- Overview
- Description
- Property Details
- Location
- HOA Management
- Facts & Features
- Getting Around
- Nearby Homes

Street View
$1,915,000
 5 Beds
 4 Baths
4 full baths
 4,750sqft
1124 Mesa Way, Waxhaw, NC
$1,915,000
Single Family Residence
Built in 2024
$200/mo HOA
0.75 acre lot
$403/sq.ft
Description
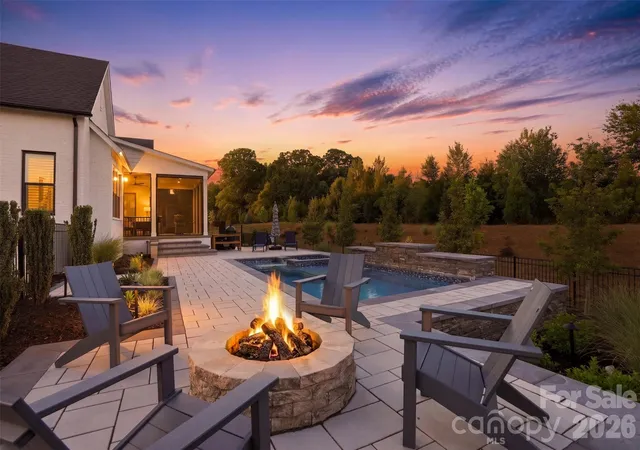
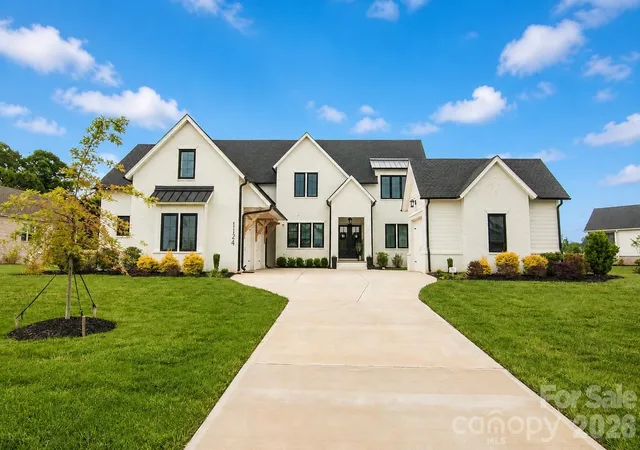
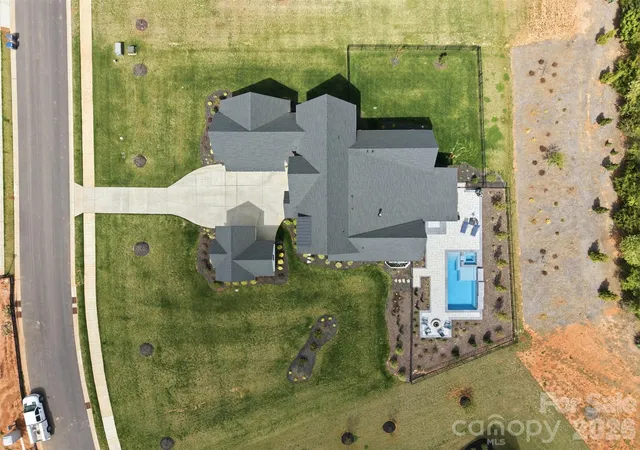
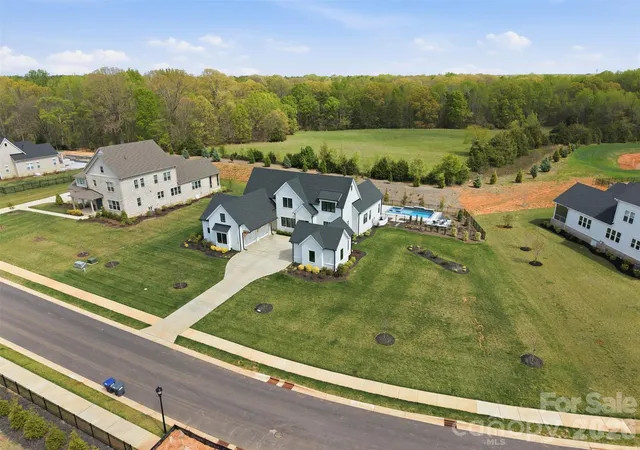
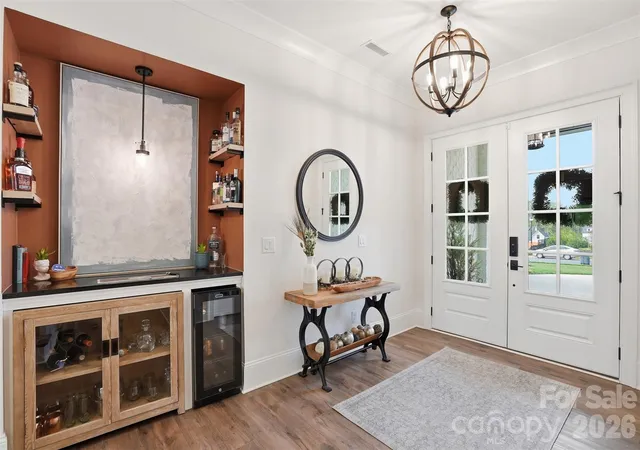
Welcome to your dream home in Broadmoor at Marvin, offering 3/4 of an acre of outdoor space, featuring a motorized screen porch leading out to your saltwater pool, hot tub and fire pit. This spacious and meticulously designed single-family home was completed in 2024 with 5 bedrooms and 4 full bathrooms; this home perfectly blends comfort and functionality. Step inside and be greeted by a bright and inviting foyer that sets the tone for the rest of the home. Work from home? You will love the office on main level, that can also be used as a guest suite with attached full bathroom. The thoughtfully designed kitchen is equipped with a gas cooktop, large island, custom cabinetry to the ceiling to maximize storage, and a huge walk-in pantry, providing ample storage and workspace for all your culinary needs. Eat-in breakfast nook surrounded by windows brings in the warmth of natural light. The home’s layout is ideal for both relaxation and entertaining, complete with a gas fireplace that enhances the cozy living space. The primary suite on main level features vaulted ceiling, large windows overlooking pool and backyard, expansive custom closet, spa-like bathroom with oversized glass-enclosed shower, freestanding tub, and custom dual vanity. Attached 2-car garage with epoxy floor, built-in storage, plus a detached third garage also with epoxy floor that makes a great gym, workshop, or additional car storage. This home features integrated whole house sound system, exterior landscape lighting, irrigation, and hard-wired security system providing added peace of mind. Easy to maintain, oversized 14'x28.5' plunge pool features spillover hot tub, tanning ledge and depth of approximately 5 feet. Sellers are offering a credit of $35k at closing to buyers towards a 2-1 temp rate buy-down.
- Houzeo last checked: 7 hours ago
- Listing updated: October 5, 2026 at 7:43 pm
- Listing Provided by: Lisa Wilfong (917) 478-8354 | COMPASS (704) 234-7880
- Bought with: Marie Warren | Dane Warren Real Estate (704) 814-9900
- Source: Canopy MLS | MLS#: 4371986

Property Details
Status
Closed
Type
Single Family Residence
No. of Stories
-
County
City
Neighborhood
--
Year Built
2024
HOA Fees
$200/mo
Finished Area
4,750 sqft
Lot Size
0.75 acre lot
Basement Area
- sqft
MLS Name
Canopy MLS
MLS Number
4371986
MLS Status
Closed
Cumulative Days on Market
108

Continue Your Journey in App
Find your dream home, receive real-time updates, and many more!
Download App
Continue Your Journey in App
Find your dream home, receive real-time updates, and many more!
Location
HOA Management
CAMS
HOA Fees
$200/ Monthly
Disclaimer: Amenities are based on third-party information and may vary; buyers must independently verify all amenities, as information is deemed reliable but not guaranteed.
Facts & Features
Rooms
Bedrooms & bathrooms
Bedrooms: 5
Bathrooms: 4
Interior
Heating
Central
Cooling
Central Air
Appliances
Dishwasher, Disposal, Double Oven, Exhaust Hood, Gas Range, Microwave
Exterior Features
Fire Pit, In Ground Hot Tub / Spa
Sewer
Public Sewer
Construction
Year Built
Year Built: 2024
Home type
Single Family Residence
Construction Materials
Brick Full, Fiber Cement
Foundation Details
Crawl Space
Utilities & Energy
Laundry Features
Laundry Room, Main Level
Pool Features
In Ground, Pool/spa Combo
Security Features
Security System
Parking Features
Attached Garage, Detached Garage, Garage Faces Side
Water Source
City
Other Features
Subdivision Name
Broadmoor At Marvin
Price History
| Date | Event | Price |
|---|---|---|
10/05/2026 Source: | Sold | $1,915,000 -3.04% $403/sqft |
08/19/2026 Source: | Contingent (Active Under Contract) | $1,975,000 -1.00% $416/sqft |
07/15/2026 Source: | Listed for Sale | $1,995,000 -7.21% $420/sqft |
07/01/2026 Source: | Listing Removed | $2,150,000 $453/sqft |
04/20/2026 Source: | Price Decreased | $2,150,000 -2.23% $453/sqft |

Show more
Nearby New Homes For Sale

Based on information submitted to the MLS GRID from Canopy MLS through Oct 05, 2026, 03:02PM. All data is obtained from various sources and may not have been verified by the broker or MLS GRID. Supplied Open House Information is subject to change without notice. All information should be independently reviewed and verified for accuracy. Properties may or may not be listed by the office/agent presenting the information. IDX information is provided exclusively for consumers’ personal, noncommercial use. It may not be used for any purpose other than to identify prospective properties which the consumers may be interested in purchasing. The data is deemed reliable but is not guaranteed by MLS GRID. The use of the MLS GRID Data may be subject to an end-user license agreement prescribed by the Member Participant’s applicable MLS, if any, and as amended from time to time. ©2026 Canopy MLS. All Rights Reserved.
 Advertising Broker: Nicholas Huscroft | Chosen Realty