- Overview
- Description
- Property Details
- Location
- Facts & Features
- Getting Around
- Nearby Homes
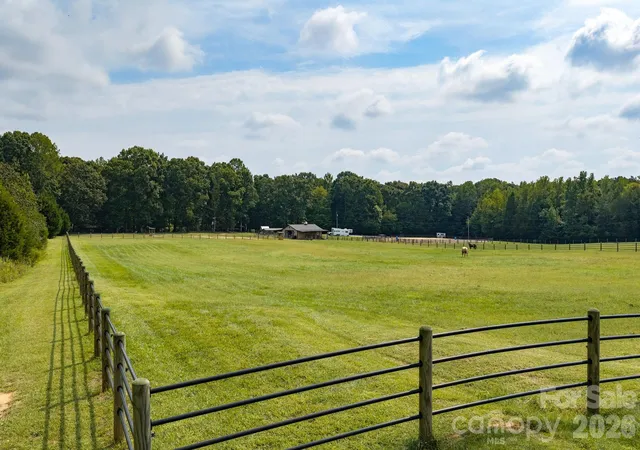

Street View
$985,000
Monthly Est:$4,903
 4 Beds
 4 Baths
4 full baths
 4,479sqft
1125 Ballpark Dr, Mooresville, NC 28115
$985,000
$4,903/moEst:
Get Pre-Approved
Single Family Residence
Built in 2003
$-- HOA
12.18 acres lot
$220/sq.ft
Description
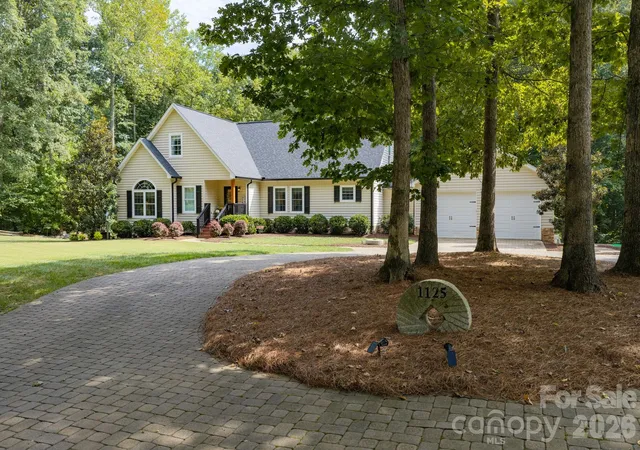
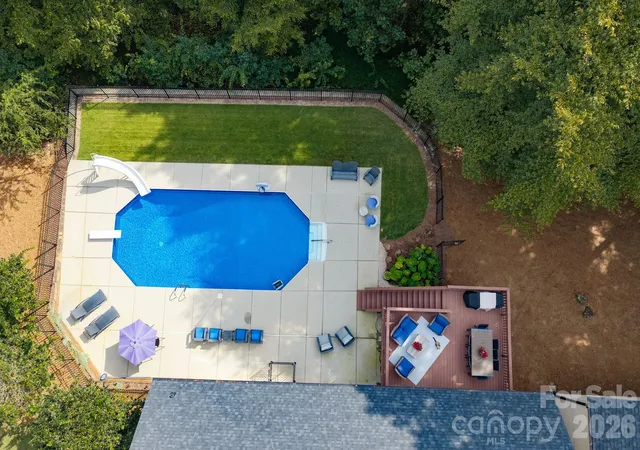
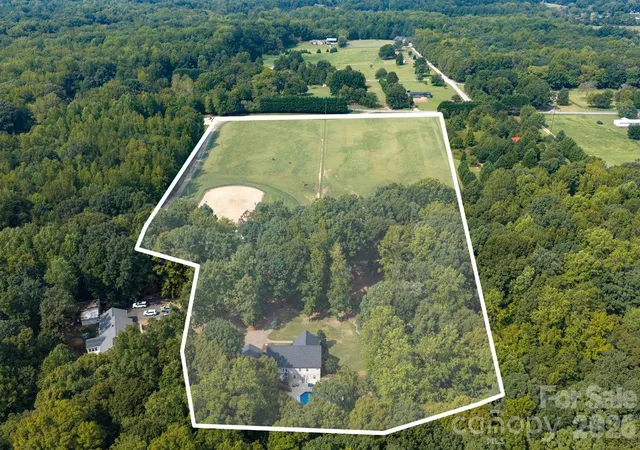
Welcome to this beautiful horse farm on 12.18 acres with a salt water in ground pool and creek! This home is move-in ready and offers many updates, including 2 electric water heaters, that have supported a family of 7 without running out of hot water, luxury vinyl plank flooring throughout most of the home, some carpet upstairs, basement has been converted to apartment with kitchen. Exterior and interior basement entries.
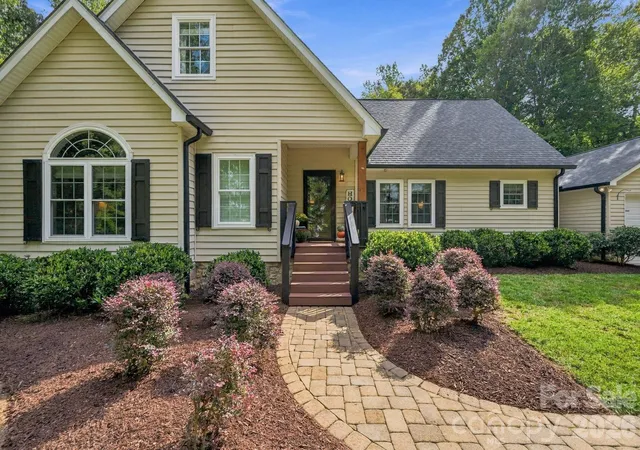
The current office on the main floor was converted from a laundry room, laundry hookups are still available. Kitchen, bathrooms and flooring on main level and upstairs replaced in 2024. Custom Roman Shades on the main floor, installed in December 2025. Upstairs bathroom recently remodeled. 2 HVAC units were replaced in 2024 and 2025, roof and gutters replaced in 2021. Home has water filtration system , reverse osmosis filtered drinking spigot in kitchen. The porch has recently painted, mulch and pine needles placed September 2026! Pool pump and liner were replaced in 2025.
A chicken coop and a custom built green house by Yoder Builders in 2024 are also on the property. Chickens and pigs can stay as well!!
Horse pastures are fenced with Priefert Ponderosa fencing installed in 2024, of four rails with pressure treated wood posts, strong enough to keep livestock in without electric wire, there is solar powered electric on the fence. See fencing brochure attached.
5 stall barn with tack room. Open arena.
Great location with private setting with convenient access to nearby amenities.Cabin, woodshed, sheep shed and fence do not convey, will be moved in mid October.
This home offers so much, schedule your showing today!
- Houzeo last checked: 20 minutes ago
- Listing updated: October 5, 2026 at 5:34 pm
- Listing Provided by: Jeanna Gatton (704) 902-9389 | Keller Williams Unified (704) 799-3700
- Source: Canopy MLS | MLS#: 4426293

Property Details
Status
Active Under Contract
Type
Single Family Residence
No. of Stories
-
County
City
Neighborhood
--
Year Built
2003
HOA Fees
-
Finished Area
4,479 sqft
Lot Size
12.18 acres lot
Basement Area
- sqft
MLS Name
Canopy MLS
MLS Number
4426293
MLS Status
Under Contract-Show
Days on Market
8
Cumulative Days on Market
5

Continue Your Journey in App
Find your dream home, receive real-time updates, and many more!
Download App
Continue Your Journey in App
Find your dream home, receive real-time updates, and many more!
Location
Facts & Features
Rooms
Bedrooms & bathrooms
Bedrooms: 4
Bathrooms: 4
Interior
Cooling
Central Air, Electric, Energy Star Qualified Equipment, Heat Pump
Flooring
Carpet, Vinyl, Other See Remarks
Exterior Features
Fence, Livestock Run In, Other See Remarks
Appliances
Convection Oven, Dishwasher, Double Oven, Dryer, Electric Cooktop, Electric Oven, Electric Range, Electric Water Heater, Energy Star Qualified Washer, Energy Star Qualified Dryer, Filtration System, Plumbed For Ice Maker, Refrigerator, Self Cleaning Oven, Wall Oven, Washer/dryer, Water Softener
Heating
Central, Electric, Energy Star Qualified Equipment, Forced Air, Heat Pump
Window Features
Window Treatments
Sewer
Septic Installed
Interior Features
Attic Stairs Pulldown, Breakfast Bar, Entrance Foyer, Garden Tub, Kitchen Island, Open Floorplan, Pantry, Storage, Walk In Closet(s), Whirlpool
Construction
Year Built
Year Built: 2003
Home type
Single Family Residence
Construction Materials
Stone Veneer, Vinyl
Foundation Details
Basement
Roof
Architectural Shingle
Utilities & Energy
Laundry Features
Electric Dryer Hookup, Mud Room, Laundry Room, Main Level, Multiple Locations, Sink, Washer Hookup
Basement
Apartment, Exterior Entry, Finished, Full, Interior Entry, Storage Space, Walk Out Access
Parking Features
Circular Driveway, Attached Garage, Garage Door Opener, Garage Faces Front, Keypad Entry
Fireplace Features
Family Room, Gas
Water Source
Well
Security Features
Carbon Monoxide Detector(s), Radon Mitigation System, Security System, Smoke Detector(s)
Utilities
Cable Available, Underground Power Lines, Wired Internet Available
Pool Features
In Ground, Salt Water
Other Features
Patio And Porch Features
Deck, Patio
Lot Features
Pasture, Private, Creek/stream, Wooded
Subdivision Name
None
Price History
| Date | Event | Price |
|---|---|---|
10/05/2026 Source: | Contingent (Active Under Contract) | $985,000 $220/sqft |
09/30/2026 Source: | Listed for Sale | $985,000 +103.09% $220/sqft |
02/26/2018 Source: | Sold | $485,000 $108/sqft |

Nearby Homes
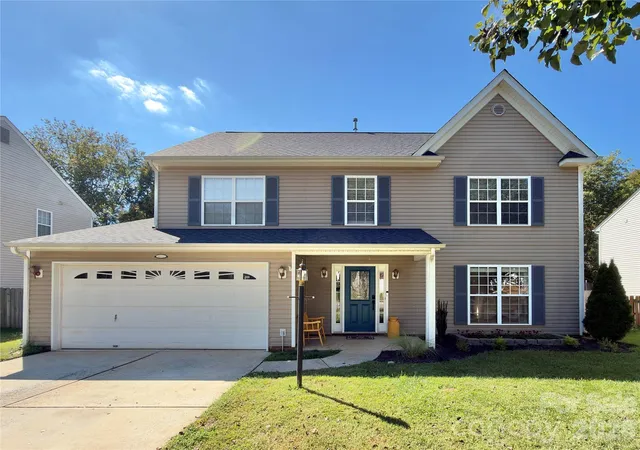
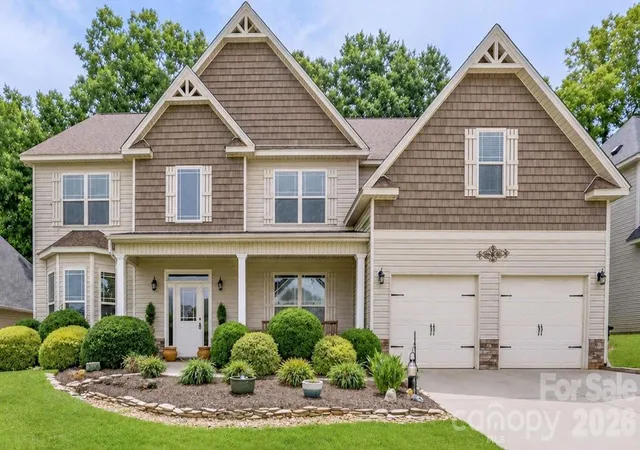
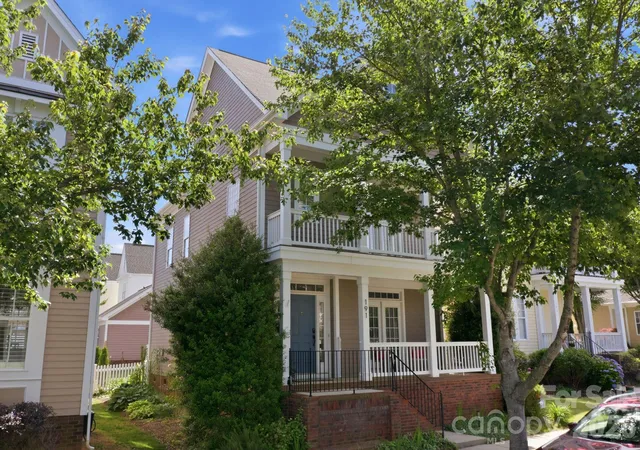
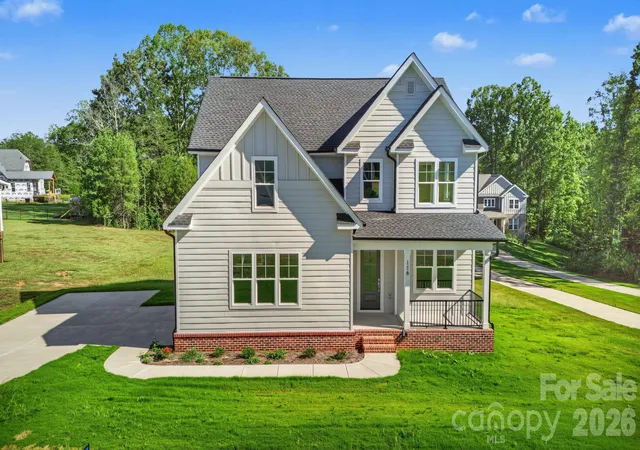
Find Homes by Property Features in Mooresville, NC
Nearby New Homes For Sale

Based on information submitted to the MLS GRID from Canopy MLS through Oct 08, 2026, 10:30AM. All data is obtained from various sources and may not have been verified by the broker or MLS GRID. Supplied Open House Information is subject to change without notice. All information should be independently reviewed and verified for accuracy. Properties may or may not be listed by the office/agent presenting the information. IDX information is provided exclusively for consumers’ personal, noncommercial use. It may not be used for any purpose other than to identify prospective properties which the consumers may be interested in purchasing. The data is deemed reliable but is not guaranteed by MLS GRID. The use of the MLS GRID Data may be subject to an end-user license agreement prescribed by the Member Participant’s applicable MLS, if any, and as amended from time to time. ©2026 Canopy MLS. All Rights Reserved.
 Advertising Broker: Nicholas Huscroft | Chosen Realty