- Overview
- Description
- Property Details
- Location
- HOA Management
- Facts & Features
- Getting Around
- Nearby Homes



$524,990
Monthly Est:$2,613
 4 Beds
 3 Baths
3 full baths
 2,587sqft
211 Holsworthy Dr, Mooresville, NC 28115
$524,990
$2,613/moEst:
Get Pre-Approved
Single Family Residence
Built in 2026
$70.83/mo HOA
0.26 acre lot
$203/sq.ft
Description
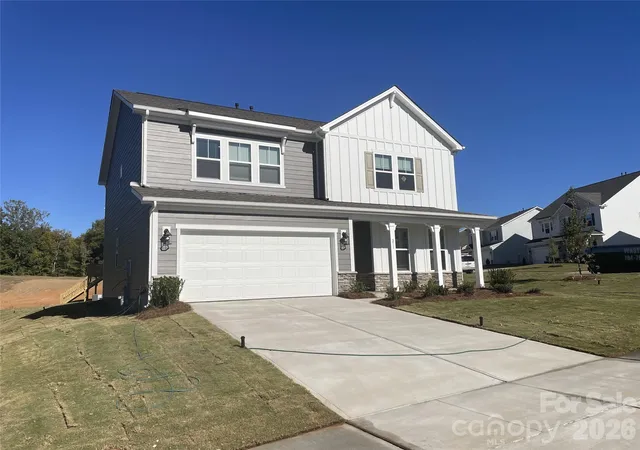
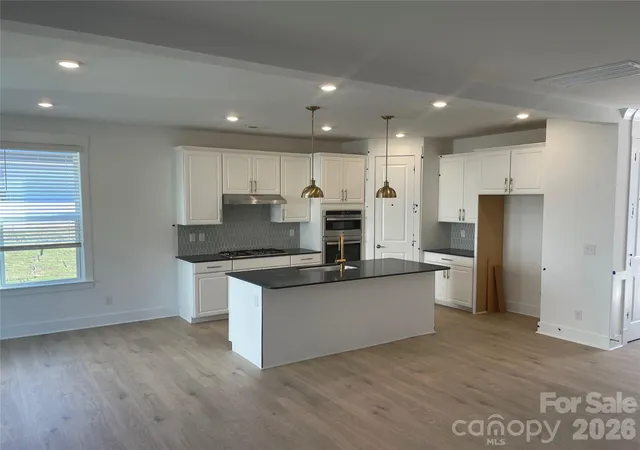
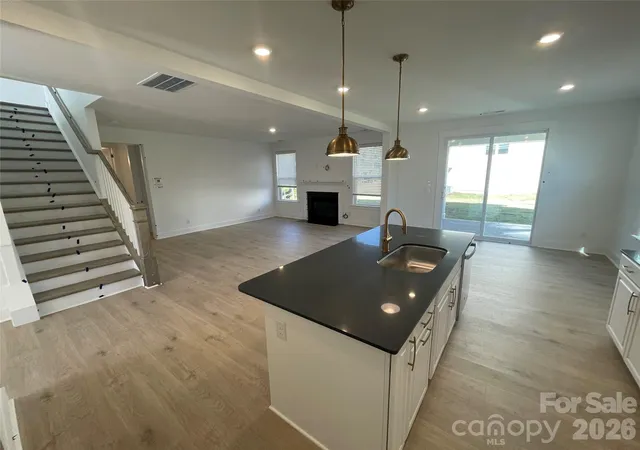
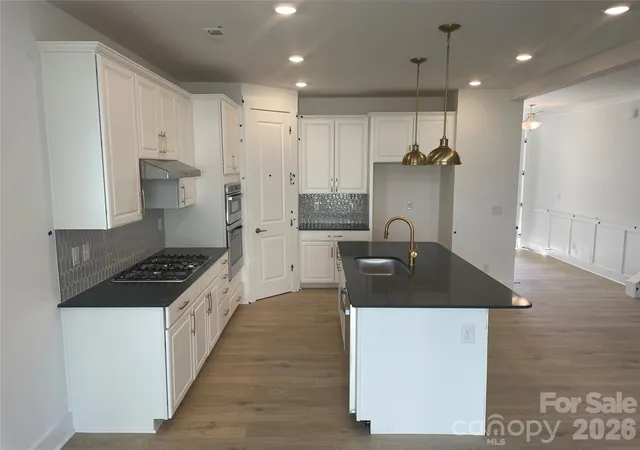
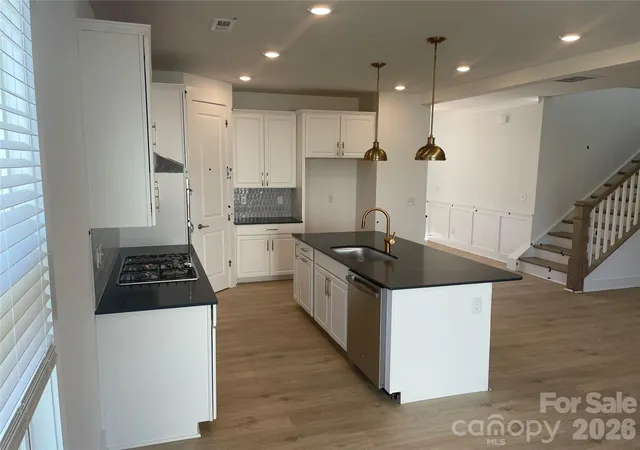
What's Special: Last Corner Lot | Loft | 1st Floor Guest Bedroom | Premium Location. New Construction - November Completion! Built by America's Most Trusted Home Builder. Welcome to the Elizabeth at 211 Holsworthy Drive in Stafford at Langtree! This open layout brings the kitchen, dining area, and great room together, with the gourmet kitchen featuring a large center island that overlooks a bright space anchored by a cozy fireplace. Just off the dining area, a covered patio creates an easy extension for everyday living or relaxed gatherings. A main level bedroom with a nearby full bath and a private study offer flexibility right from the start. Upstairs, your primary suite stretches across the rear of the home and feels like a peaceful retreat, complete with a spacious walk-in closet and a spa-inspired bath with dual sinks, a soaking tub, and a separate shower. Two additional bedrooms, a shared full bath, a loft, a tech space, and a conveniently located laundry room complete the second level with space to relax, work, and recharge. Discover Stafford at Langtree in Mooresville, NC, where every day feels like a getaway. Enjoy the pool and cabanas, plus access to I-77, Lake Norman, Downtown Mooresville and Davidson. Swim, boat, fish, jet ski or kayak on Lake Norman or hike the trails in Lake Norman State Park. Mooresville is one of the fastest-growing suburbs in the U.S., and your community is buzzing with excitement and opportunity!? Additional Highlights Include: shower in main floor bath and laminate flooring throughout first floor living areas. Photos are for representative purposes only. MLS#4394247
- Houzeo last checked: 5 minutes ago
- Listing updated: November 6, 2026 at 10:05 pm
- Listing Provided by: Chelsea Greenstreet (704) 572-1139 | Taylor Morrison of Carolinas Inc (704) 479-6655
- Source: Canopy MLS as distributed by MLS GRID | MLS#: 4394247

Property Details
Status
Active
Type
Single Family Residence
No. of Stories
-
County
City
Neighborhood
--
Year Built
2026
HOA Fees
$70.83/mo
Finished Area
2,587 sqft
Lot Size
0.26 acre lot
Basement Area
- sqft
MLS Name
Canopy MLS as distributed by MLS GRID
MLS Number
4394247
MLS Status
Active
Days on Market
146
Cumulative Days on Market
45

Continue Your Journey in App
Find your dream home, receive real-time updates, and many more!
Continue Your Journey in App
Find your dream home, receive real-time updates, and many more!
Location
HOA Management
Braesael Management Company
HOA Fees
$425/ Semi-Annually
Disclaimer: Amenities are based on third-party information and may vary; buyers must independently verify all amenities, as information is deemed reliable but not guaranteed.
Facts & Features
Rooms
Bedrooms & bathrooms
Bedrooms: 4
Bathrooms: 3
Interior
Heating
Natural Gas, Zoned
Flooring
Carpet, Laminate, Tile
Interior Features
Entrance Foyer, Garden Tub, Kitchen Island, Open Floorplan, Pantry, Split Bedroom, Walk In Closet(s), Walk In Pantry
Cooling
Central Air, Electric, Multi Units
Sewer
Public Sewer
Appliances
Dishwasher, Disposal, Gas Cooktop, Microwave, Plumbed For Ice Maker, Wall Oven
Construction
Year Built
Year Built: 2026
Home type
Single Family Residence
Foundation Details
Slab
Architectural Style
Farmhouse
Construction Materials
Fiber Cement, Stone Veneer
Roof
Architectural Shingle
Utilities & Energy
Water Source
City
Fireplace Features
Great Room
Parking Features
Driveway, Attached Garage, Garage Door Opener, Garage Faces Front
Laundry Features
Electric Dryer Hookup, Laundry Room, Upper Level, Washer Hookup
Security Features
Carbon Monoxide Detector(s), Smoke Detector(s)
Utilities
Cable Available, Natural Gas, Underground Utilities
Other Features
Subdivision Name
Stafford At Langtree
Community Features
Outdoor Pool, Sidewalks, Street Lights, Walking Trails
Lot Features
Corner Lot
Patio And Porch Features
Covered, Front Porch, Patio
Price History
| Date | Event | Price |
|---|---|---|
11/02/2026 Source: | Price Decreased | $524,990 -2.78% $203/sqft |
10/20/2026 Source: | Price Increased | $539,990 +2.86% $209/sqft |
10/06/2026 Source: | Listed for Sale | $524,990 -4.55% $203/sqft |
10/06/2026 Source: | Price Increased | $549,990 +0.92% $213/sqft |
07/01/2026 Source: | Pending | $544,990 $211/sqft |

Show more
Nearby Homes
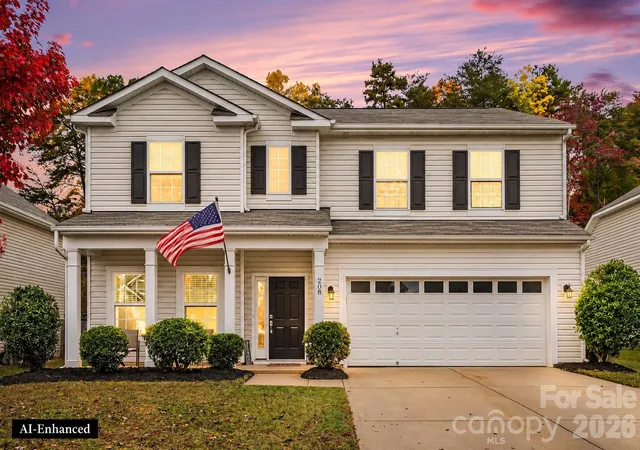
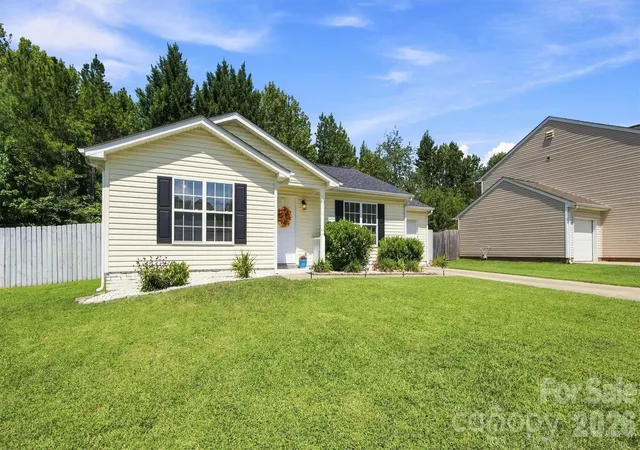
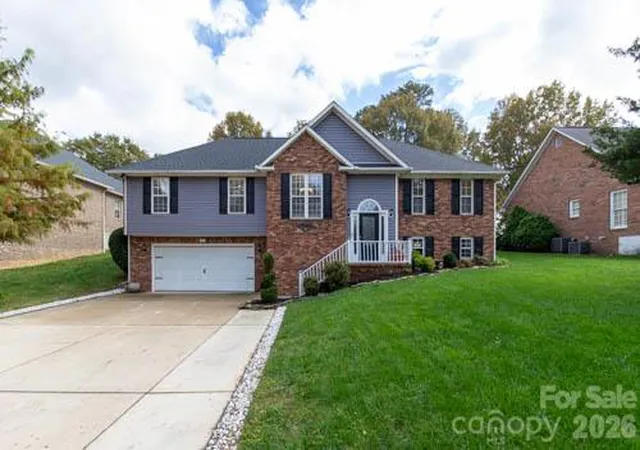
Find Homes by Property Features in Mooresville, NC
Nearby New Homes For Sale

Based on information from Canopy MLS through Nov 09, 2026, 09:45AM as submitted to and distributed by MLS GRID. All data is obtained from various sources and may not have been verified by the broker or MLS GRID. Supplied Open House Information is subject to change without notice. All information should be independently reviewed and verified for accuracy. Properties may or may not be listed by the office/agent presenting the information. IDX information is provided exclusively for consumers’ personal, noncommercial use. It may not be used for any purpose other than to identify prospective properties which the consumers may be interested in purchasing. The data is deemed reliable but is not guaranteed by MLS GRID. The use of the MLS GRID Data may be subject to an end-user license agreement prescribed by the Member Participant’s applicable MLS, if any, and as amended from time to time. ©2026 Canopy MLS. All Rights Reserved.
 Advertising Broker: Nicholas Huscroft | Chosen Realty
