- Overview
- Description
- Property Details
- Location
- HOA Management
- Facts & Features
- Getting Around
- Nearby Homes
 New Construction
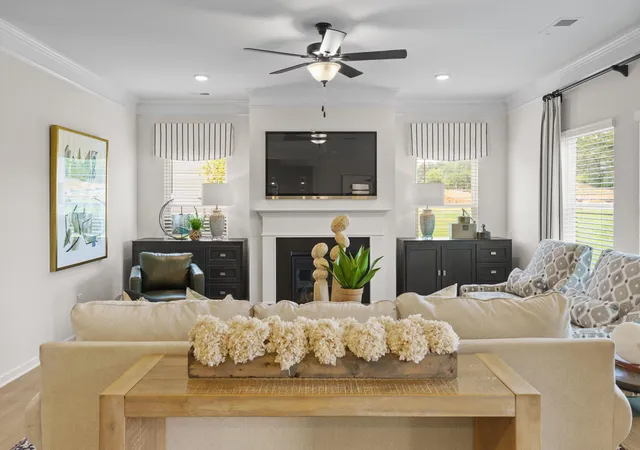

Street View
$399,990
Monthly Est:$1,991
 4 Beds
 3 Baths
2 full baths + 1 half bath
 2,565sqft
1125 Sonoma Cir, Hixson, TN 37343
$399,990
$1,991/moEst:
Get Pre-Approved
Single Family Residence
Built in 2026
$52/mo HOA
-- sqft lot
$156/sq.ft
Description
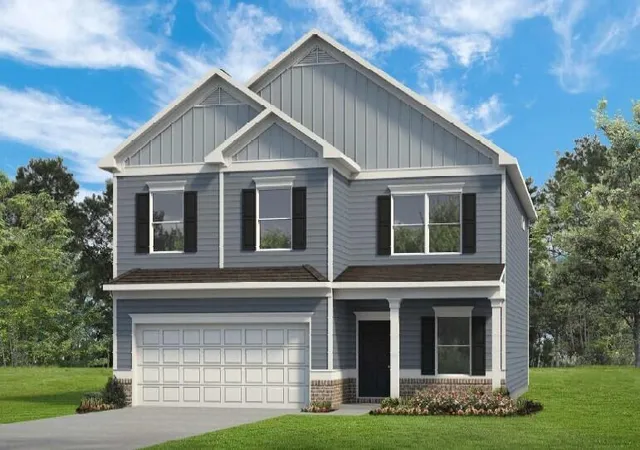
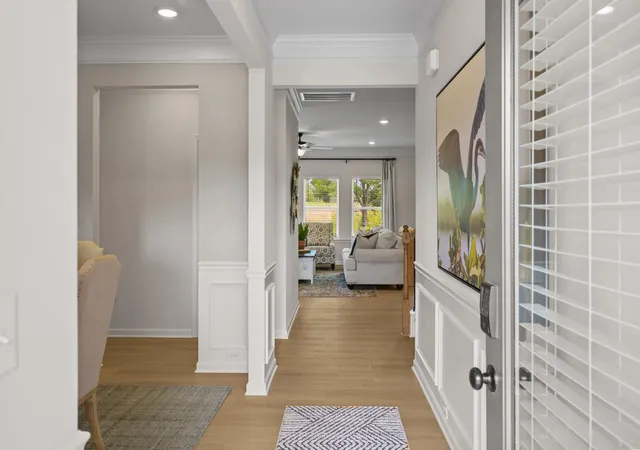
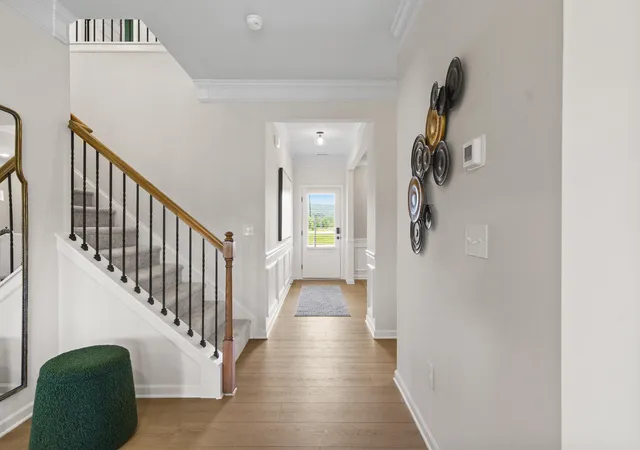
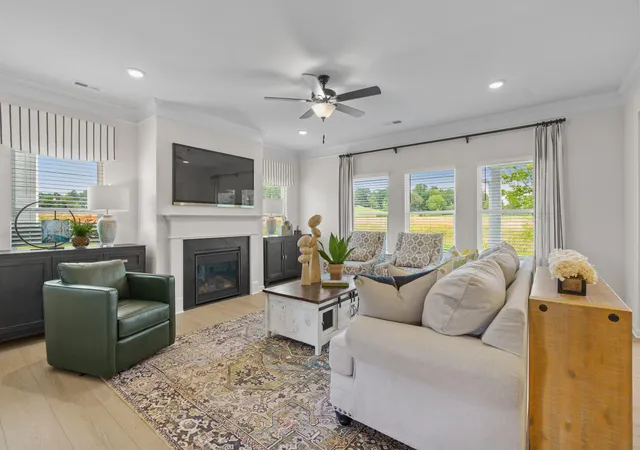
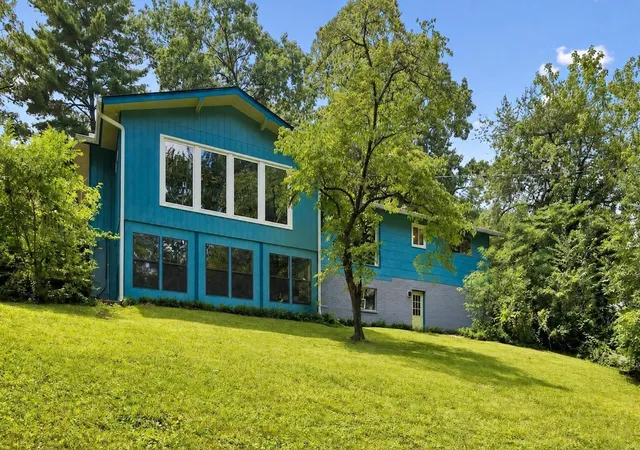
Move in Ready November! The Harrington, located in the desirable brand new community of Walnut Grove. The first floor welcomes you with 9-foot ceilings, elegant chair rail and shadow box trim in the foyer, and a flexible first-floor study, creating the perfect work-from-home or flex space. The heart of the home features an open-concept family room with fireplace, seamlessly connected to the breakfast area and a spacious center-island kitchen. Pendant lighting, upgraded 42-inch upper cabinets, a pantry for extra storage, granite countertops, and a tile backsplash elevate the kitchen's style and function. Additional windows in the family room and hallway flood the home with natural light, creating a bright and inviting atmosphere throughout. Luxury vinyl plank flooring runs throughout the main living areas for durability and easy maintenance. From the family room, step outside to enjoy the covered rear patio and backyard, perfect for relaxing, entertaining, or enjoying quiet outdoor moments. Upstairs, the home truly shines with a massive second-floor primary suite, privately positioned alongside three additional bedrooms. The primary suite is spacious enough for a sitting area, offering a true retreat. The spa-inspired primary bath features a tile shower with bench. Both levels feature 9-foot ceiling heights, enhancing the home's open feel.
Walnut Grove offers convenient access to local shopping, dining, schools, parks, and major commuter routes, making everyday living easy while still enjoying a neighborhood setting.
Photos are representative of the plan and not of the actual home. Seller incentives available with the use of a preferred lender.
- Houzeo last checked: 2 hours ago
- Listing updated: October 26, 2026 at 6:35 am
- Listing Provided by: Amanda Sullivan-Dukes (423) 505-5764 DRE #382634 | SDH Chattanooga LLC (770) 231-3919
- Source: Greater Chattanooga AOR MLS-AL | MLS#: 1542101

Property Details
Status
Active
Type
Single Family Residence
No. of Stories
2
County
City
Neighborhood
--
Year Built
2026
HOA Fees
$52/mo
Finished Area
2,565 sqft
Lot Size
-- sqft lot
Basement Area
- sqft
MLS Name
Greater Chattanooga AOR MLS
MLS Number
1542101
MLS Status
Active
Days on Market
56

Continue Your Journey in App
Find your dream home, receive real-time updates, and many more!
Continue Your Journey in App
Find your dream home, receive real-time updates, and many more!
Location
HOA Management
N/A
HOA Fees
$624/ Annually
Disclaimer: Amenities are based on third-party information and may vary; buyers must independently verify all amenities, as information is deemed reliable but not guaranteed.
Facts & Features
Rooms
Bedrooms & bathrooms
Bedrooms: 4
Bathrooms: 3
Interior
Interior Features
Double Vanity, En Suite, Entrance Foyer, Granite Counters, High Ceilings, Kitchen Island, Open Floorplan, Pantry, Stone Counters, Tray Ceiling(s), See Remarks
Heating
Central
Cooling
Central Air
Sewer
Public Sewer
Flooring
Carpet, Luxury Vinyl
Appliances
Water Heater, Stainless Steel Appliance(s), Microwave, Electric Range, Disposal, Dishwasher
Exterior Features
None
Construction
Year Built
Year Built: 2026
Home type
Single Family Residence
Architectural Style
Other
Foundation Details
Slab
Roof
Shingle
Construction Materials
Brick, Hardi Plank Type
Utilities & Energy
Laundry Features
Laundry Room, Upper Level
Association Amenities
None
Parking Features
Garage
Water Source
Public
Security Features
Smoke Detector(s)
Fireplace Features
Electric, Family Room
Utilities
Electricity Connected, Sewer Connected, Water Connected
Other Features
Patio And Porch Features
Covered, Patio
Subdivision Name
Walnut Grove
Price History
| Date | Event | Price |
|---|---|---|
10/15/2026 Source: | Price Decreased | $399,990 -4.53% $156/sqft |
09/03/2026 Source: | Listed for Sale | $418,990 $163/sqft |

Nearby Homes





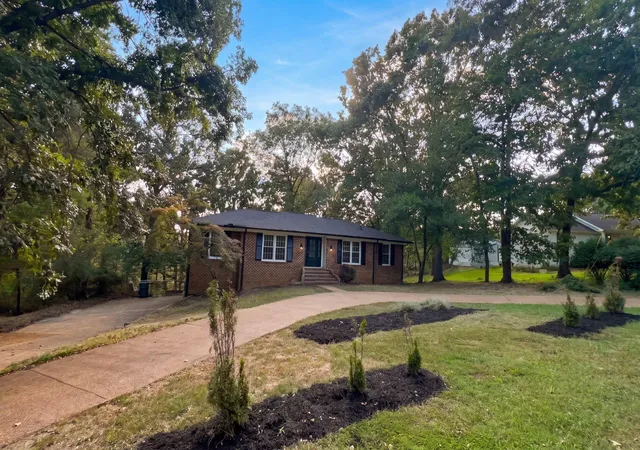

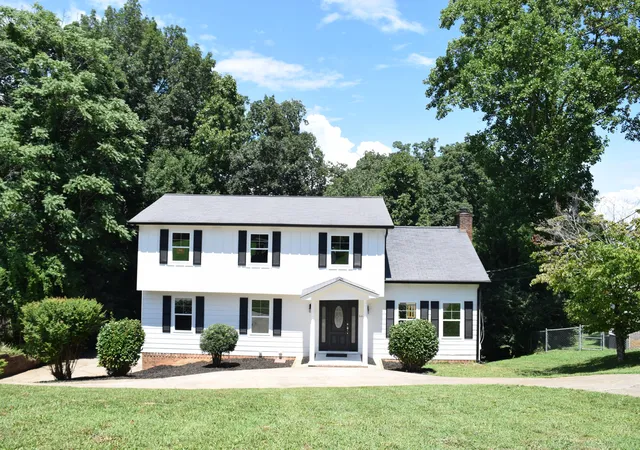
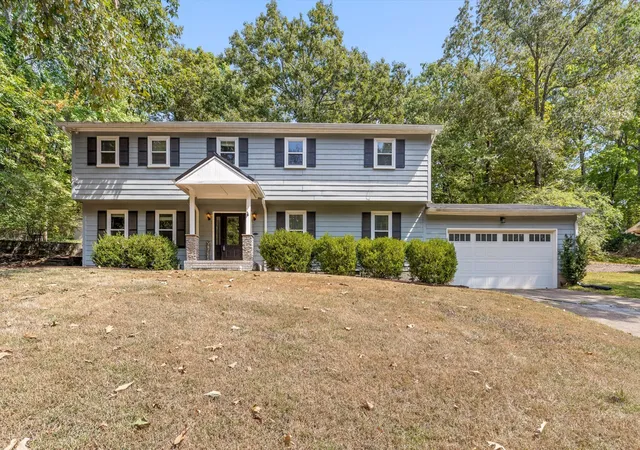
Find Homes by Property Features in Hixson, TN
Nearby New Homes For Sale


Based on information from the Greater Chattanooga REALTORS® (or, alternatively, from the MLS of Chattanooga, Inc.) through Oct 29, 2026, 02:15PM. IDX information is provided exclusively for consumers' personal, non-commercial use; it may not be used for any purpose other than to identify prospective properties consumers may be interested in purchasing, and the data is deemed reliable but is not guaranteed accurate by the MLS. © 2026 the Greater Chattanooga REALTORS®. All Rights Reserved. Angela Fowler | Angela Fowler Real Estate, LLC. | (423) 320-4620 | afowler@catt.com Mailing Address: 452 Kailors Cove Cir Ringgold, GA 30736
 Advertising Broker: Angela Fowler | Angela Fowler Real Estate, LLC.
