- Overview
- Description
- Property Details
- Location
- Facts & Features
- Getting Around
- Nearby Homes




$585,000
Monthly Est:$2,912
 3 Beds
 3 Baths
2 full baths + 1 half bath
 2,275sqft
11250 Humber Rd, Weeki Wachee, FL 34614
$585,000
$2,912/moEst:
Get Pre-Approved
Single Family Residence
Built in 2026
$-- HOA
20,000 sqft lot
$257/sq.ft
Description
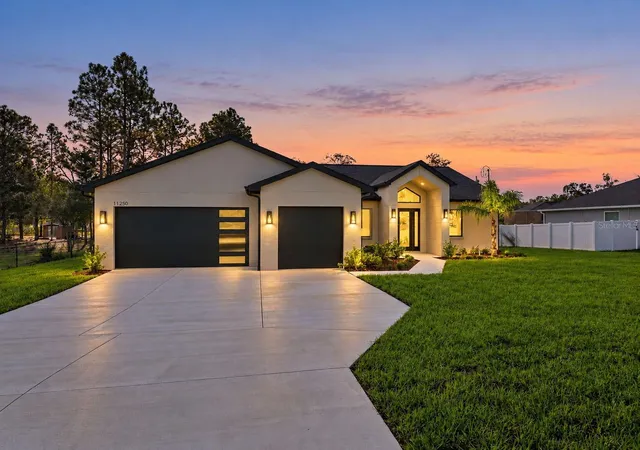
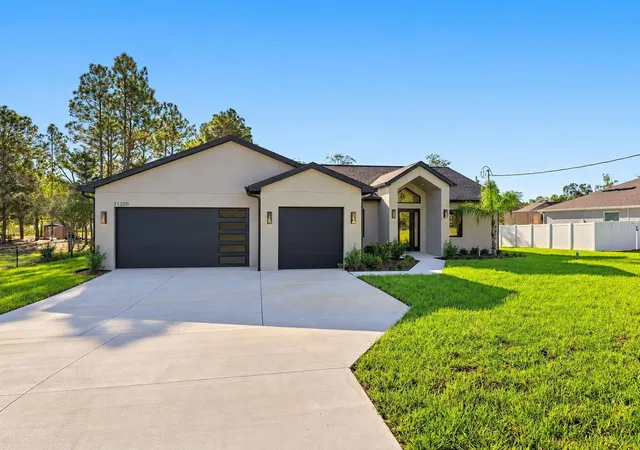
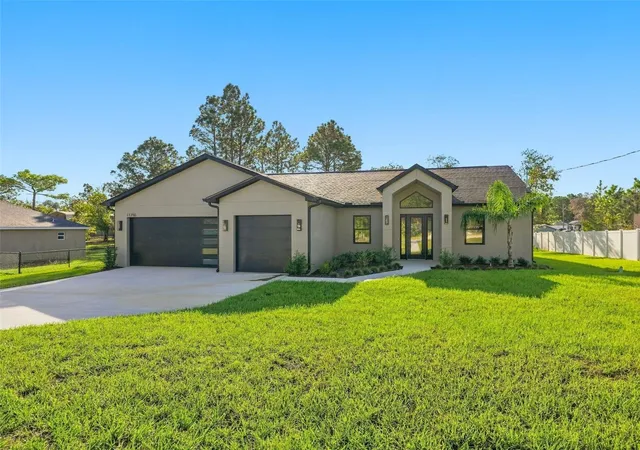
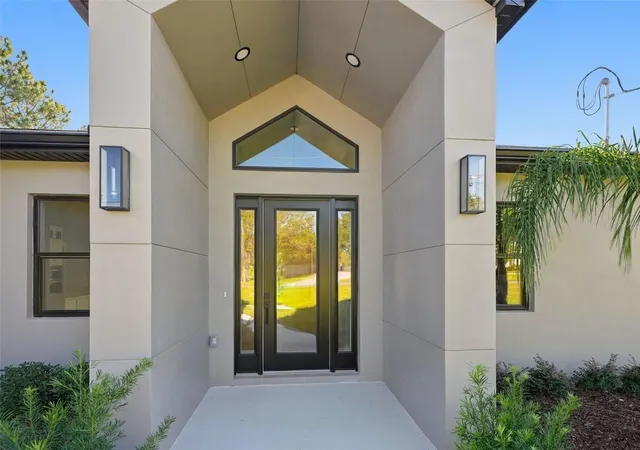
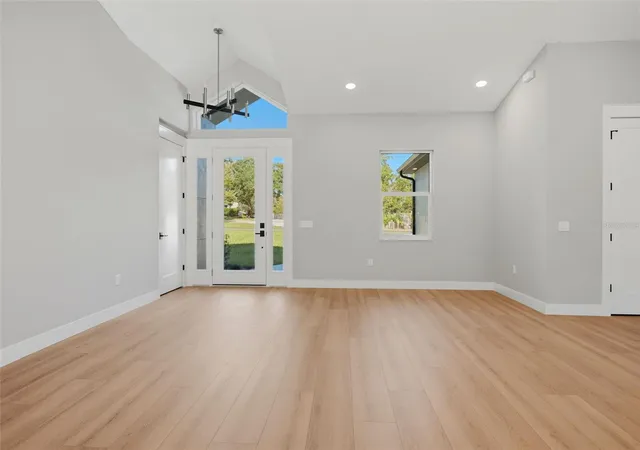
Virtually Staged. EXCEPTIONAL CUSTOM NEW CONSTRUCTION – LUXURY LIVING WITH DESIGNER FINISHES THROUGHOUT! Welcome to 11250 Humber Road, where superior craftsmanship meets modern elegance. This stunning custom-built home showcases soaring cathedral ceilings, wide-plank wood laminate flooring, upgraded architectural trim, recessed lighting, and thoughtfully selected high-end finishes. The showstopping gourmet kitchen features custom European-style frameless cabinetry with full-overlay doors, dovetail drawers, soft-close hardware, and full-extension glides. Gorgeous quartz countertops with a full-height backsplash, built-in oven and cooktop, decorative range hood, integrated LED cabinet lighting, and an expansive island with additional storage create a perfect blend of beauty and functionality. A spacious walk-in pantry provides even more storage. The luxurious primary suite offers a spa-inspired bath featuring a freestanding soaking tub, oversized tile, curbless walk-in shower, and upgraded fixtures. A secondary bedroom suite also features a walk-in closet and curbless shower. Additional highlights include elegant marble flooring in the powder room and half bath, upgraded interior trim with 3½-inch casings and 5¼-inch baseboards, ceiling fans throughout and on the outdoor patio, upgraded garage doors, and an impressive full-length entry door with dual sidelights. NOT YOUR TYPICAL BUILDER-GRADE HOME! Every detail reflects quality, sophistication, and the attention to craftsmanship you expect from a truly custom-built residence. Experience the difference at 11250 Humber Road!
- Houzeo last checked: 12 minutes ago
- Listing updated: October 18, 2026 at 12:56 am
- Listing Provided by: Derek Venema (727) 288-6926 | LAST FRONTIER REAL ESTATE & IN (727) 288-6926
- Source: Stellar MLS-FL | MLS#: W7890308

Property Details
Status
Active
Type
Single Family Residence
No. of Stories
-
County
City
Neighborhood
--
Year Built
2026
HOA Fees
-
Finished Area
2,275 sqft
Lot Size
20,000 sqft lot
Basement Area
- sqft
MLS Name
Stellar MLS
MLS Number
W7890308
MLS Status
Active
Days on Market
1
Cumulative Days on Market
1

Continue Your Journey in App
Find your dream home, receive real-time updates, and many more!
Download App
Continue Your Journey in App
Find your dream home, receive real-time updates, and many more!
Location
Facts & Features
Rooms
Bedrooms & bathrooms
Bedrooms: 3
Bathrooms: 3
Great Room
Level: First
Kitchen
Level: First
Primary Bedroom
Level: First
Primary Bathroom
Level: First
Interior
Appliances
Cooktop, Dishwasher, Disposal, Microwave
Exterior Features
Lighting, Private Mailbox, Rain Gutters
Sewer
Septic Tank
Heating
Heat Pump
Cooling
Central Air
Flooring
Luxury Vinyl
Interior Features
Ceiling Fans(s), High Ceilings, Kitchen/family Room Combo, Living Room/dining Room Combo, Open Floorplan, Primary Bedroom Main Floor, Solid Surface Counters, Thermostat, Vaulted Ceiling(s), Walk In Closet(s)
Construction
Year Built
Year Built: 2026
Home type
Single Family Residence
Roof
Shingle
Property Condition
Completed
Construction Materials
Block, Stucco
Foundation Details
Slab
Utilities & Energy
Utilities
Bb/hs Internet Available, Cable Available, Electricity Connected, Phone Available, Water Connected
Laundry Features
Inside, Laundry Room, Sink
Water Source
Well
Other Features
Subdivision Name
Royal Highlands
Price History
| Date | Event | Price |
|---|---|---|
10/16/2026 Source: | Listed for Sale | $585,000 +88.77% $257/sqft |
05/02/2021 Source: | Listing Removed | $309,900 $136/sqft |

Nearby Homes
Find Homes by Property Features in Weeki Wachee, FL
Nearby New Homes For Sale

Based on information from Stellar MLS® through Oct 18, 2026, 02:00AM as submitted to and distributed by MLS GRID. All data is obtained from various sources and may not have been verified by the broker or MLS GRID. Supplied Open House Information is subject to change without notice. All information should be independently reviewed and verified for accuracy. Properties may or may not be listed by the office/agent presenting the information. IDX information is provided exclusively for consumers’ personal non-commercial use. It may not be used for any purpose other than to identify prospective properties consumers may be interested in purchasing. The data is deemed reliable but is not guaranteed by MLS GRID. The use of the MLS GRID Data may be subject to an end-user license agreement prescribed by the Member Participant’s applicable MLS, if any, and as amended from time to time. © 2026 Stellar MLS. All Rights Reserved.
 Advertising Broker: Fred McGill | Simple Showing, Inc
