- Overview
- Description
- Property Details
- Location
- Facts & Features
- Getting Around
- Nearby Homes




$304,900
Monthly Est:$1,518
 3 Beds
 2 Baths
2 full baths
 1,416sqft
12151 Sora Ave, Brooksville, FL 34614
$304,900
$1,518/moEst:
Get Pre-Approved
Single Family Residence
Built in 2025
$-- HOA
20,000 sqft lot
$215/sq.ft
Description
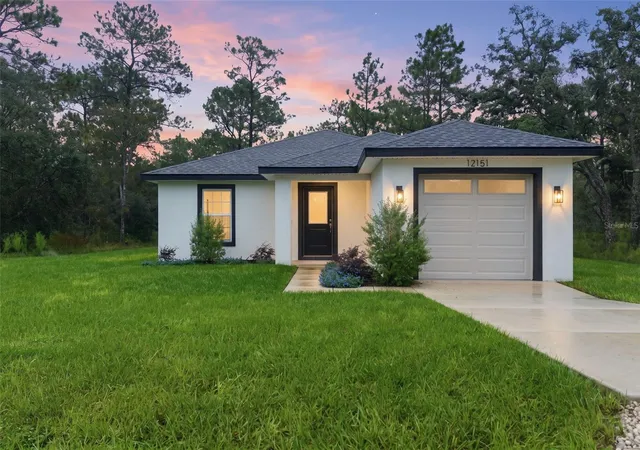
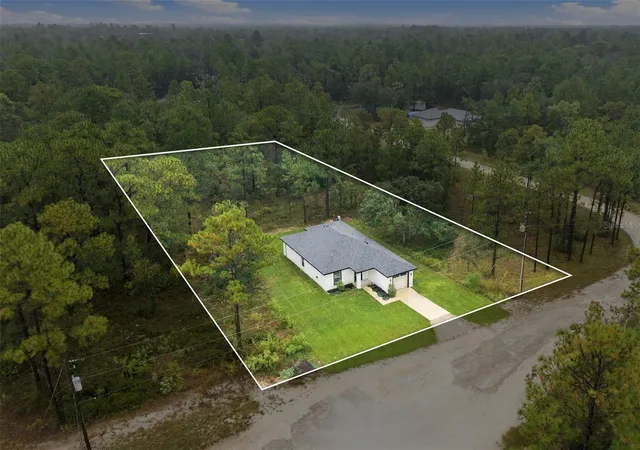
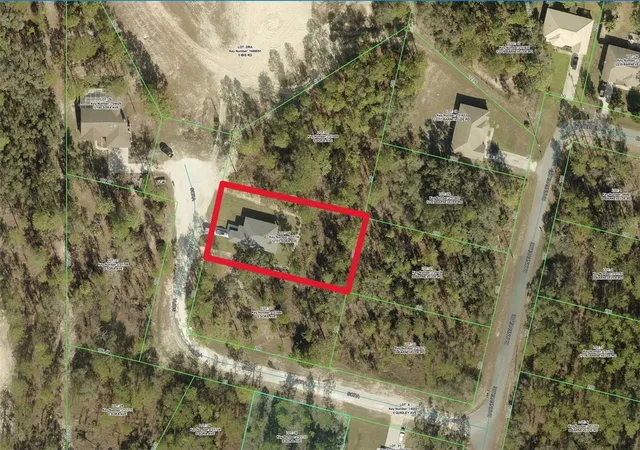
MOVE-IN READY & FULLY FURNISHED! Welcome to this BEAUTIFULLY UPGRADED 3-bedroom, 2-bath home located in the HIGHLY DESIRABLE Royal Highlands area! Both lots on each side of the house are owned by Southwest Florida Water Management District and they are on a selling freeze so there for NO NEIGHBORS!! When/if they go for sale, they usually contact house next to lots to see if they want to purchase....HUGE BONUS!!! Built in 2025 and situated on almost half an acre, this home offers MODERN STYLE, thoughtful upgrades, and plenty of room to enjoy. Even better, the home comes FURNISHED with the items shown in the pictures, making your move that much easier! Enjoy the freedom of NO HOA, NO CDD, and NOT LOCATED IN A FLOOD ZONE! With so much already in place, you can simply sign the papers and move right in! The seller has added several upgrades throughout the home, including WOOD SHELVING IN EVERY CLOSET and an EXTENDED PANTRY with STURDY WOOD shelving for extra storage and functionality. NO wire shelving here! These thoughtful touches add both STYLE and PRACTICALITY.
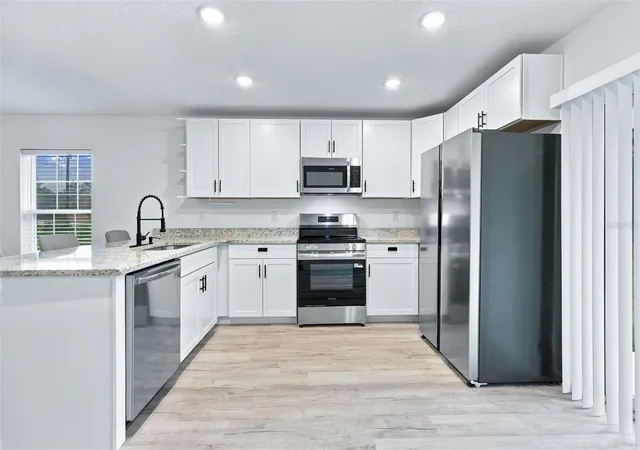
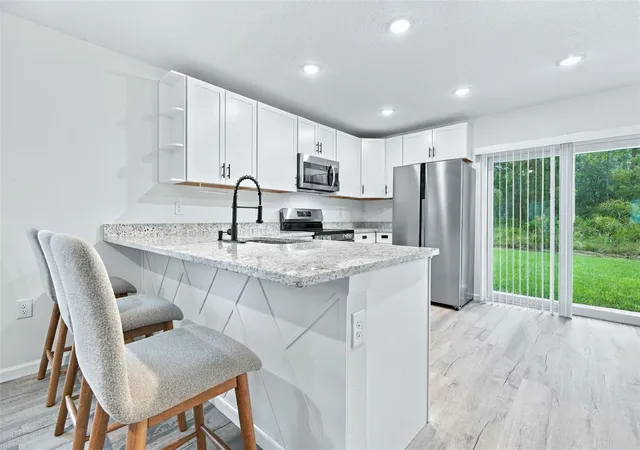
The kitchen features BEAUTIFUL GRANITE countertops with an EXTENDED BAR area perfect for additional seating and entertaining. White SOFT-CLOSE CABINETS create a clean, modern look, while decorative arched shelving adds a unique touch of character. The lower cabinets also feature CONVENIENT PULL-OUT DRAWERS, making it easy to organize and access pots, pans, and other kitchen essentials.
The living room offers a LARGE, comfortable SECTIONAL SOFA with plenty of seating for family and guests. Luxury vinyl flooring runs throughout the home, creating a cohesive, modern look that is both attractive and easy to maintain.
The primary bedroom features a BEAUTIFUL ensuite bathroom with a FLOOR-TO-CEILING marble-look tiled shower, accented by sleek black faucets, hardware, and towel holders for a stylish, modern finish. The second bedroom also includes an adjustable bed frame, adding extra comfort and convenience.
Additional features include a FRONT-LOAD LG washer and dryer that convey with the home, along with an installed PATRIOT CARBON UV AIR PURIFIER designed to help improve indoor air quality.
With its modern finishes, upgraded storage, stylish details, and furnishings already in place, this home offers the convenience of nearly new construction without the hassle of starting from scratch. Why wait to build when you can move right in? Don't miss your opportunity to own this beautifully upgraded home in Royal Highlands!
- Houzeo last checked: 7 minutes ago
- Listing updated: October 17, 2026 at 8:45 pm
- Listing Provided by: Jamie Chiaromonte (352) 584-0772 | HOME LAND REAL ESTATE INC (352) 556-0909
- Source: Stellar MLS-FL | MLS#: W7890156

Property Details
Status
Active
Type
Single Family Residence
No. of Stories
-
County
City
Neighborhood
--
Year Built
2025
HOA Fees
-
Finished Area
1,416 sqft
Lot Size
20,000 sqft lot
Basement Area
- sqft
MLS Name
Stellar MLS
MLS Number
W7890156
MLS Status
Active
Days on Market
10
Cumulative Days on Market
42

Continue Your Journey in App
Find your dream home, receive real-time updates, and many more!
Download App
Continue Your Journey in App
Find your dream home, receive real-time updates, and many more!
Location
Facts & Features
Rooms
Bedrooms & bathrooms
Bedrooms: 3
Bathrooms: 2
Living Room
Level: First
Area: 260.00 Square Feet
Dimensions: 20x13
Kitchen
Level: First
Area: 210.00 Square Feet
Dimensions: 15x14
Dining Room
Level: First
Area: 216.00 Square Feet
Dimensions: 18x12
Primary Bedroom
Level: First
Area: 228.00 Square Feet
Dimensions: 12x19
Primary Bathroom
Level: First
Area: 50.00 Square Feet
Dimensions: 5x10
Bedroom 2
Level: First
Area: 90.00 Square Feet
Dimensions: 10x9
Bedroom 3
Level: First
Area: 140.00 Square Feet
Dimensions: 14x10
Bathroom 2
Level: First
Area: 50.00 Square Feet
Dimensions: 10x5
Laundry
Level: First
Area: 24.00 Square Feet
Dimensions: 4x6
Balcony/Porch/Lanai
Level: First
Area: 60.00 Square Feet
Dimensions: 15x4
Interior
Heating
Central, Electric
Cooling
Central Air
Exterior Features
Lighting, Private Entrance, Private Mailbox
Sewer
Septic Tank
Appliances
Dishwasher, Dryer, Microwave, Range, Refrigerator, Washer
Flooring
Luxury Vinyl
Window Features
Blinds
Interior Features
Ceiling Fans(s), Eat In Kitchen, High Ceilings, Living Room/dining Room Combo, Open Floorplan, Primary Bedroom Main Floor, Solid Surface Counters, Solid Wood Cabinets, Thermostat, Walk In Closet(s)
Construction
Year Built
Year Built: 2025
Home type
Single Family Residence
Architectural Style
Contemporary
Foundation Details
Slab
Roof
Shingle
Construction Materials
Block, Stucco
Utilities & Energy
Water Source
Well
Parking Features
Driveway, Garage Door Opener
Utilities
Electricity Connected
Laundry Features
Inside, Laundry Closet
Other Features
Patio And Porch Features
Covered, Front Porch, Rear Porch
Vegetation
Trees/landscaped
Lot Features
Cleared, Cul De Sac, In County, Landscaped, Unpaved
Subdivision Name
Royal Highlands
Price History
| Date | Event | Price |
|---|---|---|
10/09/2026 Source: | Listed for Sale | $309,000 +1.34% $218/sqft |
10/09/2026 Source: | Price Decreased | $304,900 -1.33% $215/sqft |
09/30/2026 Source: | Listing Removed | $309,000 -3.13% $218/sqft |
09/17/2026 Source: | Price Decreased | $319,000 -3.04% $225/sqft |
09/10/2026 Source: | Price Decreased | $329,000 -2.08% $232/sqft |

Show more
Nearby Homes
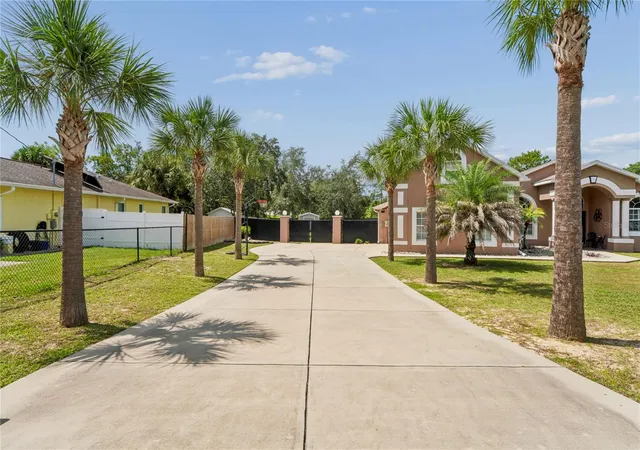
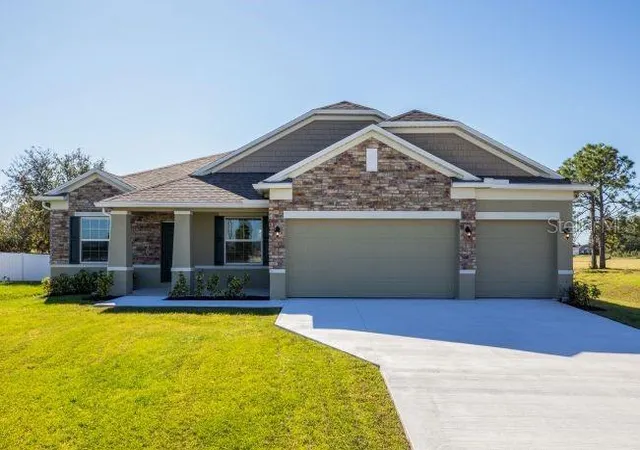
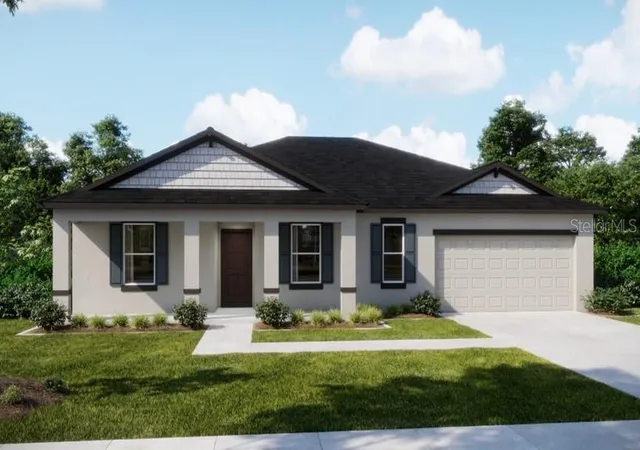
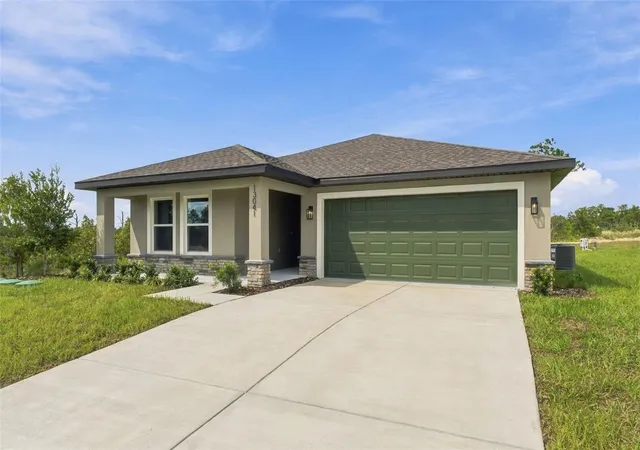
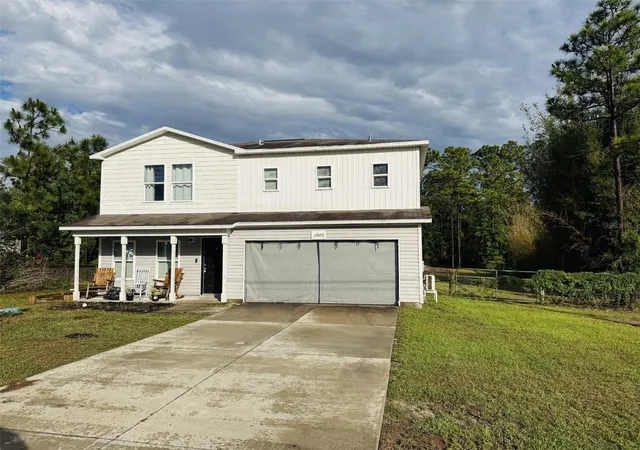
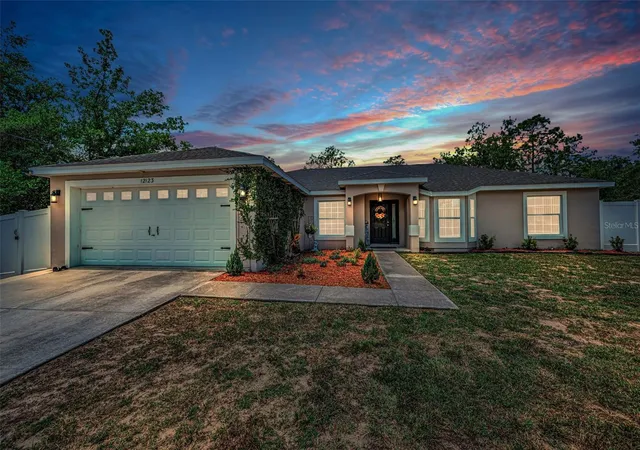
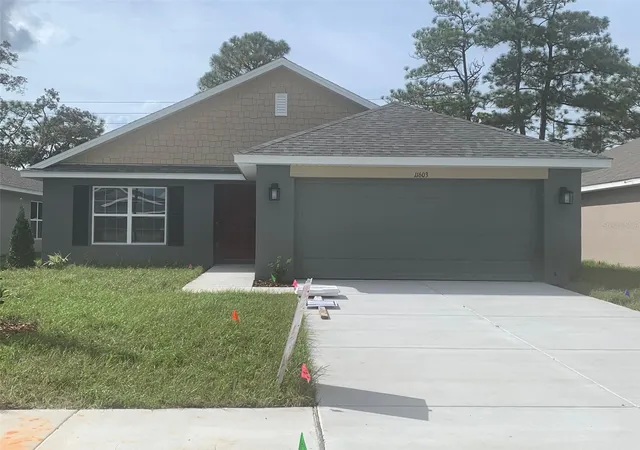
Find Homes by Property Features in Brooksville, FL
Nearby New Homes For Sale

Based on information from Stellar MLS® through Oct 20, 2026, 03:30PM as submitted to and distributed by MLS GRID. All data is obtained from various sources and may not have been verified by the broker or MLS GRID. Supplied Open House Information is subject to change without notice. All information should be independently reviewed and verified for accuracy. Properties may or may not be listed by the office/agent presenting the information. IDX information is provided exclusively for consumers’ personal non-commercial use. It may not be used for any purpose other than to identify prospective properties consumers may be interested in purchasing. The data is deemed reliable but is not guaranteed by MLS GRID. The use of the MLS GRID Data may be subject to an end-user license agreement prescribed by the Member Participant’s applicable MLS, if any, and as amended from time to time. © 2026 Stellar MLS. All Rights Reserved.
 Advertising Broker: Fred McGill | Simple Showing, Inc
