- Overview
- Description
- Property Details
- Location
- Facts & Features
- Getting Around
- Nearby Homes

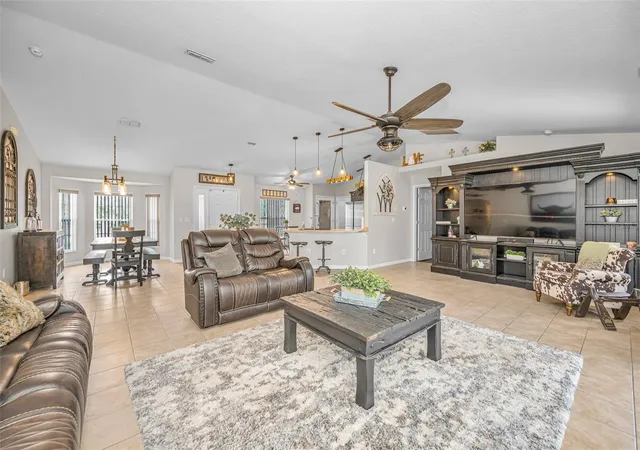


$379,900
Monthly Est:$1,891
 3 Beds
 2 Baths
2 full baths
 1,898sqft
12123 Fulmar Rd, Weeki Wachee, FL 34614
$379,900
$1,891/moEst:
Get Pre-Approved
Single Family Residence
Built in 2007
$-- HOA
20,000 sqft lot
$200/sq.ft
Description
Motivated seller!
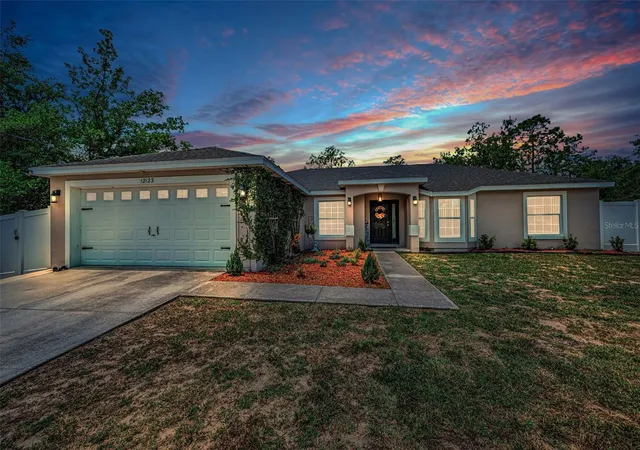
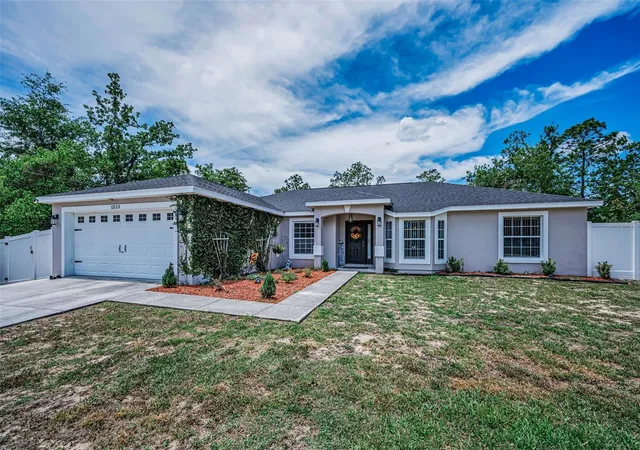
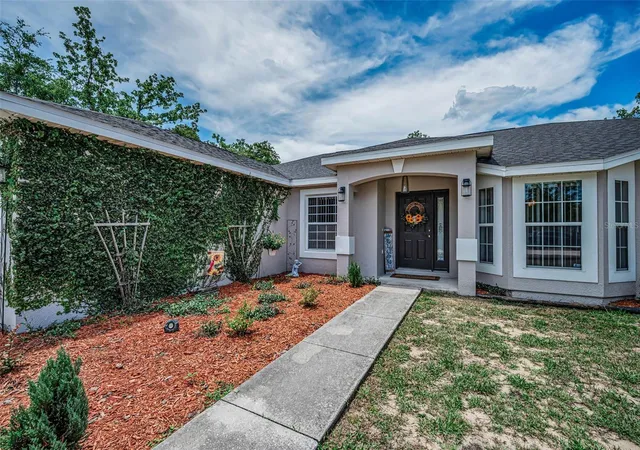
Welcome to this well-maintained home located in the desirable Royal Highlands area of Weeki Wachee.
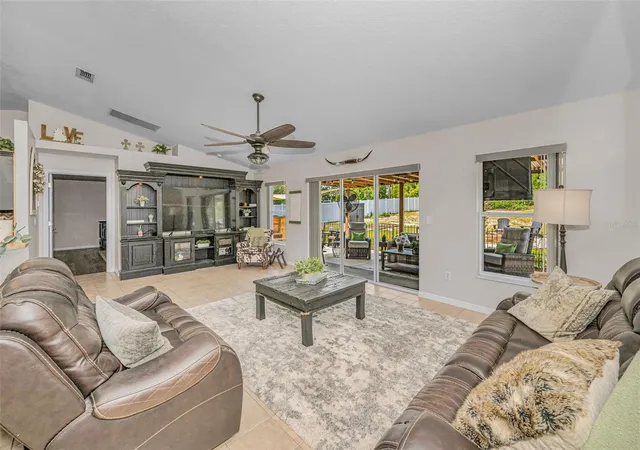
Inside, the home features luxury vinyl flooring in the kitchen and primary suite and both bathrooms, a dedicated laundry room, and a spacious primary retreat complete with an oversized walk-in closet and garden tub. The kitchen offers butcher block countertops along with an open layout that flows naturally into the main living areas. Ceiling fans throughout help keep the home comfortable year-round, while the whole-house alarm system is already installed and ready for optional future monitoring setup.
Outdoor living is where this property truly stands out. A recently installed pergola creates shade for entertaining and/or having your morning coffee. Just beyond, you'll find a large fire pit surrounded by a concrete seating area designed for relaxing evenings and gatherings with family and friends. The property also features a spool (spa/pool combination) with approximately 4-foot depth, creating a versatile space to cool off, relax, or entertain guests year-round.
Additional exterior highlights include RV parking with a 50-amp hookup, offering flexibility for travelers, guests, or additional storage needs.
In addition, there is a barn garage/workshop hooked up with water and electric! Major updates include a new A/C system installed in 2025 and a septic system/drain field redone in 2023, providing peace of mind for the next owner. Roof was installed in 2022. Conveniently located with easy access to Weeki Wachee Springs, the Gulf Coast, shopping, dining, outdoor recreation and Suncoast Parkway, this property offers a combination of privacy, functionality, and lifestyle versatility that is difficult to find.
- Houzeo last checked: 14 minutes ago
- Listing updated: October 15, 2026 at 4:21 pm
- Listing Provided by: Rachel Mayhew (727) 224-5269 , Scott Mayhew | RE/MAX CHAMPIONS (727) 807-7887
- Source: Stellar MLS-FL | MLS#: TB8503828

Property Details
Status
Active
Type
Single Family Residence
No. of Stories
-
County
City
Neighborhood
--
Year Built
2007
HOA Fees
-
Finished Area
1,898 sqft
Lot Size
20,000 sqft lot
Basement Area
- sqft
MLS Name
Stellar MLS
MLS Number
TB8503828
MLS Status
Active
Days on Market
163
Cumulative Days on Market
150

Continue Your Journey in App
Find your dream home, receive real-time updates, and many more!
Download App
Continue Your Journey in App
Find your dream home, receive real-time updates, and many more!
Location
Facts & Features
Rooms
Bedrooms & bathrooms
Bedrooms: 3
Bathrooms: 2
Kitchen
Level: First
Area: 208.00 Square Feet
Dimensions: 16x13
Great Room
Level: First
Area: 325.00 Square Feet
Dimensions: 25x13
Primary Bedroom
Level: First
Area: 280.00 Square Feet
Dimensions: 20x14
Bedroom 2
Level: First
Area: 144.00 Square Feet
Dimensions: 12x12
Bedroom 3
Level: First
Area: 144.00 Square Feet
Dimensions: 12x12
Interior
Sewer
Septic Tank
Cooling
Central Air
Heating
Central
Appliances
Dishwasher, Dryer, Electric Water Heater, Microwave, Range, Refrigerator, Washer, Water Softener
Interior Features
Ceiling Fans(s), Open Floorplan, Solid Surface Counters, Split Bedroom, Walk In Closet(s)
Flooring
Carpet, Tile, Vinyl
Exterior Features
Private Yard, Rv Hookup, Storage
Construction
Year Built
Year Built: 2007
Home type
Single Family Residence
Roof
Shingle
Foundation Details
Slab
Construction Materials
Block, Concrete, Stucco
Utilities & Energy
Laundry Features
Inside
Utilities
Public
Water Source
Well
Pool Features
Other
Other Features
Patio And Porch Features
Covered, Rear Porch
Subdivision Name
Royal Highlands
Price History
| Date | Event | Price |
|---|---|---|
09/15/2026 Source: | Listed for Sale | $379,900 $200/sqft |
09/04/2026 Source: | Contingent (Active Under Contract) | $379,900 $200/sqft |
07/28/2026 Source: | Price Decreased | $379,900 -2.56% $200/sqft |
07/11/2026 Source: | Price Decreased | $389,900 -2.50% $205/sqft |
06/09/2026 Source: | Listed for Sale | $399,900 $211/sqft |

Show more
Nearby Homes
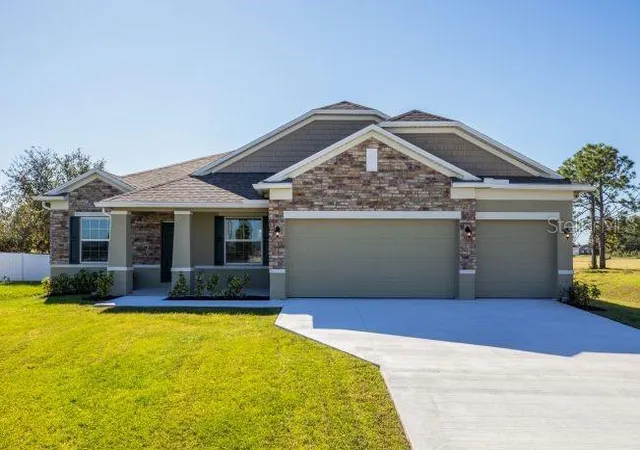
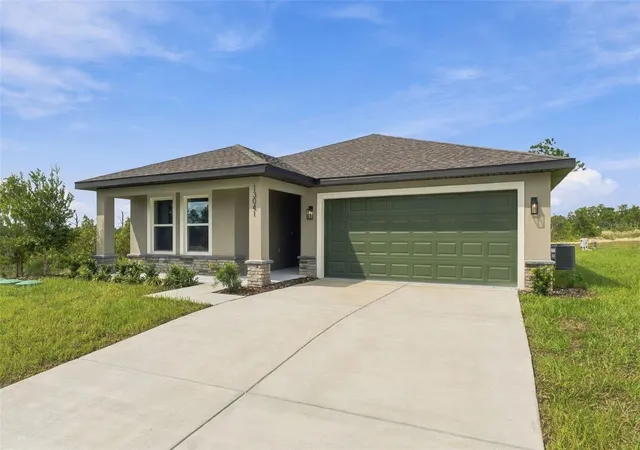
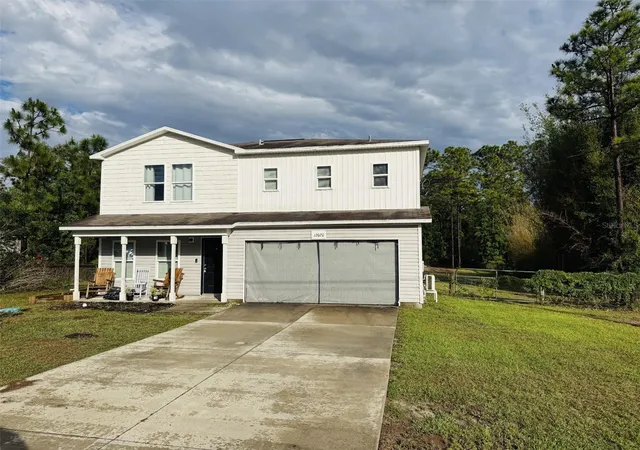
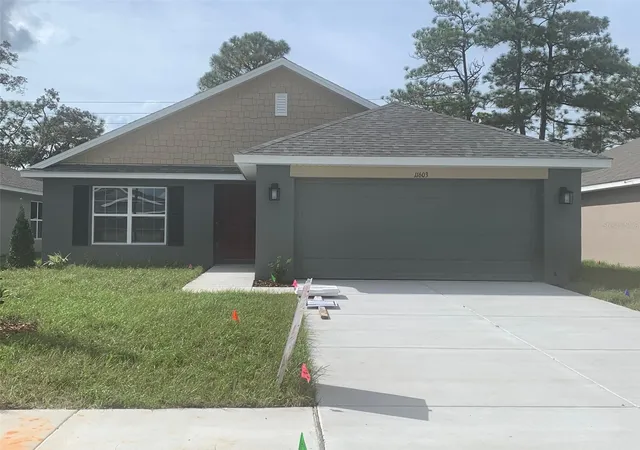
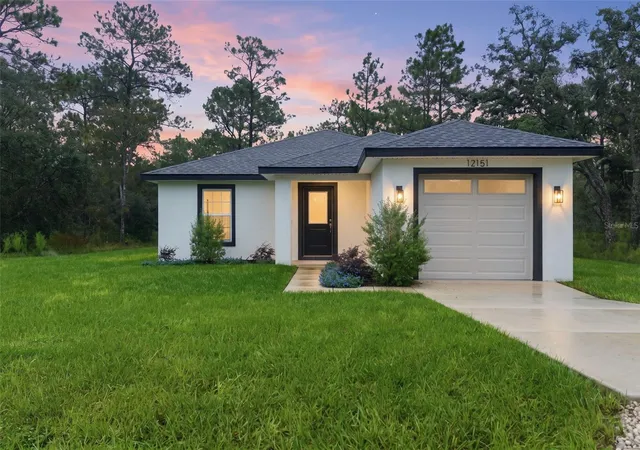
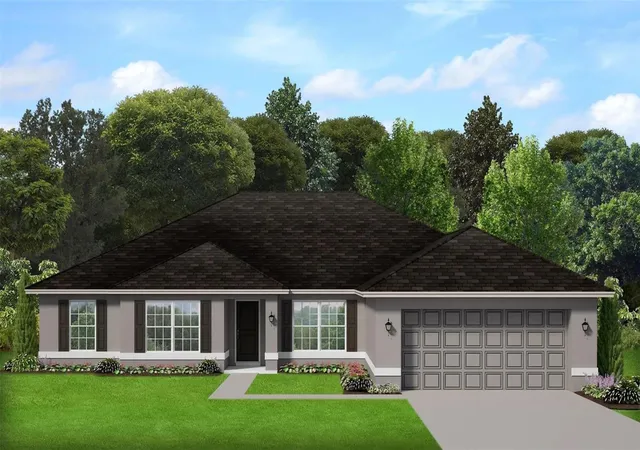
Find Homes by Property Features in Weeki Wachee, FL
Nearby New Homes For Sale

Based on information from Stellar MLS® through Oct 18, 2026, 02:00AM as submitted to and distributed by MLS GRID. All data is obtained from various sources and may not have been verified by the broker or MLS GRID. Supplied Open House Information is subject to change without notice. All information should be independently reviewed and verified for accuracy. Properties may or may not be listed by the office/agent presenting the information. IDX information is provided exclusively for consumers’ personal non-commercial use. It may not be used for any purpose other than to identify prospective properties consumers may be interested in purchasing. The data is deemed reliable but is not guaranteed by MLS GRID. The use of the MLS GRID Data may be subject to an end-user license agreement prescribed by the Member Participant’s applicable MLS, if any, and as amended from time to time. © 2026 Stellar MLS. All Rights Reserved.
 Advertising Broker: Fred McGill | Simple Showing, Inc
