
- Overview
- Description
- Property Details
- Location
- HOA Management
- Facts & Features
- Getting Around
- Nearby Homes
 3D Tour

$2,698,000
Monthly Est:$13,429
 5 Beds

7 full baths + 1 half bath
 8,100sqft
1126 Brownshire Ct, Longwood, FL 32779
$2,698,000
$13,429/moEst:
Single Family Residence
Built in 1984
$366.67/mo HOA
1.05 acres lot
$333/sq.ft
Description
EXCEPTIONAL LUXURY ESTATE | TIMELESS ELEGANCE & RESORT-STYLE LIVING
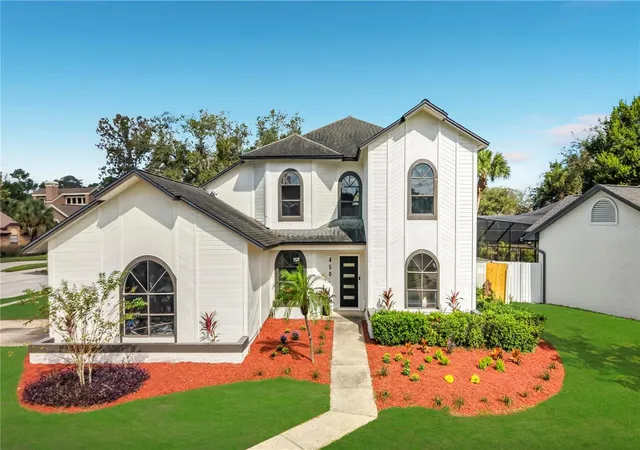
RECENTLY APPRAISED AT $3.4 MILLION! Discover an extraordinary luxury estate that combines timeless elegance, resort-style amenities, and energy-efficient living. Equipped with solar panels that help save hundreds of dollars on electricity bills, this remarkable property offers not only luxurious living but also the added benefit of substantial energy savings.
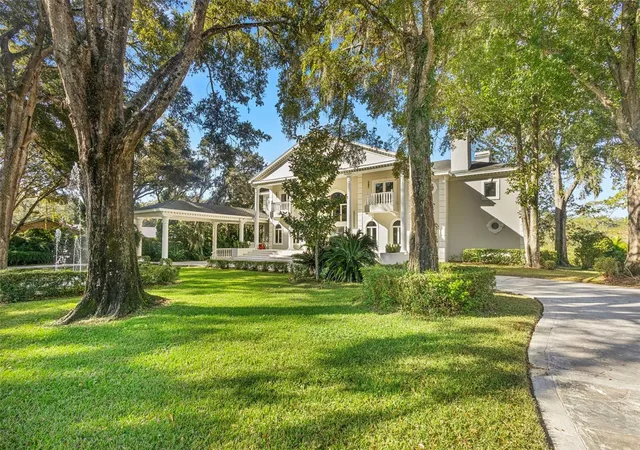
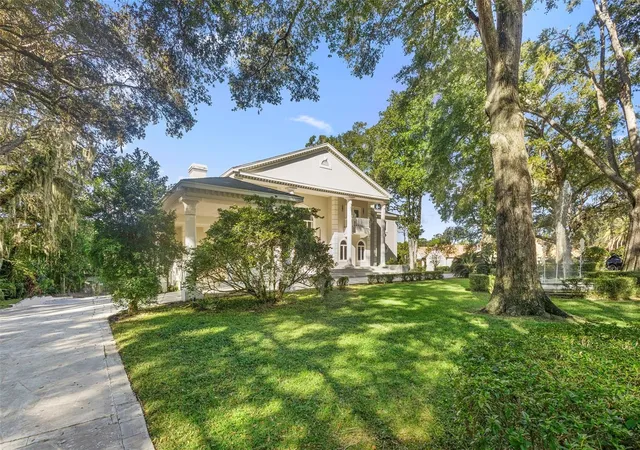
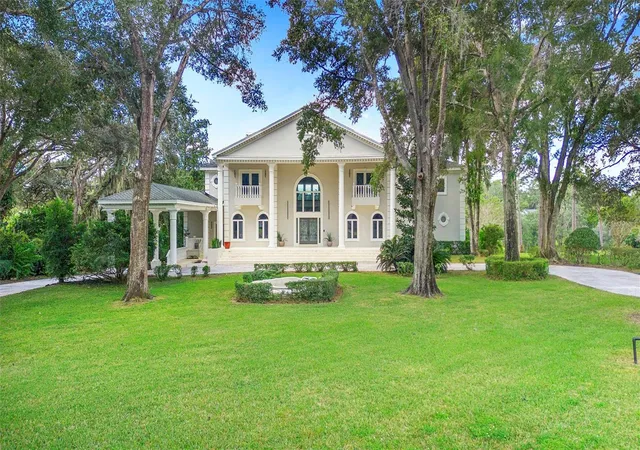
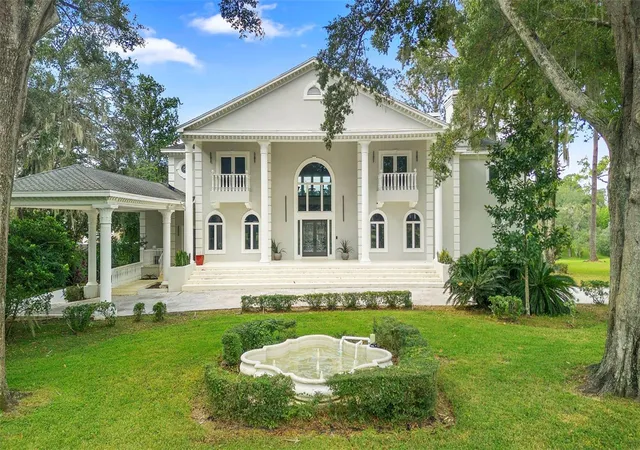
Experience luxury living at its finest! Nestled among majestic oak trees and beautifully manicured gardens, this extraordinary estate offers a rare combination of timeless elegance, modern sophistication, and exceptional privacy.
From the moment you arrive, you’ll be captivated by the home’s stunning architecture, impressive high ceilings, abundant natural light, and exquisite attention to detail. Featuring 5 spacious bedrooms, 7 bathrooms, and a private mother-in-law suite, this remarkable residence offers the perfect balance of luxury, comfort, and functionality.
Designed to impress and built for unforgettable experiences, the estate features a custom-designed bar, private home theater, luxurious sauna, and a fully equipped summer kitchen—ideal for hosting family gatherings or entertaining guests in style.
Step outside into your own private, resort-inspired paradise, where a sparkling saltwater pool is surrounded by lush tropical landscaping, creating a breathtaking setting for relaxation, outdoor entertaining, and year-round enjoyment.
Whether you’re hosting an elegant celebration, enjoying a peaceful afternoon by the pool, or simply appreciating the beauty and privacy of your surroundings, every corner of this magnificent property offers something truly special.
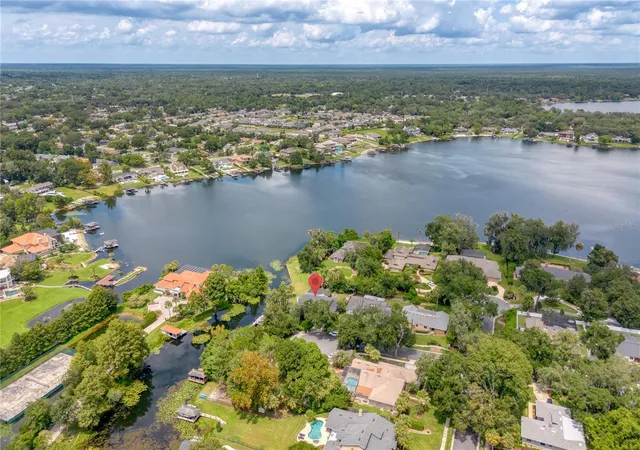
LOCATION, LOCATION, LOCATION! Imagine living near the beautiful Wekiva Springs area, one of Central Florida’s most treasured natural destinations. Enjoy the convenience of this desirable location while coming home to your own private luxury retreat.
LUXURY, LOCATION, ENERGY EFFICIENCY, AND EXCEPTIONAL VALUE! With a recent appraisal of $3.4 million, energy-saving solar panels, impressive resort-style amenities, and a highly desirable location, this estate presents an outstanding opportunity for discerning buyers seeking an extraordinary lifestyle.
More than a home, this is an exceptional lifestyle waiting to be experienced.
A property this remarkable deserves to be seen in person! Photos and descriptions can only tell part of the story. Schedule your private showing today and discover firsthand the elegance, space, and unforgettable features that make this estate truly one of a kind.
CALL TODAY TO ARRANGE YOUR EXCLUSIVE PRIVATE TOUR!
- Houzeo last checked: 1 minute ago
- Listing updated: November 14, 2026 at 6:42 pm
- Listing Provided by: John Rojas, PA (407) 580-6673 | WAGNER REALTY (941) 756-7800
- Source: Stellar MLS-FL as distributed by MLS GRID | MLS#:

Property Details
Status
Active
Type
Single Family Residence
No. of Stories
2
County
City
Neighborhood
--
Year Built
1984
HOA Fees
$366.67/mo
Finished Area
8,100 sqft
Lot Size
1.05 acres lot
Basement Area
- sqft
MLS Name
Stellar MLS
MLS Number
A4712871
MLS Status
Active
Days on Market
9
Cumulative Days on Market
2
Continue Your Journey in App
Find your dream home, receive real-time updates, and many more!
Location
HOA Management
Jan Chamberlin
HOA Fees
$1,100/ Quarterly
Amenities
 Amenities and services may be covered by one or multiple associations and service providers.
Security Guard
 Security Guard
Disclaimer: Amenities are based on third-party information and may vary; buyers must independently verify all amenities, as information is deemed reliable but not guaranteed.
Facts & Features
Rooms
Bedrooms & bathrooms
Bedrooms: 5
Bathrooms: 8
Kitchen
Level: First
Area: 612.00 Square Feet
Dimensions: 34x18
Bathroom 2
Level: Second
Area: 255.00 Square Feet
Dimensions: 17x15
Bathroom 3
Level: Second
Area: 323.00 Square Feet
Dimensions: 19x17
Bathroom 4
Level: Second
Area: 264.00 Square Feet
Dimensions: 22x12
Bonus Room
Level: First
Area: 1085.00 Square Feet
Dimensions: 31x35
Great Room
Level: First
Area: 1254.00 Square Feet
Dimensions: 57x22
Primary Bedroom
Level: First
Interior
Heating
Central, Electric
Sewer
Septic Tank
Exterior Features
Balcony, Lighting, Outdoor Grill, Outdoor Kitchen, Private Yard, Sauna
Cooling
Central Air
Flooring
Ceramic Tile, Tile
Appliances
Bar Fridge, Built In Oven, Dishwasher, Disposal, Dryer, Microwave, Range, Range Hood, Refrigerator, Washer, Wine Refrigerator
Interior Features
Built In Features, Eat In Kitchen, High Ceilings, L Dining, Open Floorplan, Primary Bedroom Main Floor, Sauna, Thermostat, Walk In Closet(s)
Construction
Year Built
Year Built: 1984
Home type
Single Family Residence
Roof
Shingle
Construction Materials
Block
Foundation Details
Block
Property Condition
Completed
Utilities & Energy
Laundry Features
Inside, Laundry Room
Water Source
Public
Pool Features
In Ground, Other, Salt Water
Utilities
Bb/hs Internet Available, Cable Available, Cable Connected, Electricity Available, Electricity Connected, Natural Gas Available, Public, Sprinkler Meter, Water Available, Water Connected
Other Features
Lot Features
Private
Community Features
Gated Community No Guard, Golf Carts Ok, Pool, Racquetball, Sidewalks, Tennis Court(s), Street Lights
Subdivision Name
Sweetwater Club Unit 3
Price History
| Date | Event | Price |
|---|---|---|
11/12/2026 Source: | Listed for Sale | $2,698,000 +4.05% $333/sqft |
08/21/2026 Source: | Listing Removed | $2,593,000 -0.19% $320/sqft |
06/16/2026 Source: | Listed for Sale | $2,598,000 $321/sqft |
04/29/2026 Source: | Listing Removed | $2,598,000 $321/sqft |
01/25/2026 Source: | Price Decreased | $2,598,000 -0.04% $321/sqft |

Show more
Find Homes by Property Features in Longwood, FL

Based on information from Stellar MLS® through Nov 22, 2026, 12:45PM as submitted to and distributed by MLS GRID. All data is obtained from various sources and may not have been verified by the broker or MLS GRID. Supplied Open House Information is subject to change without notice. All information should be independently reviewed and verified for accuracy. Properties may or may not be listed by the office/agent presenting the information. IDX information is provided exclusively for consumers’ personal non-commercial use. It may not be used for any purpose other than to identify prospective properties consumers may be interested in purchasing. The data is deemed reliable but is not guaranteed by MLS GRID. The use of the MLS GRID Data may be subject to an end-user license agreement prescribed by the Member Participant’s applicable MLS, if any, and as amended from time to time. © 2026 Stellar MLS. All Rights Reserved.
 Advertising Broker: Fred McGill | Simple Showing, Inc