- Overview
- Description
- Property Details
- Location
- Facts & Features
- Getting Around
- Nearby Homes


$1,399,990
Monthly Est:$6,968
 4 Beds
 3 Baths
3 full baths
 2,711sqft
11260 5th Street E, Treasure Island, FL 33706
$1,399,990
$6,968/moEst:
Get Pre-Approved
Single Family Residence
Built in 1964
$-- HOA
8,398 sqft lot
$516/sq.ft
Description
Experience the ultimate in coastal living with this stunning waterfront pool home, perfectly situated on the highly sought-after Isle of Palms in Treasure Island. Boasting over 2,700 square feet of beautifully designed open-concept living space, this residence is tailor-made for both relaxed everyday living and unforgettable entertaining. The heart of the home is a completely updated kitchen featuring all-new cabinetry, stainless steel appliances, and expansive granite countertops—ideal for hosting gatherings with ease. Modern upgrades abound, including new HVAC, water heater, and updated wiring, while Caseta smart lighting allows you to control ambiance both indoors and out with the touch of a button. On the main level, you’ll find two spacious bedrooms, including one with an ensuite bath and serene views of the pool and waterfront. A second full bath, also finished with granite countertops, provides convenience for guests and family alike. Upstairs, the private primary suite offers a true retreat. This expansive space includes a second adjoining room—perfect for a home office, nursery, or additional bedroom—along with an oversized bathroom featuring a two-sided wood-burning fireplace that creates a warm, luxurious atmosphere in both the bedroom and bath. A wet bar, walk-in closet, and private balcony overlooking the PebbleTec pool and tranquil water views complete this exceptional suite.
Step outside to your personal waterfront oasis. The PebbleTec pool sparkles under the Florida sun, while the composite dock with a spacious seating area invites you to unwind with evening “docktails” as you take in breathtaking, technicolor sunsets. Located just moments from Treasure Island’s award-winning beaches, this home places you in the heart of a vibrant coastal community known for its lively festivals, including the world-renowned sand sculpting competition. Enjoy charming local shops, waterfront dining, and fresh-caught seafood delivered straight from the boats. This is more than a home—it’s a lifestyle.
- Houzeo last checked: 6 minutes ago
- Listing updated: October 9, 2026 at 3:30 am
- Listing Provided by: Barb Adams (727) 457-5725 | COASTAL PROPERTIES GROUP (727) 493-1555
- Source: Stellar MLS-FL | MLS#: TB8488607

Property Details
Status
Active
Type
Single Family Residence
No. of Stories
2
County
City
Neighborhood
--
Year Built
1964
HOA Fees
-
Finished Area
2,711 sqft
Lot Size
8,398 sqft lot
Basement Area
- sqft
MLS Name
Stellar MLS
MLS Number
TB8488607
MLS Status
Active
Days on Market
193
Cumulative Days on Market
192

Continue Your Journey in App
Find your dream home, receive real-time updates, and many more!
Download App
Continue Your Journey in App
Find your dream home, receive real-time updates, and many more!
Location
Facts & Features
Rooms
Bedrooms & bathrooms
Bedrooms: 4
Bathrooms: 3
Bathroom 2
Level: First
Bedroom 2
Level: First
Bedroom 3
Level: First
Balcony/Porch/Lanai
Level: Second
Kitchen
Level: First
Living Room
Level: First
Kitchen
Level: First
Bedroom 4
Level: Second
Dining Room
Level: First
Utility Room
Level: First
Primary Bedroom
Level: Second
Primary Bathroom
Level: Second
Interior
Sewer
Public Sewer
Interior Features
Ceiling Fans(s), Crown Molding, Eat In Kitchen, High Ceilings, Kitchen/family Room Combo, Open Floorplan, Primary Bedroom Upstairs, Stone Counters, Thermostat, Walk In Closet(s)
Cooling
Central Air
Flooring
Carpet, Ceramic Tile, Terrazzo
Heating
Central
Exterior Features
Balcony, Private Mailbox
Appliances
Dishwasher, Disposal, Dryer, Electric Water Heater, Microwave, Refrigerator, Washer, Water Softener
Construction
Year Built
Year Built: 1964
Home type
Single Family Residence
Property Condition
Completed
Roof
Shingle
Architectural Style
Traditional
Foundation Details
Slab
Construction Materials
Block, Stucco
Utilities & Energy
Laundry Features
Laundry Room
Water Source
Public
Utilities
Bb/hs Internet Available, Cable Available, Electricity Connected, Public, Sewer Connected, Water Connected
Pool Features
In Ground
Association Amenities
Park, Playground
Fireplace Features
Primary Bedroom, Wood Burning
Parking Features
Driveway, Garage Door Opener, Ground Level, On Street
Other Features
Subdivision Name
Isle Of Palms 1st Add
Lot Features
Flood Zone, Landscaped, Paved
Community Features
Street Lights
Price History
| Date | Event | Price |
|---|---|---|
09/03/2026 Source: | Price Decreased | $1,449,999 -3.33% $535/sqft |
07/10/2026 Source: | Price Decreased | $1,499,999 -3.23% $553/sqft |
04/20/2026 Source: | Price Decreased | $1,549,999 -3.13% $572/sqft |
03/30/2026 Source: | Price Increased | $1,599,999 +14.29% $590/sqft |
03/30/2026 Source: | Price Decreased | $1,399,990 -6.67% $516/sqft |

Show more
Nearby Homes
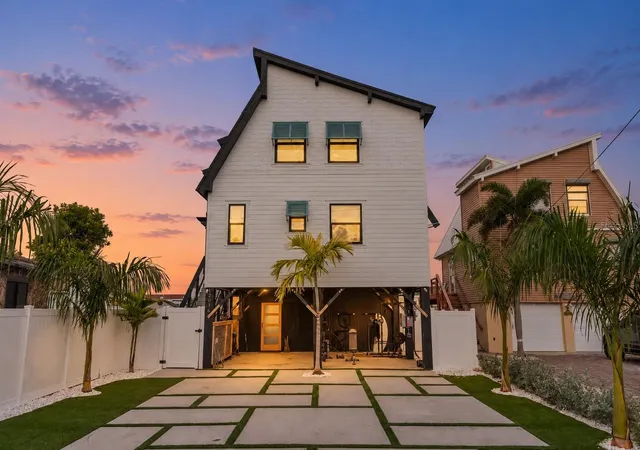
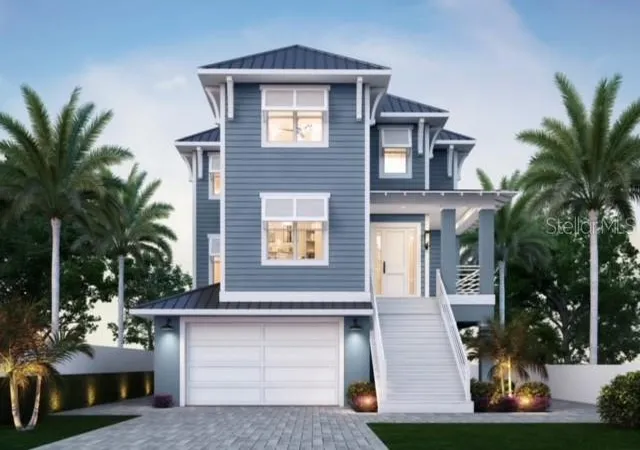
Find Homes by Property Features in Treasure Island, FL
Nearby New Homes For Sale

Based on information from Stellar MLS® through Oct 10, 2026, 07:30PM as submitted to and distributed by MLS GRID. All data is obtained from various sources and may not have been verified by the broker or MLS GRID. Supplied Open House Information is subject to change without notice. All information should be independently reviewed and verified for accuracy. Properties may or may not be listed by the office/agent presenting the information. IDX information is provided exclusively for consumers’ personal non-commercial use. It may not be used for any purpose other than to identify prospective properties consumers may be interested in purchasing. The data is deemed reliable but is not guaranteed by MLS GRID. The use of the MLS GRID Data may be subject to an end-user license agreement prescribed by the Member Participant’s applicable MLS, if any, and as amended from time to time. © 2026 Stellar MLS. All Rights Reserved.
 Advertising Broker: Fred McGill | Simple Showing, Inc