Andover RE
Powered by 
- 6
- Overview
- Description
- Property Details
- Location
- Facts & Features
- Getting Around
- Nearby Homes
 Price Drop: $25K (10/12)
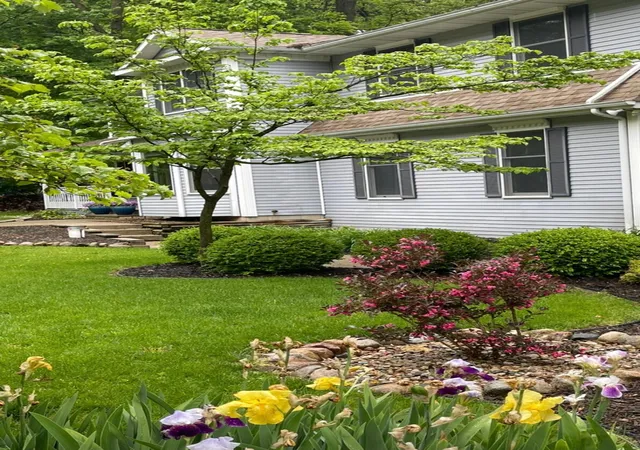

Street View
$450,000
Monthly Est:$2,240
 3 Beds
 3 Baths
2 full baths + 1 half bath
 2,617sqft
11261 Bridlewood Trl, Berrien Springs, MI 49103
$450,000
$2,240/moEst:
Get Pre-Approved
Single Family Residence
Built in 1993
$-- HOA
28,314 sqft lot
$172/sq.ft
Description
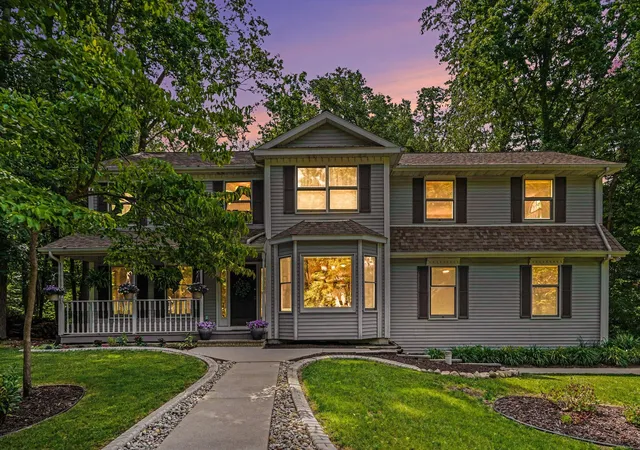
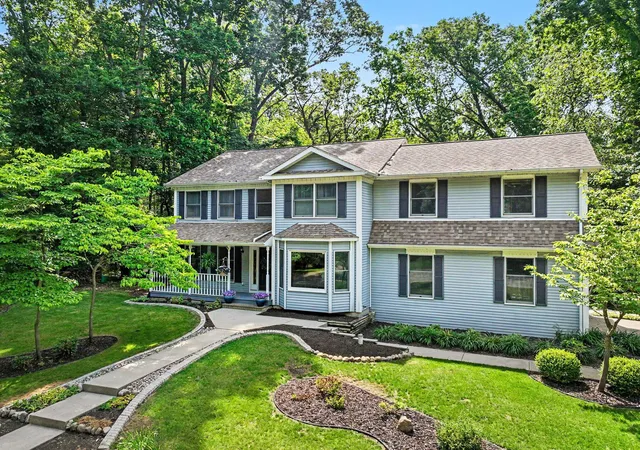
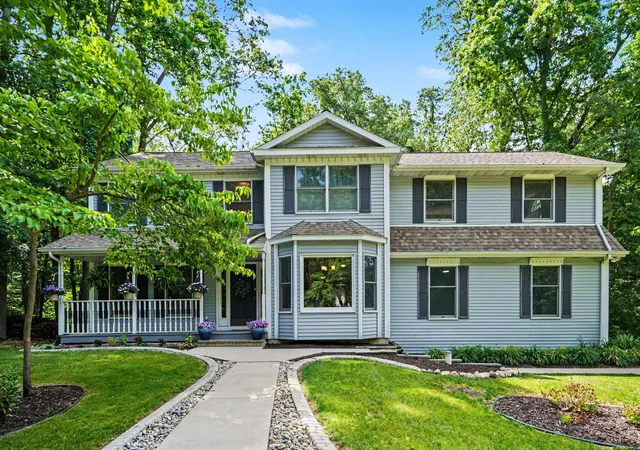
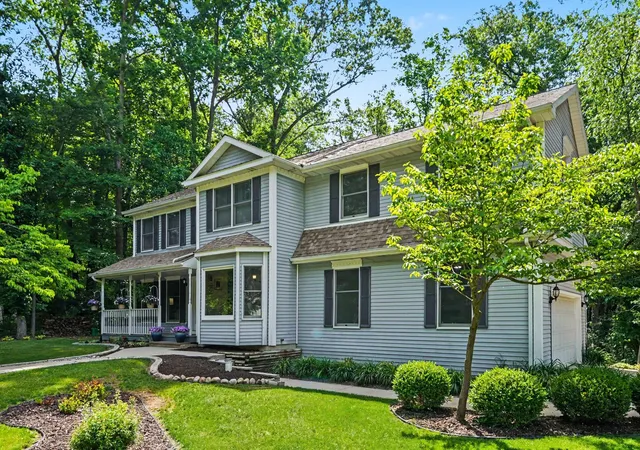
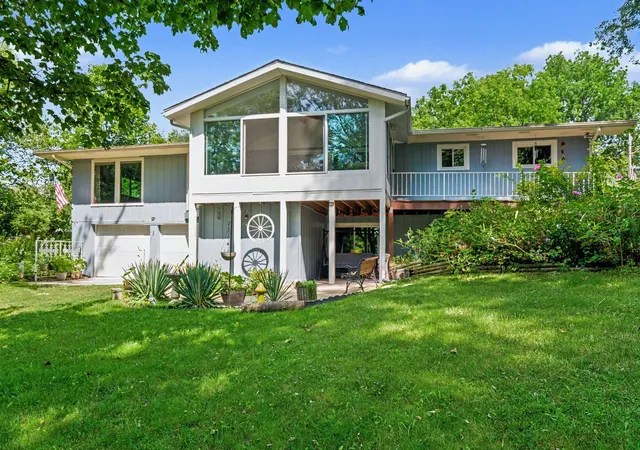
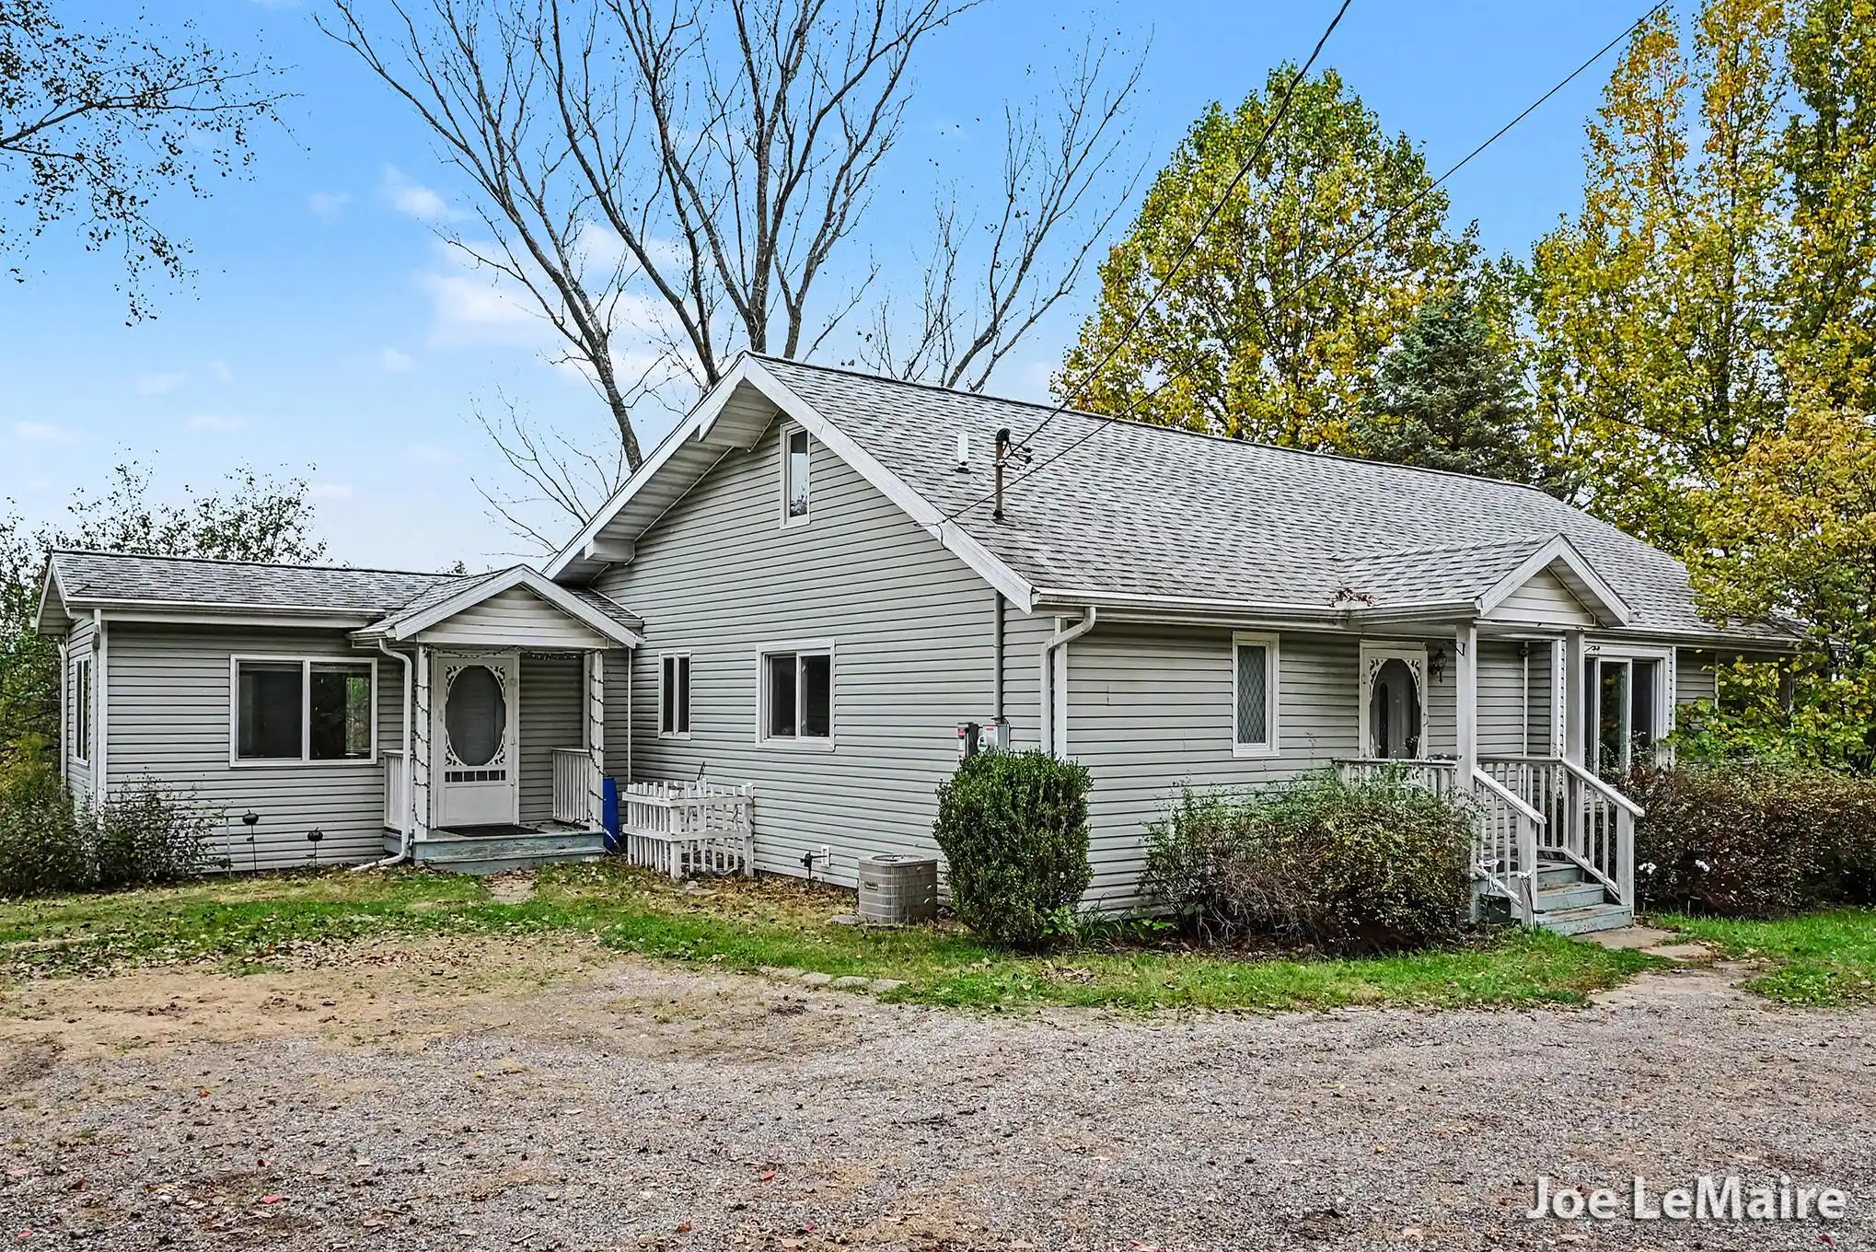
Welcome Home! This well-maintained 3-bedroom, 2.5-bath home is nestled on a private, wooded lot with a beautiful ravine and the opportunity to enjoy deer and other wildlife right in your backyard. The spacious floor plan features generously sized bedrooms with large walk-in closets, plus a large bonus room that could easily serve as a 4th bedroom, home office, or additional living space. Enjoy relaxing or entertaining on the deck while taking in the peaceful backyard setting. The basement features an egress window, offering excellent potential for additional living space to suit your needs. A whole-house Generac generator provides added comfort and peace of mind year-round. Special Buyer Incentives! The seller is offering a one-year full-home warranty and $10,000 toward buyer's closing costs with an acceptable offer. With its spacious layout, flexible living areas, private setting, and valuable buyer incentives, this home is a wonderful opportunity you won't want to miss,
- Houzeo last checked: 1 minute ago
- Listing updated: October 12, 2026 at 9:10 am
- Listing Provided by: Dennis Foote (269) 665-0860 | Carmac Realty (269) 782-2400
- Source: Realcomp MLS-MI | MLS#: 69026027606

- Originating MLS: Southwestern Michigan Association of REALTORS
Property Details
Status
Active
Type
Single Family Residence
No. of Stories
2
County
City
Neighborhood
--
Year Built
1993
HOA Fees
-
Finished Area
2,617 sqft
Lot Size
28,314 sqft lot
Basement Area
- sqft
MLS Name
Realcomp MLS
MLS Number
69026027606
MLS Status
Active
Days on Market
144
Cumulative Days on Market
128

Continue Your Journey in App
Find your dream home, receive real-time updates, and many more!
Continue Your Journey in App
Find your dream home, receive real-time updates, and many more!
Location
Facts & Features
Rooms
Bedrooms & bathrooms
Bedrooms: 3
Bathrooms: 3
Interior
Cooling
Ceiling Fans, Central Air
Window Features
Bay Windows, Insulated Windows
Exterior Features
Garden
Flooring
Carpet, Ceramic Tile, Wood
Sewer
Septic Tank
Heating
Baseboard, Forced Air, Natural Gas
Interior Features
Jetted Tub, Pantry
Appliances
Dishwasher, Disposal, Dryer, Humidifier, Microwave, Refrigerator, Range, Washer, Water Softener Owned
Construction
Year Built
Year Built: 1993
Home type
Single Family Residence
Roof
Composition, Shingle
Architectural Style
Traditional
Construction Materials
Vinyl Siding
Foundation Details
Basement
Utilities & Energy
Water Source
Well
Basement
Full
Parking Features
Attached, Detached, Garage Door Opener, Paved
Security Features
Smoke Detectors
Utilities
Cable Connected, Natural Gas Connected, Phone Available, Phone Connected
Fireplace Features
Living Room, Wood Burning
Laundry Features
In Bathroom, Laundry Closet, Upper Level, Washer Hookup
Other Features
Lot Features
Landscaped Ground Cover, Wooded
Patio And Porch Features
Deck, Porch
Subdivision Name
Bridlewood
Price History
| Date | Event | Price |
|---|---|---|
10/12/2026 Source: | Listed for Sale | $450,000 -5.26% $172/sqft |
09/02/2026 Source: | Listing Removed | $475,000 $182/sqft |
09/02/2026 Source: | Listed for Sale | $475,000 $182/sqft |
09/02/2026 Source: | Off Market | $475,000 -9.52% $182/sqft |
08/31/2026 Source: | Price Increased | $525,000 +10.53% $201/sqft |


Show more
Nearby Homes
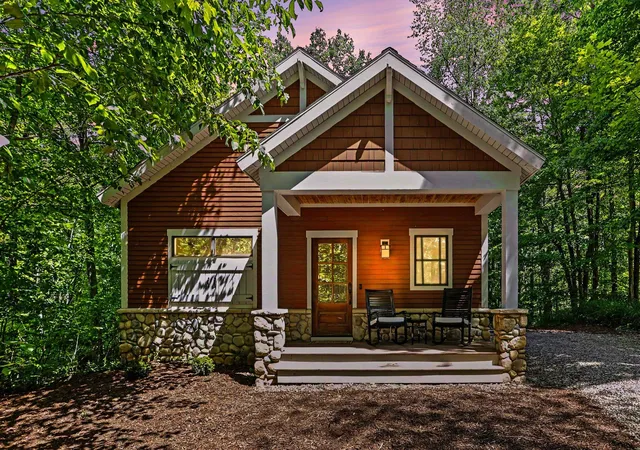

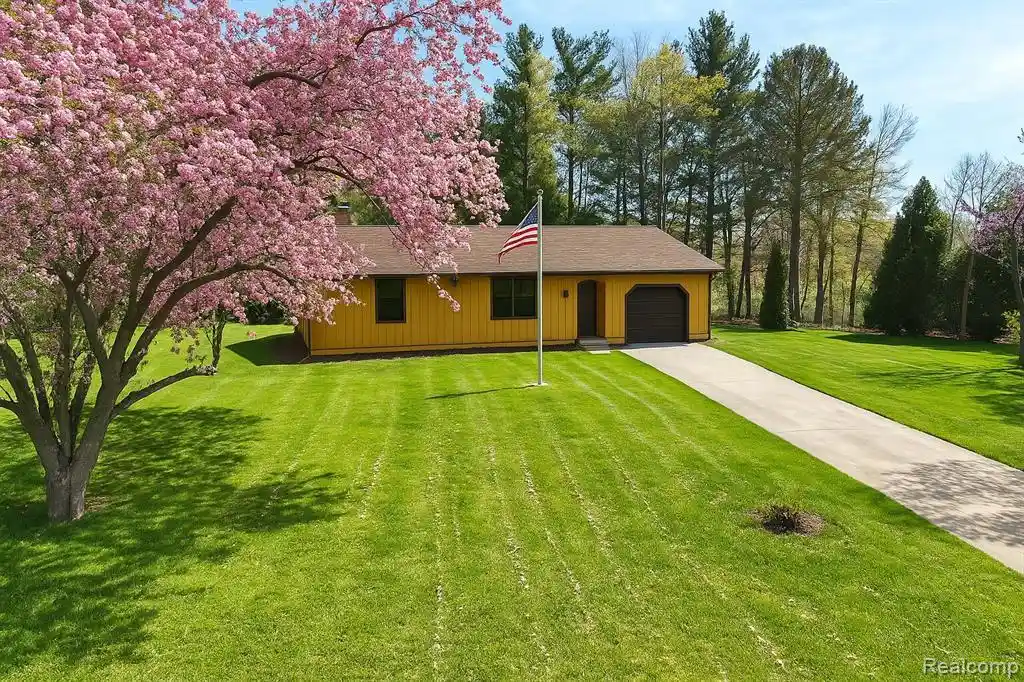
Find Homes by Property Features in Berrien Springs, MI
Nearby New Homes For Sale


Based on information from the Board/Association of REALTORS® (alternatively, from the Realcomp II Ltd. MLS) through Oct 29, 2026, 03:00AM. All information provided is deemed reliable, but is not guaranteed to be accurate and should be independently verified. IDX provided courtesy of Realcomp II Ltd. via Andover Real Estate & Houzeo, Copyright 2026 Realcomp II Ltd. Shareholders Any use of search facilities of data on the site, other than by a consumer looking to purchase real estate, is prohibited. IDX information is provided exclusively for consumers' personal, noncommercial use and may not be used for any purpose other than to identify prospective properties consumers may be interested in purchasing. The accuracy of all information, regardless of source, is not guaranteed or warranted. All information should be independently verified. Listing Information presented by local MLS brokerage: Andover Real Estate, local REALTOR®- Scott Rubin - (248)206-3666 . Any use of search facilities of data on the site, other than by a consumer looking to purchase real estate, is prohibited. © 2024 Realcomp II Ltd. MLS. All Rights Reserved.
 Advertising Broker: Andover Real Estate | Andover Real Estate
