Andover RE
Powered by 
- 0
- 7
- Overview
- Description
- Property Details
- Location
- HOA Management
- Facts & Features
- Getting Around
- Nearby Homes




Street View
$1,590,000
Monthly Est:$7,914
 3 Beds
 3 Baths
2 full baths + 1 half bath
 2,890sqft
11269 Cedar Valley Ridge Dr, Traverse City, MI 49684
$1,590,000
$7,914/moEst:
Get Pre-Approved
Single Family Residence
Built in 2026
$100/mo HOA
1.25 acres lot
$550/sq.ft
Description
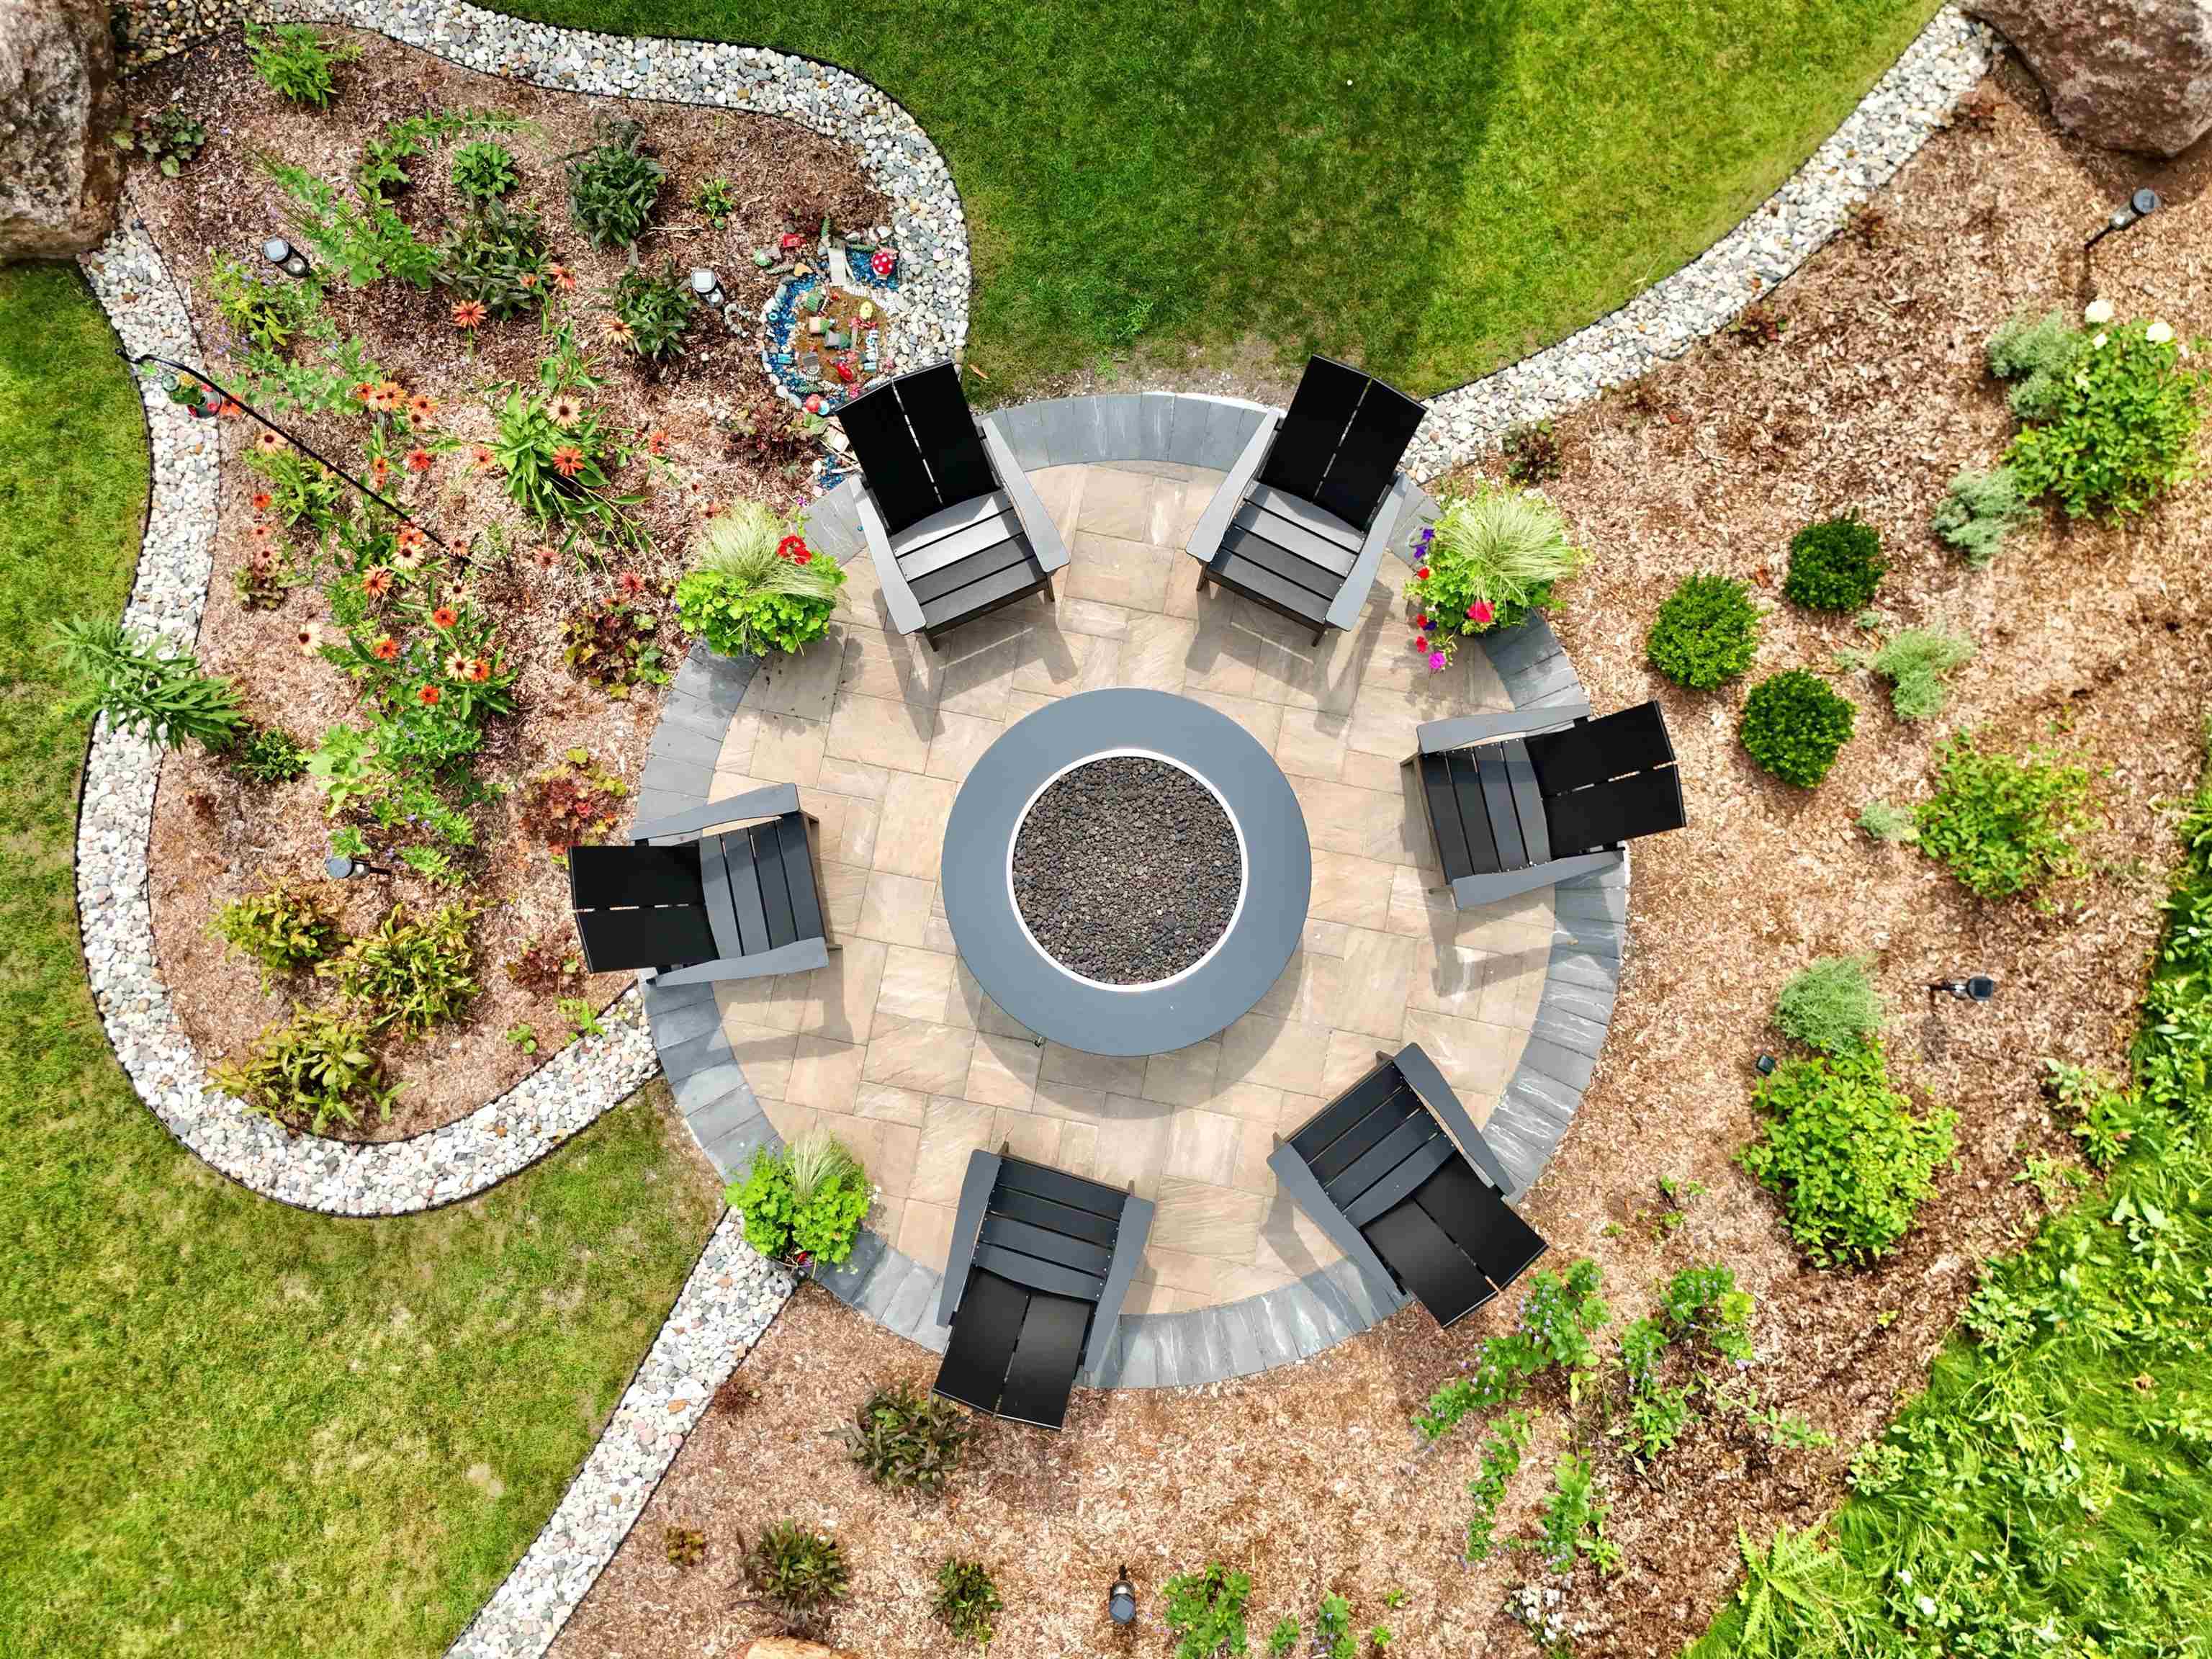
Do you dream of buying an entirely turn key, beautifully designed and decorated northern Michigan oasis? One that has been furnished and executed to such a level of beauty, that you just want to walk through the door and call it home? Enter this property! 11269 Cedar Valley Ridge is surrounded by vast hardwoods and pines on 1.25 acres of lush land, located in a peaceful subdivision of only 35 home sites, which is home to 133 acres of common space and 7 miles of maintained walking paths. Situated near the border of Leelanau County, 7 miles in to the heart of Traverse City, this stunning, brand new build is one to behold. No stone was left unturned in terms of quality, design, style, or amenities. There is entirely main floor living, with a full, walkout lower level, detailed landscaping, and an unmatched decor. Three bedrooms and two and one half bathrooms make this an ideal size for many, and the outdoor space allows room to roam. The main level entry greets one with two stories of floor to ceiling windows, a beautiful and dramatic kitchen, an elegant yet comfortable dining space, family room with beamed, vaulted ceilings, a soaring gas fireplace, a large butler's pantry, serving bar with wine refrigerator, and a truly dreamy covered porch with views of the wooded property, complete with it's own gas fireplace. A primary suite with a peaceful, wooded view, lovely en-suite bath, mudroom/laundry space off the attached two car garage, and powder room complete the main floor. Journey down the open, light filled staircase to the walkout lower level. The elegant design offers two more bedrooms, a home office, beautifully designed, shared bathroom, as well as an additional family room with its own patio and outdoor access. It truly is a dream to experience. Beauty does not trump function, though, as it runs on a natural gas furnace, has a full house generator, and so much more! Built by The Ferraro Group in 2026.
- Houzeo last checked: 1 hour ago
- Listing updated: October 1, 2026 at 10:23 am
- Listing Provided by: Ranae M Ihme | LVR Realty, LLC (231) 218-2714
- Source: Realcomp MLS-MI | MLS#: 78080072411

- Originating MLS: Aspire North REALTORS
Property Details
Status
Active
Type
Single Family Residence
No. of Stories
-
County
City
Neighborhood
--
Year Built
2026
HOA Fees
$100/mo
Finished Area
2,890 sqft
Lot Size
1.25 acres lot
Basement Area
- sqft
MLS Name
Realcomp MLS
MLS Number
78080072411
MLS Status
Active
Days on Market
54
Cumulative Days on Market
49

Continue Your Journey in App
Find your dream home, receive real-time updates, and many more!
Download App
Continue Your Journey in App
Find your dream home, receive real-time updates, and many more!
Location
HOA Management
N/A
HOA Fees
$1,200/ Annually
Amenities
 Amenities and services may be covered by one or multiple associations and service providers.
 Snow Removal
 Bike Trails
Disclaimer: Amenities are based on third-party information and may vary; buyers must independently verify all amenities, as information is deemed reliable but not guaranteed.
Facts & Features
Rooms
Bedrooms & bathrooms
Bedrooms: 3
Bathrooms: 3
Interior
Window Features
Window Treatments
Heating
Forced Air, Natural Gas
Interior Features
Cathedral Ceilings, Entrance Foyer, Pantry, Walk In Closets
Appliances
Dishwasher, Disposal, Dryer, Freezer, Microwave, Oven, Refrigerator, Range, Washer, Water Softener Owned
Cooling
Ceiling Fans, Exhaust Fan
Sewer
Septic Tank
Construction
Year Built
Year Built: 2026
Home type
Single Family Residence
Foundation Details
Basement
Construction Materials
Cement Siding, Wood Siding
Architectural Style
Contemporary
Utilities & Energy
Parking Features
Two Car Garage, Attached, Garage, Garage Door Opener
Fireplace Features
Gas
Water Source
Shared Well, Well
Basement
Finished, Full
Association Amenities
Trails
Other Features
Subdivision Name
Cedar Valley Ridge
Lot Features
Cleared, Sloped, Wooded
Patio And Porch Features
Deck, Porch
Price History
| Date | Event | Price |
|---|---|---|
09/28/2026 Source: | Price Decreased | $1,590,000 -5.02% $550/sqft |
09/18/2026 Source: | Price Decreased | $1,674,000 -1.47% $579/sqft |
09/10/2026 Source: | Price Decreased | $1,699,000 -2.86% $588/sqft |
08/15/2026 Source: | Listed for Sale | $1,749,000 $605/sqft |
08/15/2026 Source: | Price Increased | $1,749,000 +1434.21% $605/sqft |


Show more
Nearby Homes

Find Homes by Property Features in Traverse City, MI
Nearby New Homes For Sale


Based on information from the Board/Association of REALTORS® (alternatively, from the Realcomp II Ltd. MLS) through Oct 09, 2026, 12:00PM. All information provided is deemed reliable, but is not guaranteed to be accurate and should be independently verified. IDX provided courtesy of Realcomp II Ltd. via Andover Real Estate & Houzeo, Copyright 2026 Realcomp II Ltd. Shareholders Any use of search facilities of data on the site, other than by a consumer looking to purchase real estate, is prohibited. IDX information is provided exclusively for consumers' personal, noncommercial use and may not be used for any purpose other than to identify prospective properties consumers may be interested in purchasing. The accuracy of all information, regardless of source, is not guaranteed or warranted. All information should be independently verified. Listing Information presented by local MLS brokerage: Andover Real Estate, local REALTOR®- Scott Rubin - (248)206-3666 . Any use of search facilities of data on the site, other than by a consumer looking to purchase real estate, is prohibited. © 2024 Realcomp II Ltd. MLS. All Rights Reserved.
 Advertising Broker: Andover Real Estate | Andover Real Estate