- Overview
- Description
- Property Details
- Location
- Facts & Features
- Getting Around
- Nearby Homes



$450,000
Monthly Est:$2,240
 3 Beds
 3 Baths
2 full baths + 1 half bath
 2,724sqft
1127 Black Oak Ridge Rd, Taylorsville, NC 28681
$450,000
$2,240/moEst:
Get Pre-Approved
Single Family Residence
Built in 2021
$-- HOA
3.26 acres lot
$165/sq.ft
Description
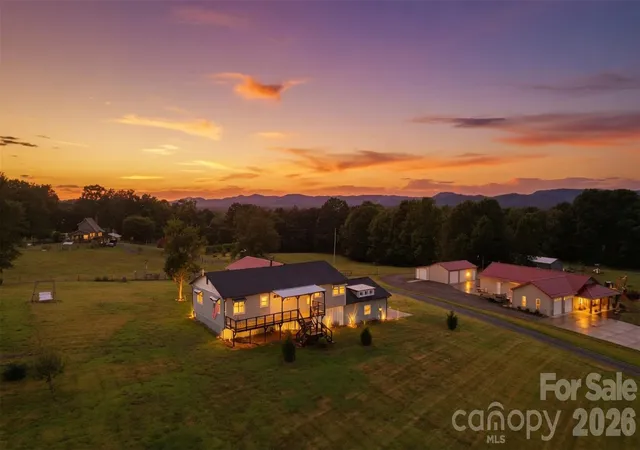
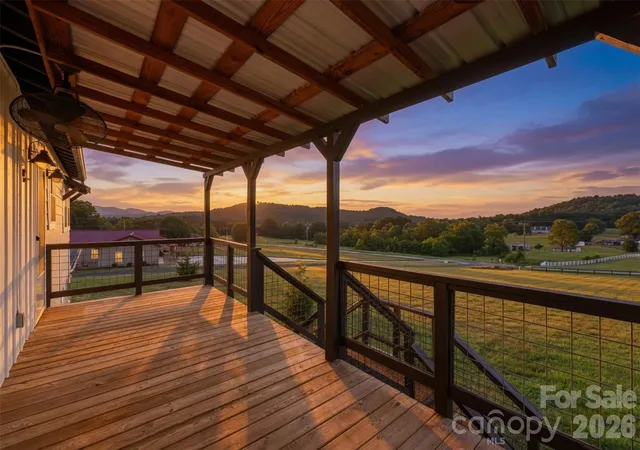
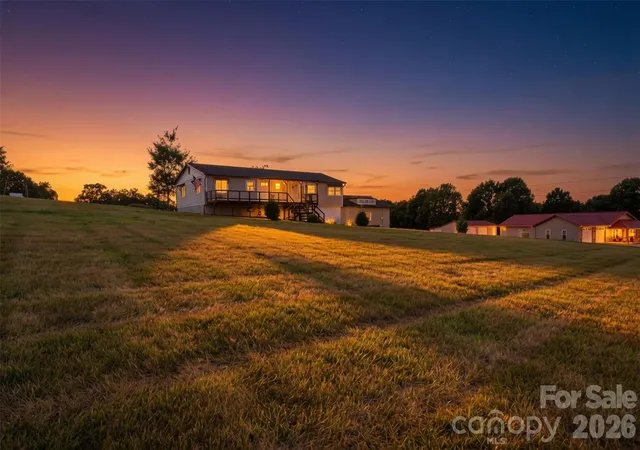
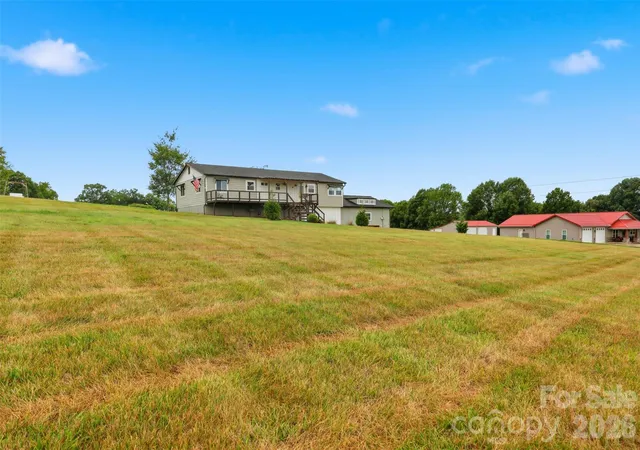
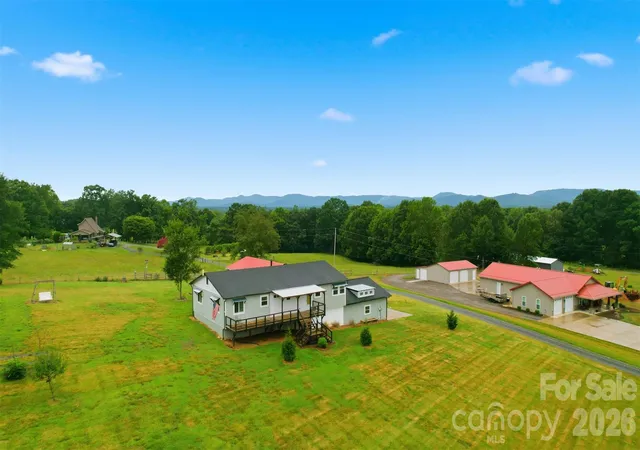
Modern Mountain Living on 3.26 partially fenced acres! Built in 2021, this beautiful 3-bedroom, 2.5-bath home offers the perfect blend of modern comfort and peaceful country living just 5 minutes from town, yet outside the city limits. The open-concept floor plan is filled with natural light from expansive windows that frame breathtaking mountain views in every direction. The inviting living room features a cozy wood-burning stove, while the kitchen is designed for both everyday living and entertaining with stainless steel appliances, a walk-in pantry, and abundant cabinet space. A spacious laundry room adds extra convenience. The main level offers three generously sized bedrooms and two full baths, including a comfortable primary suite. Downstairs, the partially finished basement expands your living space with a large family room, exercise room, half bath, and an oversized garage/workshop area with endless possibilities. Step outside to enjoy both sunrise and sunset from the covered front porch or back deck overlooking your 3.26-acre property. Enjoy fresh fruit from the apple, peach and fig trees in season, along with multiple blackberry bushes. A brick paver fire pit creates the perfect gathering spot, while the large multi-purpose pole barn is ideal for horses or other animals, equipment storage, RV parking, or hobbies. Bonus: the home is priced below the recent appraisal which is attached.If you’ve been searching for a newer home with acreage, mountain views, and room to live the lifestyle you’ve always wanted, this property is a must-see!
- Houzeo last checked: 1 hour ago
- Listing updated: September 2, 2026 at 2:56 pm
- Listing Provided by: Tabitha Goforth (828) 381-4127 | EXP Realty LLC Mooresville (336) 398-3824
- Source: Canopy MLS | MLS#: 4404691

Property Details
Status
Active
Type
Single Family Residence
No. of Stories
-
County
City
Neighborhood
--
Year Built
2021
HOA Fees
-
Finished Area
2,724 sqft
Lot Size
3.26 acres lot
Basement Area
- sqft
MLS Name
Canopy MLS
MLS Number
4404691
MLS Status
Active
Days on Market
84
Cumulative Days on Market
48

Continue Your Journey in App
Find your dream home, receive real-time updates, and many more!
Download App
Continue Your Journey in App
Find your dream home, receive real-time updates, and many more!
Location
Facts & Features
Rooms
Bedrooms & bathrooms
Bedrooms: 3
Bathrooms: 3
Interior
Sewer
Septic Installed
Cooling
Ceiling Fan(s), Central Air
Flooring
Vinyl
Heating
Ductless, Electric, Heat Pump
Appliances
Convection Oven, Dishwasher, Electric Range, Electric Water Heater, Exhaust Hood, Plumbed For Ice Maker, Self Cleaning Oven, Wall Oven
Exterior Features
Fence, Fire Pit, Storage
Interior Features
Attic Other
Construction
Year Built
Year Built: 2021
Home type
Single Family Residence
Architectural Style
Ranch
Foundation Details
Basement
Construction Materials
Fiber Cement
Roof
Architectural Shingle
Utilities & Energy
Water Source
County Water
Basement
Basement Garage Door, Exterior Entry, Interior Entry, Partially Finished, Storage Space, Walk Out Access
Fireplace Features
Wood Burning Stove
Parking Features
Driveway, Attached Garage, Garage Faces Side, Shared Driveway
Laundry Features
Electric Dryer Hookup, Laundry Room, Main Level, Sink, Washer Hookup
Other Features
Subdivision Name
None
Patio And Porch Features
Covered, Deck, Front Porch, Rear Porch
Price History
| Date | Event | Price |
|---|---|---|
07/16/2026 Source: | Listed for Sale | $465,000 +3.33% $171/sqft |
07/16/2026 Source: | Price Increased | $450,000 +3.45% $165/sqft |
11/14/2024 Source: | Price Decreased | $435,000 -1.14% $160/sqft |
10/10/2024 Source: | Sold | $440,000 $162/sqft |

Nearby Homes

Find Homes by Property Features in Taylorsville, NC
Nearby New Homes For Sale

Based on information submitted to the MLS GRID from Canopy MLS through Oct 08, 2026, 11:00AM. All data is obtained from various sources and may not have been verified by the broker or MLS GRID. Supplied Open House Information is subject to change without notice. All information should be independently reviewed and verified for accuracy. Properties may or may not be listed by the office/agent presenting the information. IDX information is provided exclusively for consumers’ personal, noncommercial use. It may not be used for any purpose other than to identify prospective properties which the consumers may be interested in purchasing. The data is deemed reliable but is not guaranteed by MLS GRID. The use of the MLS GRID Data may be subject to an end-user license agreement prescribed by the Member Participant’s applicable MLS, if any, and as amended from time to time. ©2026 Canopy MLS. All Rights Reserved.
 Advertising Broker: Nicholas Huscroft | Chosen Realty