- Overview
- Description
- Property Details
- Location
- HOA Management
- Facts & Features
- Getting Around
- Nearby Homes



$824,900
Monthly Est:$4,106
 3 Beds
 3 Baths
3 full baths
 1,793sqft
495 Windsor Dr, Taylorsville, NC 28681
$824,900
$4,106/moEst:
Get Pre-Approved
Single Family Residence
Built in 2001
$25/mo HOA
0.88 acre lot
$460/sq.ft
Description
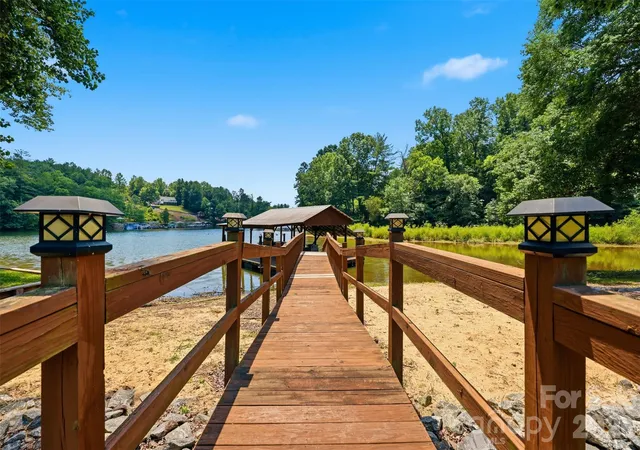
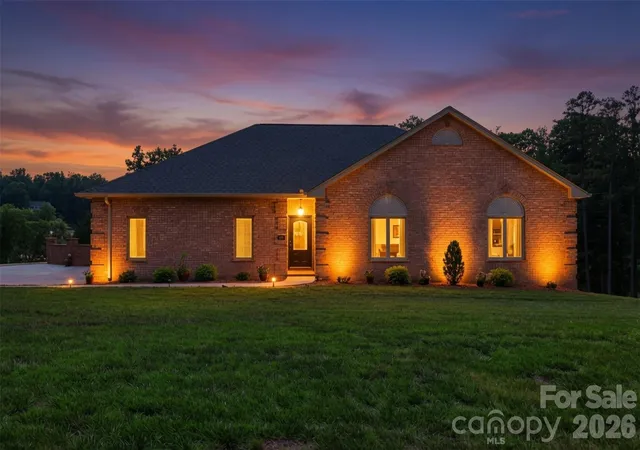
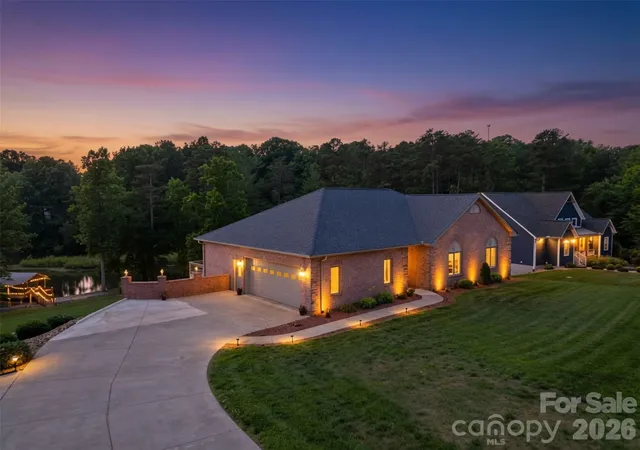
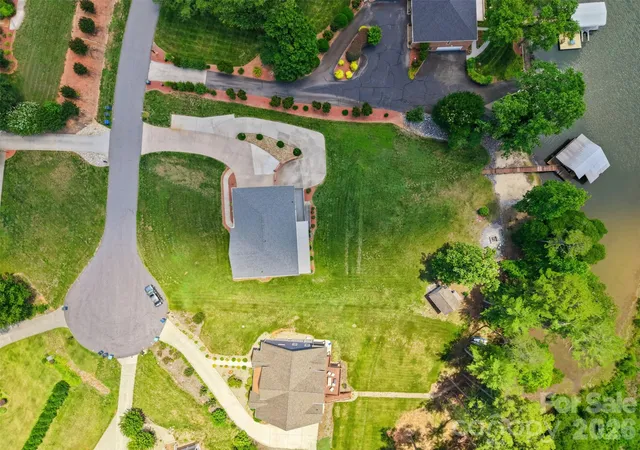
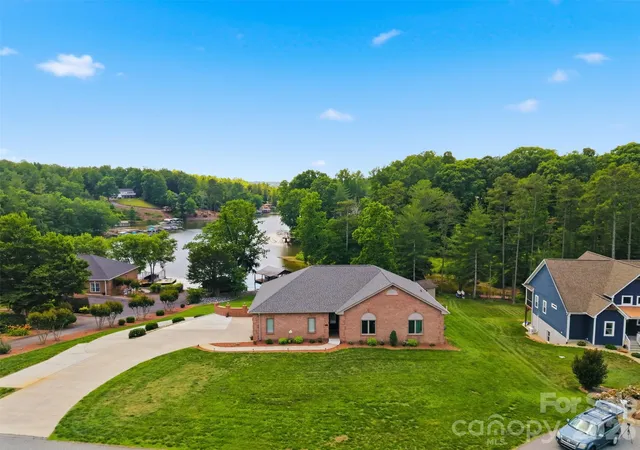
WOW! AMAZING! Tucked away in the back of a quiet cove, this stunning 3-bedroom, 3-bath lakefront home with a fully finished basement is a hidden gem you won't want to miss. Located in the highly desirable Windsor Pointe subdivision, you'll enjoy convenient access to Hwy 16 and the Sandbar by boat, making it the perfect blend of privacy and recreation. From the moment you arrive, you'll feel right at home as breathtaking views of Lake Hickory welcome you. Enjoy water views from the primary suite, kitchen, living room, basement, and covered back deck. The spacious covered deck is sure to become your favorite gathering place—ideal for entertaining friends, relaxing with family, or simply taking in the serene beauty of the cove. The gently sloping backyard leads to an impressive waterfront setup featuring a covered dock, sandy beach area, fire pit, and storage building. Inside, the open-concept floor plan showcases a custom kitchen complete with stainless steel appliances, stylish backsplash, breakfast bar, and seamless flow into the dining area and living room. The living room is highlighted by a beautiful gas log fireplace with a striking rock accent. The spacious primary suite offers direct access to the back deck through double doors, a walk-in closet, and a luxurious en-suite bath featuring a walk-in tiled shower, dual vanities, and ample storage. Two additional generously sized bedrooms and a shared full bath complete the main level. Laundry closet on main level. Double-car garage is full brick and is conveniently located beside kitchen entry! Downstairs, the fully finished basement provides exceptional flexibility with a bedroom, large living area, second full kitchen, laundry closet, storage space, and single-car garage with driveway. With its private exterior entrance and separate driveway access, this space is perfectly suited for an in-law suite or guest quarters. Windsor Pointe does allow long term leases and offers outstanding community amenities, including a community dock, paddleboard launch and deeded boat slips. If you've been dreaming of lakefront living, this is your opportunity. Lake Hickory is calling! Seller Financing Available and ask about the buy down rate option.
- Houzeo last checked: 12 minutes ago
- Listing updated: October 12, 2026 at 5:36 pm
- Listing Provided by: Jade Isenhour (828) 217-2870 | Realty Executives of Hickory (828) 328-8900
- Source: Canopy MLS | MLS#: 4396399

Property Details
Status
Active
Type
Single Family Residence
No. of Stories
-
County
City
Neighborhood
--
Year Built
2001
HOA Fees
$25/mo
Finished Area
1,793 sqft
Lot Size
0.88 acre lot
Basement Area
- sqft
MLS Name
Canopy MLS
MLS Number
4396399
MLS Status
Active
Days on Market
117
Cumulative Days on Market
109

Continue Your Journey in App
Find your dream home, receive real-time updates, and many more!
Download App
Continue Your Journey in App
Find your dream home, receive real-time updates, and many more!
Location
HOA Management
N/A
HOA Fees
$300/ Annually
Disclaimer: Amenities are based on third-party information and may vary; buyers must independently verify all amenities, as information is deemed reliable but not guaranteed.
Facts & Features
Rooms
Bedrooms & bathrooms
Bedrooms: 3
Bathrooms: 3
Interior
Exterior Features
Fire Pit, Dock Floating, Storage
Heating
Electric, Heat Pump
Appliances
Dishwasher, Disposal, Electric Oven, Electric Range, Electric Water Heater, Microwave, Refrigerator
Sewer
Septic Installed
Cooling
Central Air
Interior Features
Breakfast Bar, Open Floorplan, Storage, Walk In Closet(s)
Flooring
Laminate, Tile, Wood
Construction
Year Built
Year Built: 2001
Home type
Single Family Residence
Architectural Style
Traditional
Construction Materials
Brick Full
Roof
Architectural Shingle
Foundation Details
Basement
Utilities & Energy
Water Source
City
Fireplace Features
Gas, Gas Log, Living Room
Security Features
Radon Mitigation System
Parking Features
Basement, Attached Garage, Garage Door Opener, Garage Faces Side
Basement
Exterior Entry, Finished, Full, Interior Entry, Storage Space, Walk Out Access, Walk Up Access
Laundry Features
In Basement, Inside, Laundry Closet
Other Features
Patio And Porch Features
Covered, Deck, Porch, Rear Porch
Lot Features
Cleared, River Front, Views, Waterfront
Subdivision Name
Windsor Pointe
Price History
| Date | Event | Price |
|---|---|---|
09/22/2026 Source: | Price Decreased | $825,000 -2.93% $460/sqft |
09/12/2026 Source: | Price Decreased | $849,900 -0.01% $474/sqft |
08/20/2026 Source: | Price Decreased | $850,000 -3.40% $474/sqft |
06/25/2026 Source: | Listed for Sale | $879,900 +6.67% $491/sqft |
06/25/2026 Source: | Price Decreased | $824,900 -6.25% $460/sqft |

Show more
Nearby Homes
Find Homes by Property Features in Taylorsville, NC

Based on information submitted to the MLS GRID from Canopy MLS through Oct 21, 2026, 03:00AM. All data is obtained from various sources and may not have been verified by the broker or MLS GRID. Supplied Open House Information is subject to change without notice. All information should be independently reviewed and verified for accuracy. Properties may or may not be listed by the office/agent presenting the information. IDX information is provided exclusively for consumers’ personal, noncommercial use. It may not be used for any purpose other than to identify prospective properties which the consumers may be interested in purchasing. The data is deemed reliable but is not guaranteed by MLS GRID. The use of the MLS GRID Data may be subject to an end-user license agreement prescribed by the Member Participant’s applicable MLS, if any, and as amended from time to time. ©2026 Canopy MLS. All Rights Reserved.
 Advertising Broker: Nicholas Huscroft | Chosen Realty
