- Overview
- Description
- Property Details
- Location
- HOA Management
- Facts & Features
- Getting Around
- Nearby Homes




$1,390,691
Monthly Est:$6,922
 6 Beds
 5 Baths
4 full baths + 1 half bath
 4,181sqft
11270 Kingly Ln, Odessa, FL 33556
$1,390,691
$6,922/moEst:
Get Pre-Approved
Single Family Residence
Built in 2026
$148.33/mo HOA
35,917 sqft lot
$333/sq.ft
Description
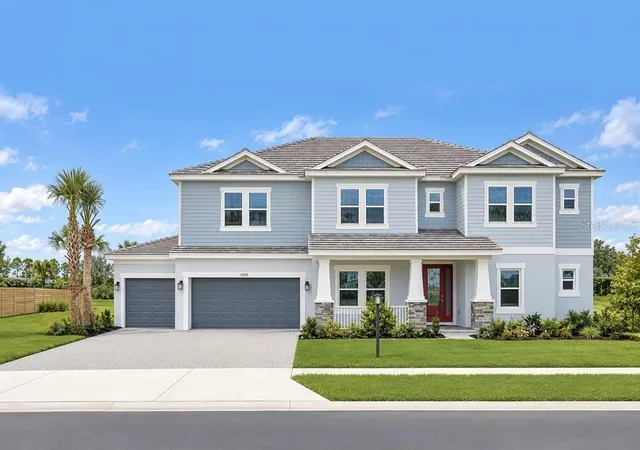
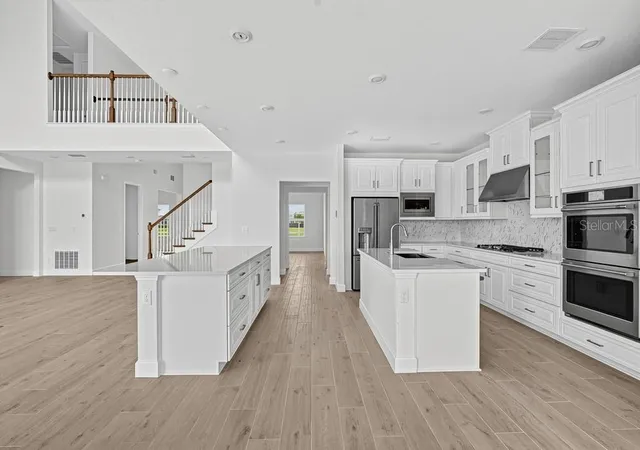
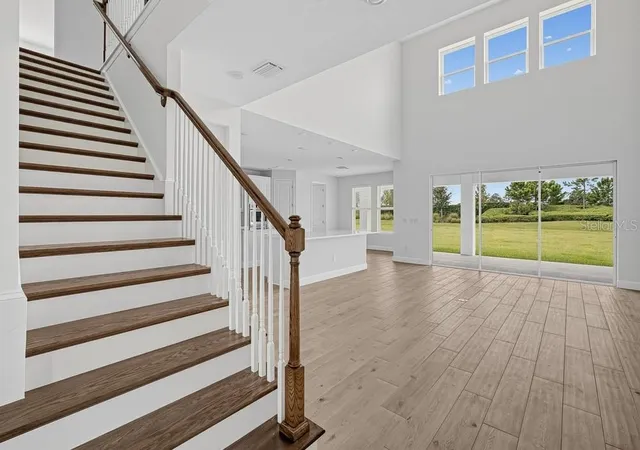
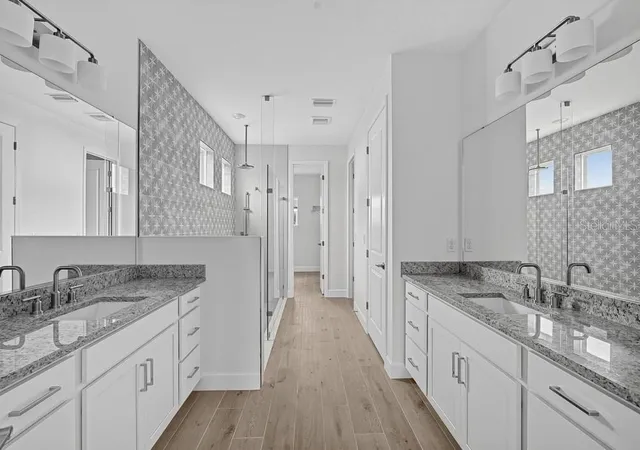
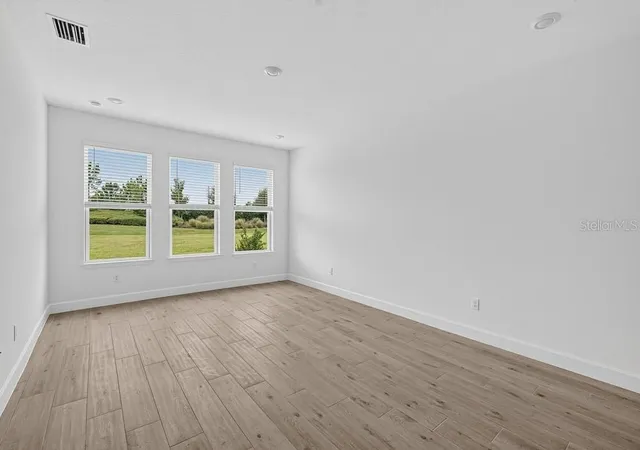
What's Special: 3-Car Tandem Garage | 1st Floor Primary Bedroom | Larger Lot | Covered Extended Lanai. New Construction - Ready Now! Welcome to the Bimini at 11270 Kingly Lane in Victoria Lakes! This new home welcomes you with a foyer featuring a flex space to the right and a formal dining room to the left, connected to the kitchen by a butler’s pantry that adds both function and storage. You then move into the heart of the home, where a large great room with soaring ceilings flows into the gourmet kitchen and casual dining area. From here, you can step outside to the sunny lanai and enjoy easy indoor-outdoor living. The primary suite is located on the main level and offers a spa inspired en-suite bath along with two spacious walk-in closets. Upstairs, five secondary bedrooms, including two with en-suite baths, an additional full bathroom, a loft, a large game room, and a media room complete this expansive floor plan. Victoria Lakes blends rural community roots with nature-focused amenities. Enjoy a fishing dock, wide open green spaces, an oak hammock with a dog park, and scenic trails and boardwalks surrounded by cypress forests. It’s the perfect place to relax, explore, and connect with the outdoors. Additional Highlights Include: Covered extended lanai, three-car tandem garage, garage entry at laundry room, exterior door at casual dining, 8' interior doors, tile floor at first floor, LVP flooring at second floor, and whole house blinds. MLS#TB8495067
- Houzeo last checked: 12 hours ago
- Listing updated: October 5, 2026 at 2:02 pm
- Listing Provided by: Michelle Campbell (813) 333-1171 | TAYLOR MORRISON REALTY OF FL (813) 333-1171
- Source: Stellar MLS-FL | MLS#: TB8495067

Property Details
Status
Pending
Type
Single Family Residence
No. of Stories
-
County
City
Neighborhood
--
Year Built
2026
HOA Fees
$148.33/mo
Finished Area
4,181 sqft
Lot Size
35,917 sqft lot
Basement Area
- sqft
MLS Name
Stellar MLS
MLS Number
TB8495067
MLS Status
Pending
Days on Market
185
Cumulative Days on Market
180

Continue Your Journey in App
Find your dream home, receive real-time updates, and many more!
Download App
Continue Your Journey in App
Find your dream home, receive real-time updates, and many more!
Location
HOA Management
Castle Group
HOA Fees
$445/ Quarterly
Disclaimer: Amenities are based on third-party information and may vary; buyers must independently verify all amenities, as information is deemed reliable but not guaranteed.
Facts & Features
Rooms
Bedrooms & bathrooms
Bedrooms: 6
Bathrooms: 5
Kitchen
Level: First
Dinette
Level: First
Great Room
Level: First
Dining Room
Level: First
Primary Bedroom
Level: First
Laundry
Level: First
Game Room
Level: Second
Media Room
Level: Second
Bedroom 2
Level: Second
Bedroom 3
Level: Second
Bedroom 4
Level: Second
Bedroom 5
Level: Second
Additional Bedroom
Level: Second
Bonus Room
Level: First
Interior
Sewer
Public Sewer
Interior Features
High Ceilings, Primary Bedroom Main Floor, Vaulted Ceiling(s), Walk In Closet(s), Window Treatments
Appliances
Built In Oven, Cooktop, Dishwasher, Disposal, Dryer, Microwave, Tankless Water Heater, Washer
Window Features
Blinds, Window Treatments
Flooring
Luxury Vinyl, Tile
Cooling
Central Air
Heating
Central
Construction
Year Built
Year Built: 2026
Home type
Single Family Residence
Property Condition
Completed
Foundation Details
Slab
Architectural Style
Craftsman
Roof
Tile
Construction Materials
Block, Concrete, Stucco
Utilities & Energy
Security Features
Gated Community
Water Source
Public
Laundry Features
Inside, Laundry Room
Utilities
Cable Available, Electricity Available, Natural Gas Available, Underground Utilities
Parking Features
Driveway, Garage Door Opener, Oversized, Tandem
Other Features
Lot Features
Oversized Lot
Subdivision Name
Victoria Lakes
Price History
| Date | Event | Price |
|---|---|---|
10/05/2026 Source: | Pending | $1,390,691 $333/sqft |
10/01/2026 Source: | Price Increased | $1,390,691 +0.03% $333/sqft |
04/07/2026 Source: | Listed for Sale | $1,390,316 $333/sqft |

Nearby Homes
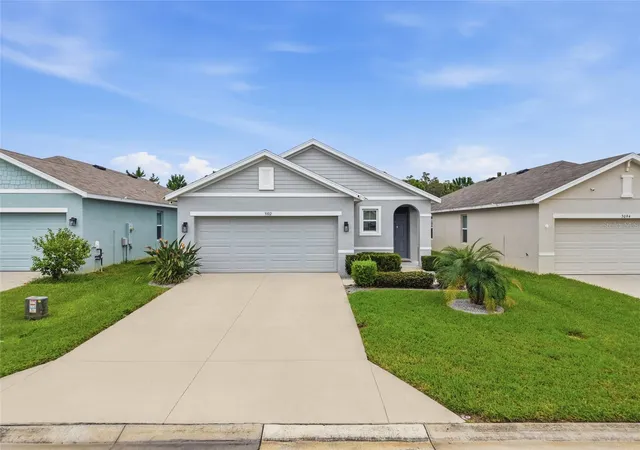
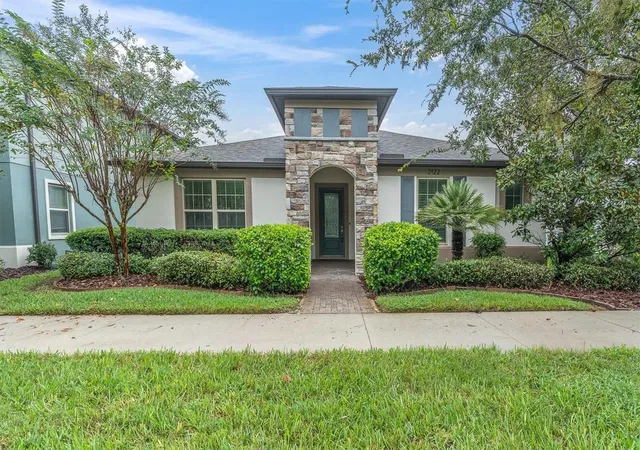
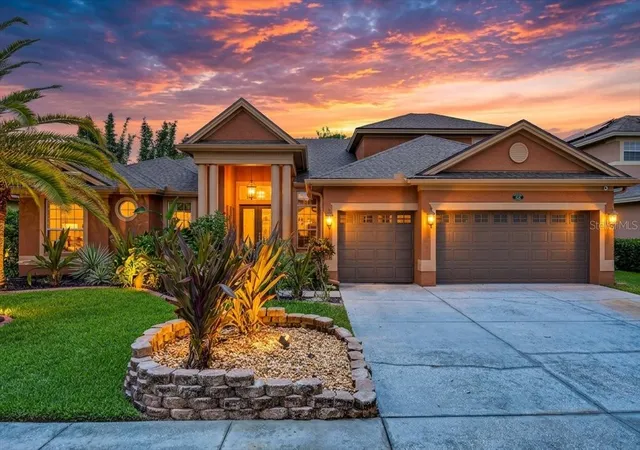
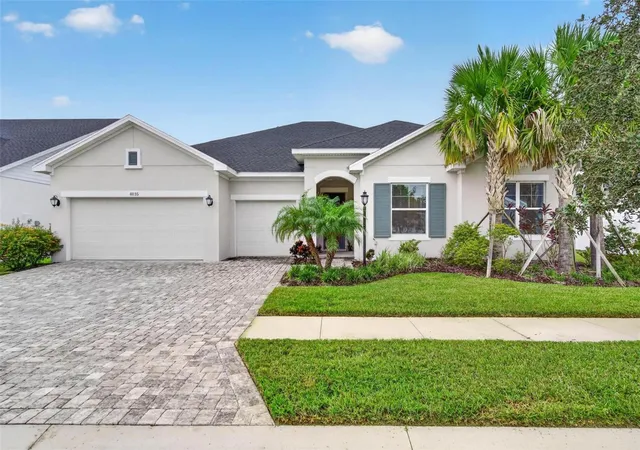

Find Homes by Property Features in Odessa, FL
Nearby New Homes For Sale

Based on information from Stellar MLS® through Oct 09, 2026, 02:30PM as submitted to and distributed by MLS GRID. All data is obtained from various sources and may not have been verified by the broker or MLS GRID. Supplied Open House Information is subject to change without notice. All information should be independently reviewed and verified for accuracy. Properties may or may not be listed by the office/agent presenting the information. IDX information is provided exclusively for consumers’ personal non-commercial use. It may not be used for any purpose other than to identify prospective properties consumers may be interested in purchasing. The data is deemed reliable but is not guaranteed by MLS GRID. The use of the MLS GRID Data may be subject to an end-user license agreement prescribed by the Member Participant’s applicable MLS, if any, and as amended from time to time. © 2026 Stellar MLS. All Rights Reserved.
 Advertising Broker: Fred McGill | Simple Showing, Inc