- Overview
- Description
- Property Details
- Location
- HOA Management
- Facts & Features
- Getting Around
- Nearby Homes



$549,900
Monthly Est:$2,737
 3 Beds
 3 Baths
2 full baths + 1 half bath
 2,188sqft
3322 Monroe Meadows Dr, Odessa, FL 33556
$549,900
$2,737/moEst:
Get Pre-Approved
Single Family Residence
Built in 2019
$7.08/mo HOA
5,175 sqft lot
$251/sq.ft
Description
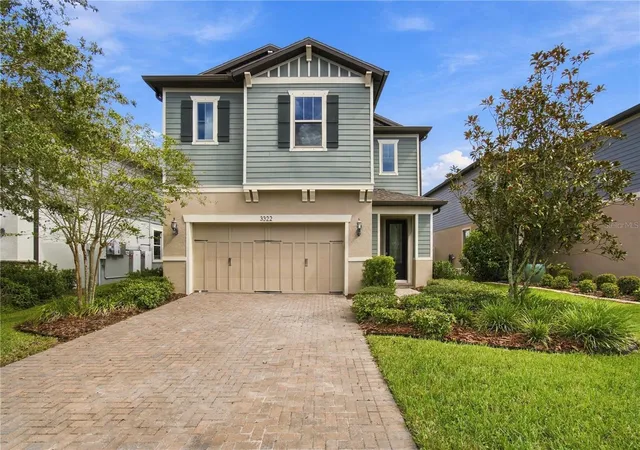
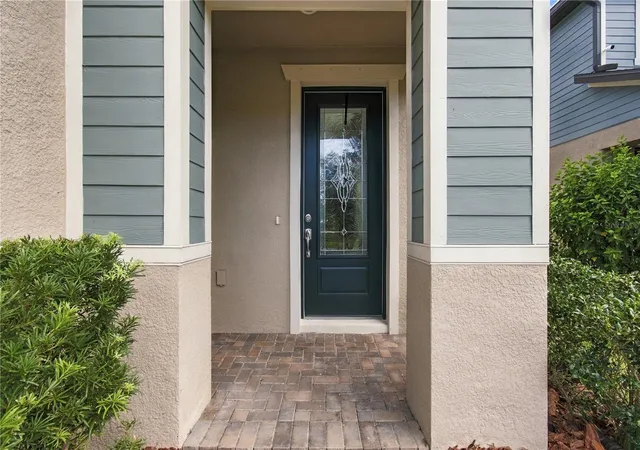
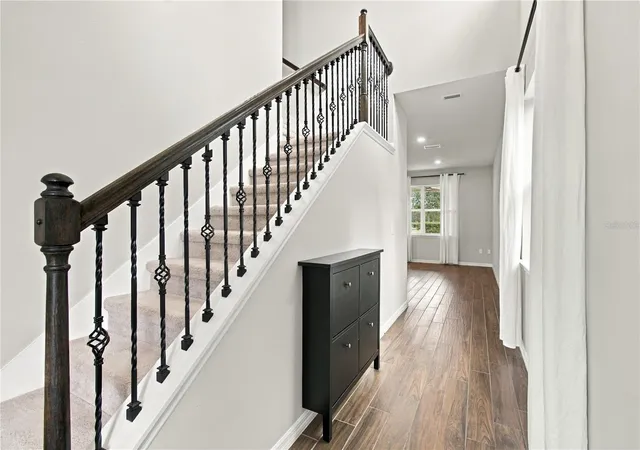
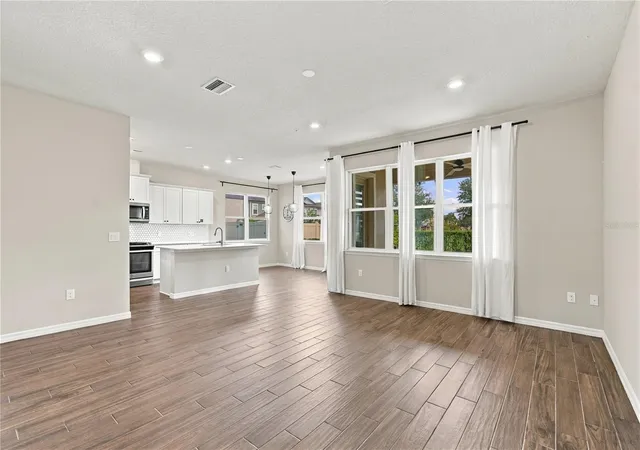
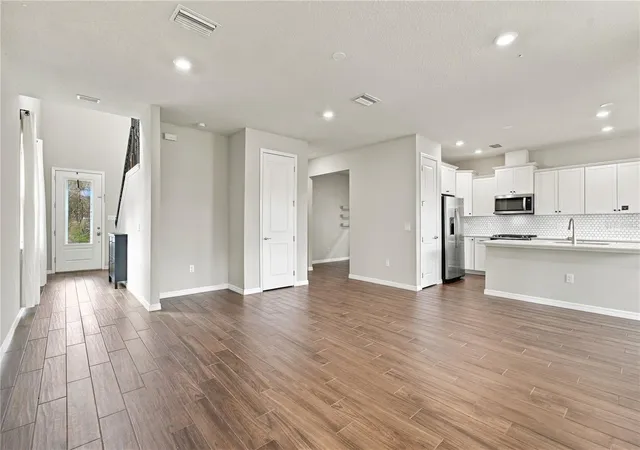
Welcome to this beautiful well maintained home in a desirable Starkey Ranch community. With 2,188 sq ft of living space this residence offers 3 beds, office, loft, 2.5 baths, covered lanai and fully fenced backyard situated on a premium lot with no neighbors on the back. Located within short distance of Starkey K-8, Starkey District Park, Cunningham Park.Entering the front door you are greeted with a soaring two-story foyer filled with sunshine, leading into the open floor plan with 9'4" ceilings throughout the first floor.Open concept living is in full effect with a layout perfect for entertaining.The kitchen featuring quartz countertops, beautiful backsplash, stainless steel appliances, gas range and large island with the adjusted dining area that overlooks the backyard. Also located on the first floor is a half bath and a den space that would make a great home office or playroom.Going upstairs you find a cozy loft, perfect for relaxing or turning it into your own creative space. The upstairs has a split bedroom floor plan featuring primary suite with double sink vanity and oversized walked-in shower. Two additional secondary bedrooms, each with their own walk-in closets, share the gorgeous hall bathroom. Starkey Ranch community including parks and playgrounds, outdoor walking and biking trails, three community pools, splash pad, tennis courts, baseball fields, soccer fields.With easy access to major highways, shopping, dining, entertainment options, Downtown Tampa, Tampa International Airport, and beaches, this home's location offers the ultimate ease and convenience.
- Houzeo last checked: 3 hours ago
- Listing updated: September 29, 2026 at 7:27 am
- Listing Provided by: Tetiana Gapych (813) 260-0022 | CHARLES RUTENBERG REALTY INC (727) 538-9200
- Source: Stellar MLS-FL | MLS#: TB8551733

Property Details
Status
Active
Type
Single Family Residence
No. of Stories
2
County
City
Neighborhood
--
Year Built
2019
HOA Fees
$7.08/mo
Finished Area
2,188 sqft
Lot Size
5,175 sqft lot
Basement Area
- sqft
MLS Name
Stellar MLS
MLS Number
TB8551733
MLS Status
Active
Days on Market
14
Cumulative Days on Market
1

Continue Your Journey in App
Find your dream home, receive real-time updates, and many more!
Download App
Continue Your Journey in App
Find your dream home, receive real-time updates, and many more!
Location
HOA Management
Stephanie Tirado
HOA Fees
$85/ Annually
Disclaimer: Amenities are based on third-party information and may vary; buyers must independently verify all amenities, as information is deemed reliable but not guaranteed.
Facts & Features
Rooms
Bedrooms & bathrooms
Bedrooms: 3
Bathrooms: 3
Living Room
Level: First
Kitchen
Level: First
Office
Level: First
Primary Bedroom
Level: Second
Bedroom 2
Level: Second
Bedroom 3
Level: Second
Loft
Level: Second
Interior
Exterior Features
Hurricane Shutters
Appliances
Dishwasher, Disposal, Microwave, Range, Refrigerator, Tankless Water Heater
Heating
Central
Interior Features
Primary Bedroom Upstairs, Thermostat, Walk In Closet(s)
Flooring
Carpet, Ceramic Tile
Sewer
Public Sewer
Cooling
Central Air
Construction
Year Built
Year Built: 2019
Home type
Single Family Residence
Construction Materials
Block
Foundation Details
Slab
Roof
Shingle
Utilities & Energy
Utilities
Public
Water Source
Public
Laundry Features
Laundry Room
Other Features
Subdivision Name
Starkey Ranch Prcl 7
Price History
| Date | Event | Price |
|---|---|---|
09/29/2026 Source: | Listed for Sale | $549,900 $251/sqft |
09/24/2026 Source: | Coming Soon | $549,900 $251/sqft |

Nearby Homes

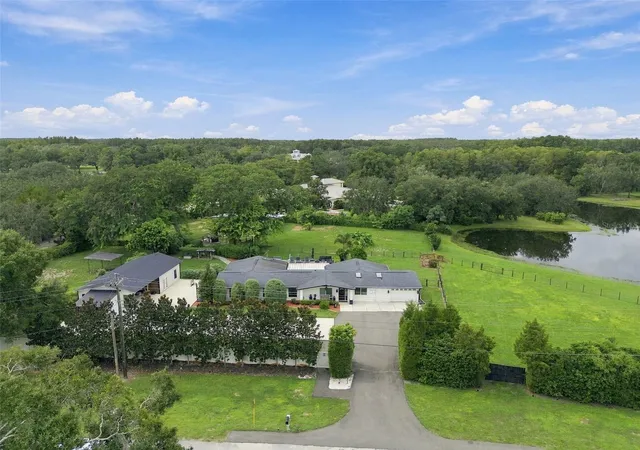
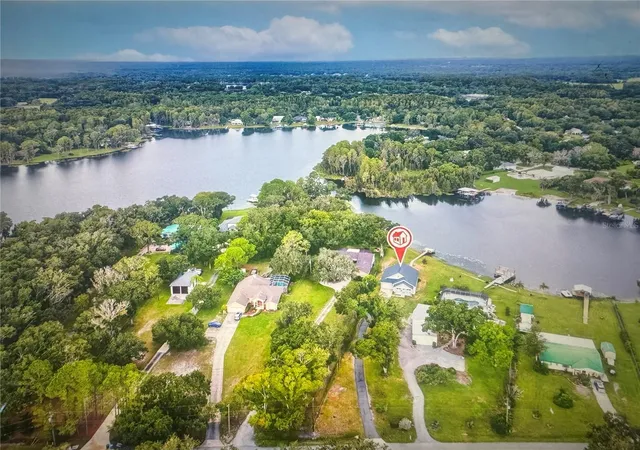
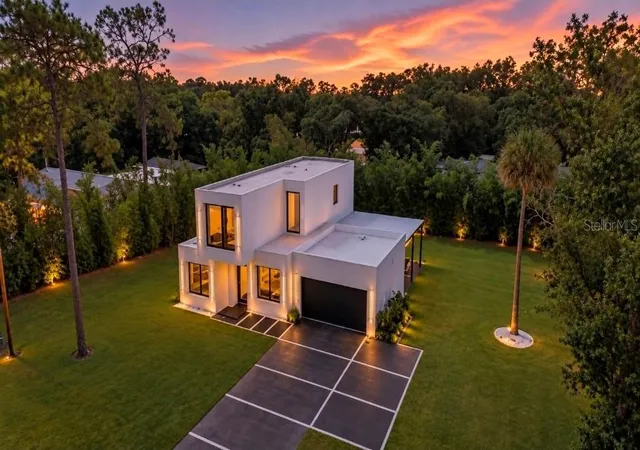
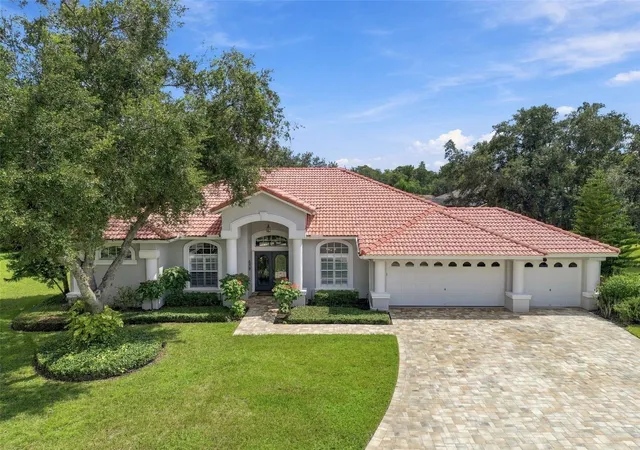
Find Homes by Property Features in Odessa, FL
Nearby New Homes For Sale

Based on information from Stellar MLS® through Oct 08, 2026, 11:00AM as submitted to and distributed by MLS GRID. All data is obtained from various sources and may not have been verified by the broker or MLS GRID. Supplied Open House Information is subject to change without notice. All information should be independently reviewed and verified for accuracy. Properties may or may not be listed by the office/agent presenting the information. IDX information is provided exclusively for consumers’ personal non-commercial use. It may not be used for any purpose other than to identify prospective properties consumers may be interested in purchasing. The data is deemed reliable but is not guaranteed by MLS GRID. The use of the MLS GRID Data may be subject to an end-user license agreement prescribed by the Member Participant’s applicable MLS, if any, and as amended from time to time. © 2026 Stellar MLS. All Rights Reserved.
 Advertising Broker: Fred McGill | Simple Showing, Inc