- Overview
- Description
- Property Details
- Location
- HOA Management
- Facts & Features
- Getting Around
- Nearby Homes


Street View
$699,900
Monthly Est:$3,484
 4 Beds
 4 Baths
2 full baths + 1 half bath
 3,238sqft
1128 Jeanne Ct, Crown Point, IN 46307
$699,900
$3,484/moEst:
Get Pre-Approved
Single Family Residence
Built in 2015
$44/mo HOA
10,850 sqft lot
$216/sq.ft
Description
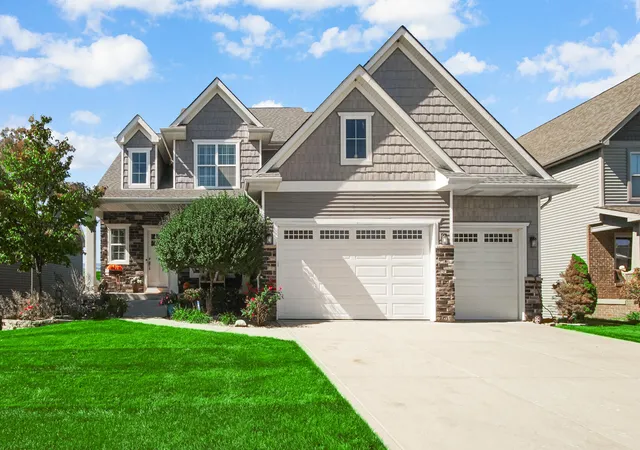
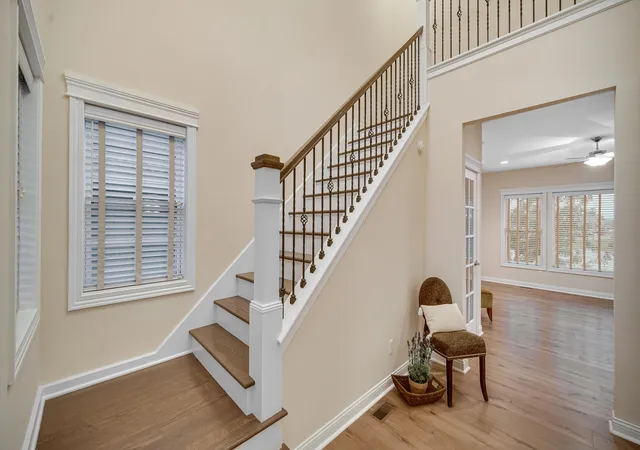
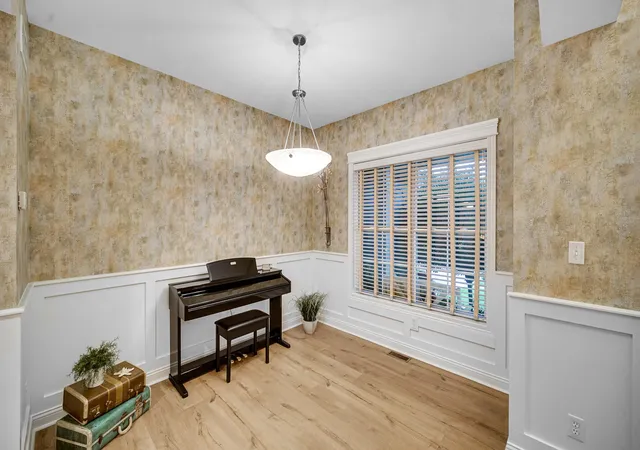
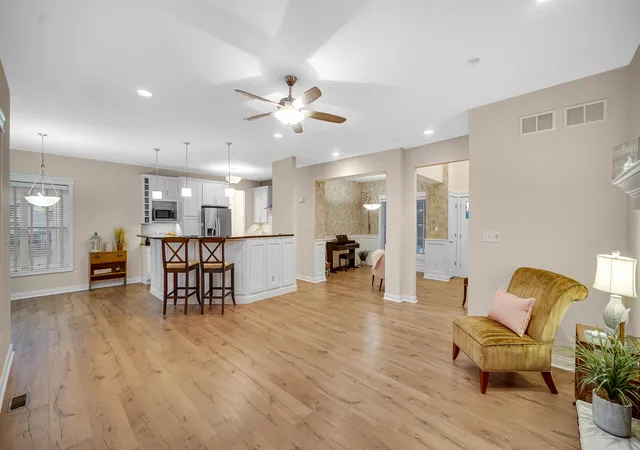
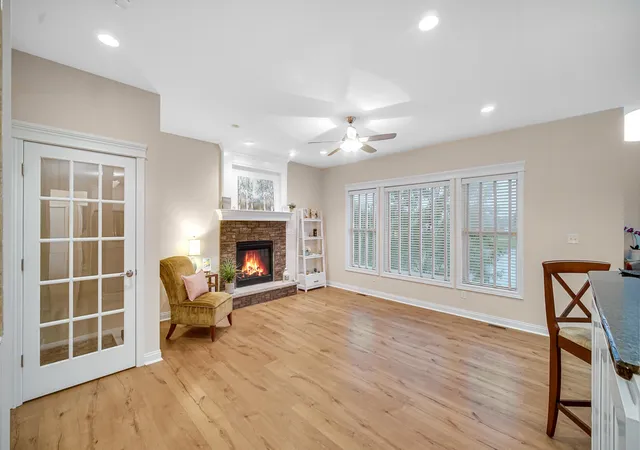
Home for the Holidays! One owner pride of ownership in the prestigious Ellendale Farm neighborhood! This stunning 4 bedroom, 4 bath home features a 3 car garage, finished walkout basement, and a premium water lot. Turn key and ready to call home! Whether you love to entertain or simply relax in comfort and luxury, this is the home for you! Open the front door and be greeted by soaring ceilings and an abundance of natural light. Instantly, you'll feel warm and welcome. To the right is a formal dining room. Continue into the spacious living room, where you'll find a beautiful fireplace, plenty of windows, and sunlight throughout. Fall in love with the open layout and gorgeous eat in kitchen featuring stainless steel appliances. Step through the sliding glass doors onto the back deck, where you'll experience amazing sunsets over the water. The main level offers plenty of storage, a laundry room, and a powder room. Upstairs, the primary suite overlooks the water and features a jetted tub, walk in shower, and custom walk in closet. Down the hall are three additional generously sized bedrooms and another full bathroom. Need more space? Head downstairs to the beautifully finished walk out basement, complete with sliding glass doors leading to the patio, large manicured backyard, and stunning pond views. The basement is the perfect space for a man cave, game room, or family room where you can enjoy time together. There's also another bathroom, utility room, and even more storage space. This home was made for entertaining! Imagine backyard BBQs, cooking in a kitchen where everyone naturally gravitates, relaxing in front of the fireplace, or sitting outside after a long day and watching the stunning sunsets over the water. This is where you want to be! Conveniently located close to schools, shopping, restaurants, and Downtown Crown Point. Newer roof. New water heater. The views. The space. The lifestyle. Schedule your showing today!
- Houzeo last checked: 12 hours ago
- Listing updated: October 6, 2026 at 11:14 pm
- Listing Provided by: Rae'l Sabau (219) 895-3992 | Banga Realty, LLC (219) 661-7528
- Source: Northwest Indiana REALTORS® Association MLS-IN | MLS#: 846392

Property Details
Status
Active
Type
Single Family Residence
No. of Stories
-
County
City
Neighborhood
--
Year Built
2015
HOA Fees
$44/mo
Finished Area
3,238 sqft
Lot Size
10,850 sqft lot
Basement Area
- sqft
MLS Name
Northwest Indiana REALTORS® Association MLS
MLS Number
846392
MLS Status
Active
Days on Market
1

Continue Your Journey in App
Find your dream home, receive real-time updates, and many more!
Download App
Continue Your Journey in App
Find your dream home, receive real-time updates, and many more!
Location
HOA Management
First American
HOA Fees
$264/ Semi-Annually
Amenities
 Amenities and services may be covered by one or multiple associations and service providers.
 Lawn Care
 Walk path
Disclaimer: Amenities are based on third-party information and may vary; buyers must independently verify all amenities, as information is deemed reliable but not guaranteed.
Facts & Features
Rooms
Bedrooms & bathrooms
Bedrooms: 4
Bathrooms: 4
Interior
Appliances
Dryer, Washer, Stainless Steel Appliance(s), Range Hood, Refrigerator, Microwave, Gas Range, Dishwasher
Interior Features
Ceiling Fan(s), Walk In Closet(s), Tray Ceiling(s), Recessed Lighting, Open Floorplan, High Ceilings, Eat In Kitchen, Entrance Foyer, Double Vanity, Crown Molding
Heating
Forced Air
Sewer
Public Sewer
Utilities & Energy
Water Source
Public
Laundry Features
Laundry Room, Sink
Basement
Finished, Walk Out Access, Storage Space, Sump Pump, Full
Fireplace Features
Living Room
Electric
200+ Amp Service
Association Amenities
Jogging Path, Landscaping
Security Features
Carbon Monoxide Detector(s), Smoke Detector(s)
Parking Features
Garage Door Opener, Kitchen Level, Garage Faces Front, Driveway
Other Features
Patio And Porch Features
Deck, Patio, Front Porch
Subdivision Name
Highlands/ellendale Farm #2
Lot Features
Landscaped, Sprinklers In Rear, Sprinklers In Front
Price History
| Date | Event | Price |
|---|---|---|
10/06/2026 Source: | Listed for Sale | $699,900 $216/sqft |

Nearby Homes
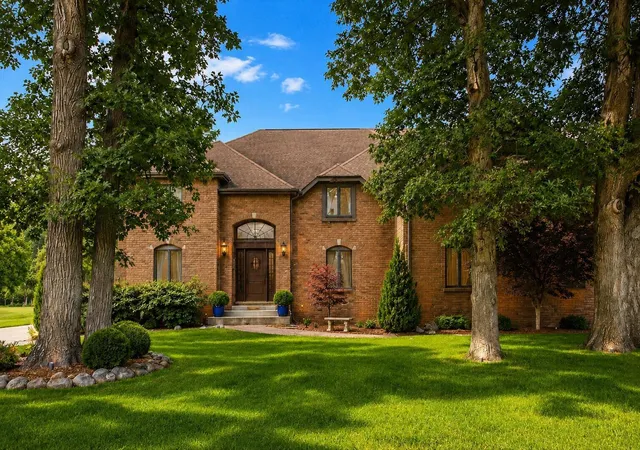

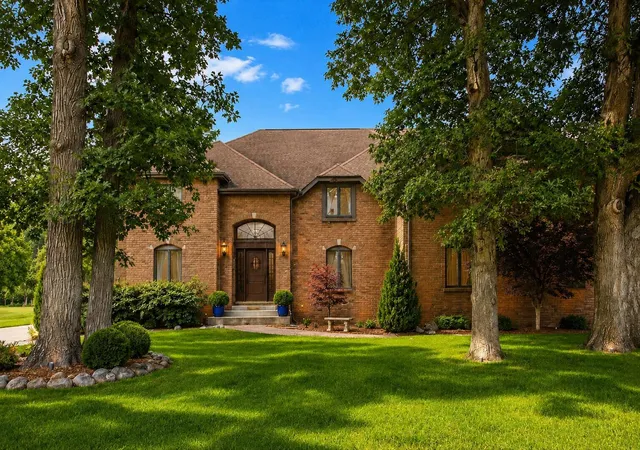
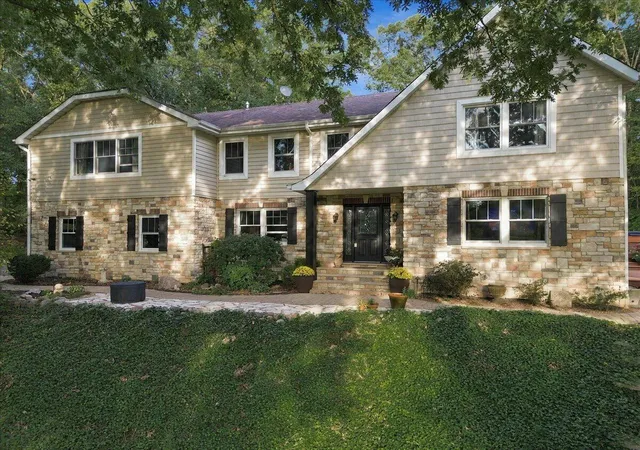
Find Homes by Property Features in Crown Point, IN
Nearby New Homes For Sale

Based on information provided by the Northwest Indiana REALTORS® Association, Inc. Multiple Listing Service through Oct 07, 2026, 06:01AM as submitted to and distributed by MLS GRID. Information Deemed Reliable But Not Guaranteed. All data is obtained from various sources and may not have been verified by broker or MLS GRID. Supplied Open House Information is subject to change without notice. All information is provided exclusively for personal, non-commercial use, and may not be used for any purpose other than to identify prospective properties consumers may be interested in purchasing. All information should be independently reviewed and verified for accuracy. Properties may or may not be listed by the office/agent presenting the information. © 2026 Northwest Indiana REALTORS® Association, Inc. Multiple Listing Service. All rights reserved.
 Advertising Broker: Donna Mink | Mink Realty