- Overview
- Description
- Property Details
- Location
- Facts & Features
- Getting Around
- Nearby Homes



Street View
$540,000
Monthly Est:$2,688
 4 Beds
 4 Baths
3 full baths + 1 half bath
 2,650sqft
113 Birdie Ct NW, Cleveland, TN 37312
$540,000
$2,688/moEst:
Get Pre-Approved
Single Family Residence
Built in 1980
$-- HOA
1.47 acres lot
$204/sq.ft
Description
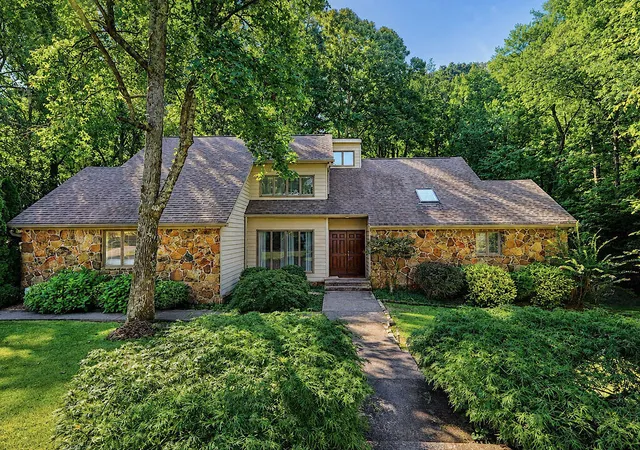
Welcome to 113 Birdie Court NW, in an established Cleveland golf community where homes are infrequently offered for sale. This distinctive home combines generous living space, architectural character, and thoughtful updates throughout.
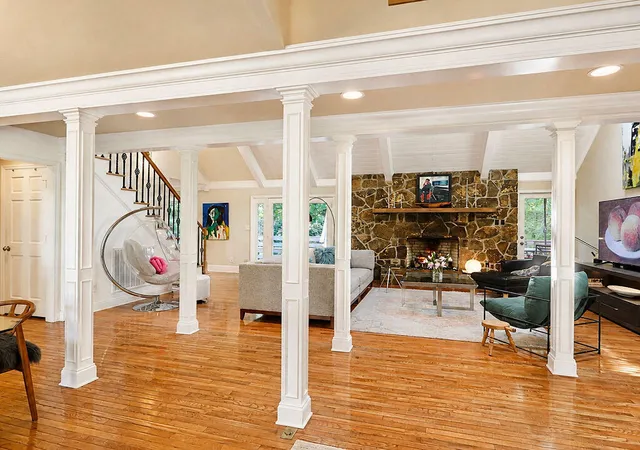
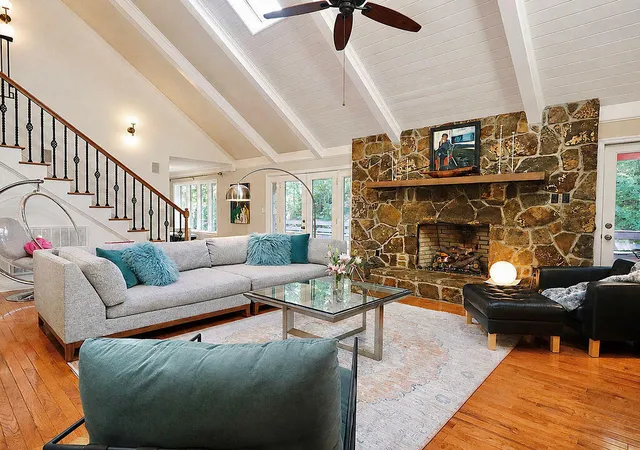
As you enter the front door, stunning columns, and a fireplace provide a natural focal point in the open great room, adding warmth and character to the home's dramatic architecture. Large windows bring in abundant natural light, while distinctive crank-style windows, multiple outdoor access points, and a built-in whole sound system add to the features that make this home unique - hardwood flooring, updated lighting, a four-year-old roof, and a newer downstairs HVAC system add to the home's appeal. The kitchen features quality cabinetry and KitchenAid appliances. You'll see the soaring ceilings reaching approximately 16 feet at the peak create an impressive sense of openness. The view from the upper level is a must see!
The partially finished basement provides flexible space well suited for recreation, hobbies, or various other needs, there is still additional room to adapt the space to suit the next owner.
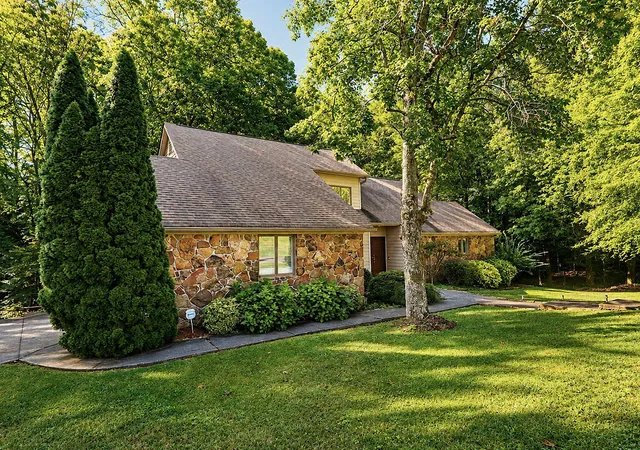
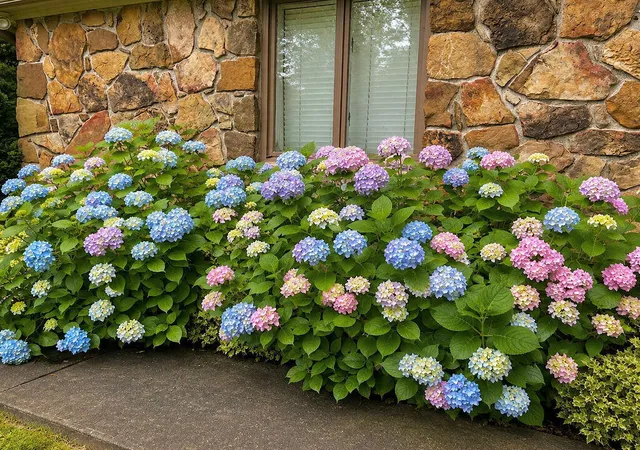
Outside, enjoy a deck overlooking the sloping rear grounds, mature landscaping, and an irrigation system extending toward the road. The serene natural setting offers a sense of space and privacy while remaining part of an established neighborhood centered around the established Cleveland Country Club golf community.
- Houzeo last checked: 46 minutes ago
- Listing updated: November 4, 2026 at 8:17 pm
- Listing Provided by: Peggy Clements Wright (423) 599-5852 DRE #359039 | RE/MAX Experience (423) 790-3086
- Source: Greater Chattanooga AOR MLS-AL | MLS#: 1545721

Property Details
Status
Active
Type
Single Family Residence
No. of Stories
2
County
City
Neighborhood
--
Year Built
1980
HOA Fees
-
Finished Area
2,650 sqft
Lot Size
1.47 acres lot
Basement Area
- sqft
MLS Name
Greater Chattanooga AOR MLS
MLS Number
1545721
MLS Status
Active
Days on Market
2
Open House

Continue Your Journey in App
Find your dream home, receive real-time updates, and many more!
Continue Your Journey in App
Find your dream home, receive real-time updates, and many more!
Location
Facts & Features
Rooms
Bedrooms & bathrooms
Bedrooms: 4
Bathrooms: 4
Interior
Exterior Features
Gas Grill, Private Yard, Rain Gutters, Other
Heating
Central, Electric
Cooling
Central Air, Electric, Multi Units
Appliances
Wall Oven, Stainless Steel Appliance(s), Refrigerator, Microwave, Electric Water Heater, Electric Cooktop, Disposal, Dishwasher
Sewer
Septic Tank
Flooring
Hardwood, Tile
Interior Features
Built In Features, Granite Counters, High Ceilings, Kitchen Island, Pantry, Plumbed, Primary Downstairs, Sound System, Walk In Closet(s), See Remarks
Construction
Year Built
Year Built: 1980
Home type
Single Family Residence
Roof
Asphalt
Foundation Details
Block
Construction Materials
Block, Brick, Stone, Other
Architectural Style
Contemporary
Utilities & Energy
Fireplace Features
Great Room, Living Room
Laundry Features
In Kitchen, Laundry Closet
Parking Features
Concrete, Driveway, Electric Vehicle Charging Station(s), Garage, Garage Faces Side, Kitchen Level, Off Street
Water Source
Public
Basement
Partially Finished
Utilities
Electricity Connected, Water Connected, Propane, See Remarks
Other Features
Lot Features
Back Yard, Corner Lot, Cul De Sac, Front Yard, Landscaped, Many Trees, Private, Sprinklers In Front, Sprinklers In Rear, Wooded, See Remarks
Patio And Porch Features
Deck, Front Porch, Patio
Subdivision Name
Golf View Ests
Price History
| Date | Event | Price |
|---|---|---|
10/27/2026 Source: | Price Decreased | $540,000 -11.48% $204/sqft |
08/28/2026 Source: | Listed for Sale | $610,000 +10.91% $230/sqft |
08/28/2026 Source: | Price Increased | $550,000 +1.85% $208/sqft |
08/28/2026 Source: | Off Market | $540,000 -1.82% $204/sqft |
08/28/2026 Source: | Listed for Sale | $550,000 +96.50% $208/sqft |


Show more
Nearby Homes










Find Homes by Property Features in Cleveland, TN
Nearby New Homes For Sale


Based on information from the Greater Chattanooga REALTORS® (or, alternatively, from the MLS of Chattanooga, Inc.) through Nov 06, 2026, 09:30AM. IDX information is provided exclusively for consumers' personal, non-commercial use; it may not be used for any purpose other than to identify prospective properties consumers may be interested in purchasing, and the data is deemed reliable but is not guaranteed accurate by the MLS. © 2026 the Greater Chattanooga REALTORS®. All Rights Reserved. Angela Fowler | Angela Fowler Real Estate, LLC. | (423) 320-4620 | afowler@catt.com Mailing Address: 452 Kailors Cove Cir Ringgold, GA 30736
 Advertising Broker: Angela Fowler | Angela Fowler Real Estate, LLC.
