- Overview
- Description
- Property Details
- Location
- Facts & Features
- Getting Around
- Nearby Homes

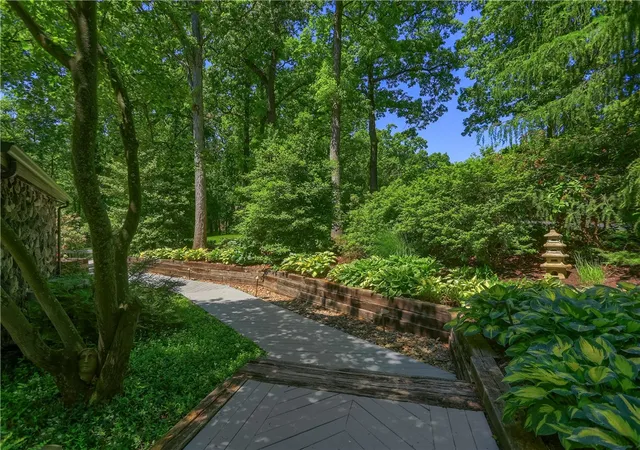


$895,000
Monthly Est:$4,455
 4 Beds
 3 Baths
2 full baths + 1 half bath
 --sqft
113 Buckingham Trl, Cranberry Twp, PA 16066
$895,000
$4,455/moEst:
Get Pre-Approved
Single Family Residence
Built in 1977
$-- HOA
2.04 acres lot
--/sqft
Description
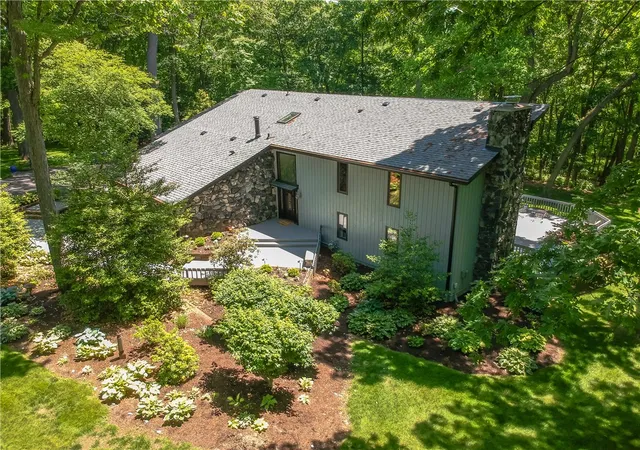
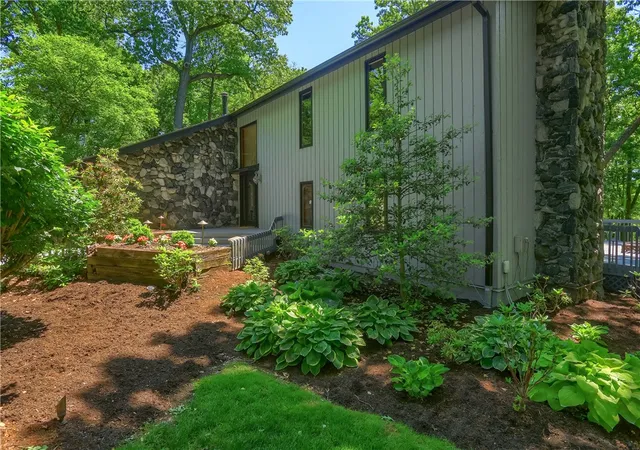
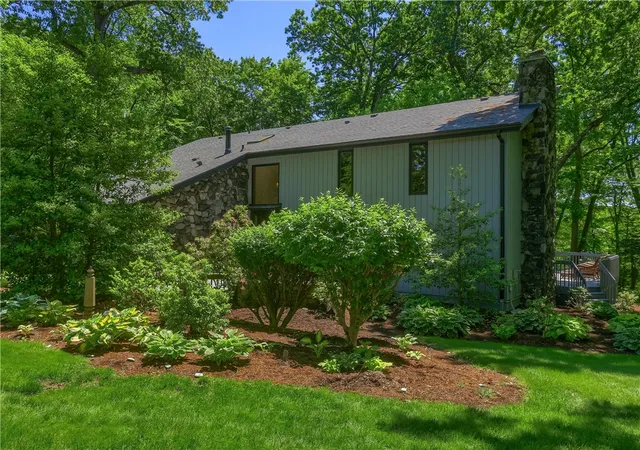
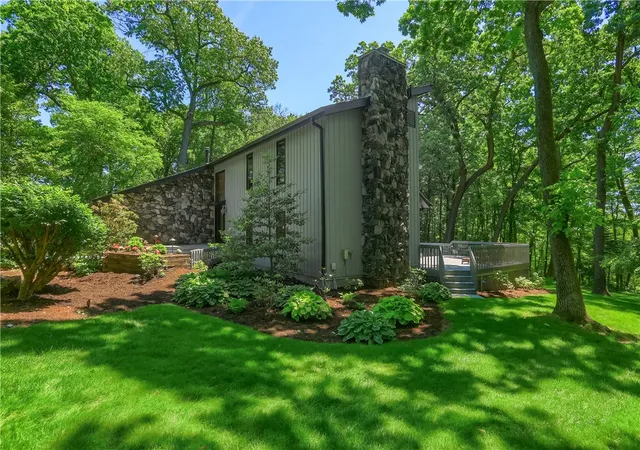
Tucked away at the end of a quiet cul-de-sac in Cranberry Township's desirable Canterbury Heights community, this exceptional custom contemporary home offers a rare combination of privacy, acreage, quality craftsmanship, and modern updates on over two beautifully maintained acres. Surrounded by mature trees and lush landscaping, the property provides a peaceful setting with expansive usable yard space, remarkable privacy, and endless opportunities for outdoor enjoyment. The impressive wraparound deck with solid brass landscape lighting creates an ideal extension of the living space, offering the perfect backdrop for entertaining, relaxing, or simply enjoying nature. Inside, soaring ceilings, walls of windows, and an open-concept design create a bright and inviting atmosphere throughout. Natural light pours into the main living areas while thoughtfully positioned windows frame views of the surrounding landscape and bring the outdoors inside. The heart of the home is the beautifully remodeled kitchen, thoughtfully updated with white shaker cabinetry, quartz countertops, pull-out storage solutions, high end appliances including a six-burner gas cooktop, two full size convection ovens and an adjoining eat-in area. A stunning butler's pantry provides additional storage, workspace, and organization while maintaining the same high-end finishes found throughout the kitchen. The expansive great room serves as the centerpiece of the home, featuring dramatic vaulted ceilings and seamless flow into the adjoining living spaces. The formal living room/den offers exceptional versatility and is highlighted by a striking stacked-stone, gas assisted wood-burning fireplace, newer wet bar, and abundant natural light. The primary suite serves as a true retreat, offering a spacious bedroom with vaulted ceilings, an extraordinary walk-in closet spanning the length of the room, and a beautifully updated en-suite bath featuring dual vanities, granite countertops, a tiled walk-in shower, skylight, and private water closet. Three additional bedrooms and a generously sized full bathroom complete the upper level, providing comfortable accommodations and excellent storage throughout that includes three lighted and accessible crawlspaces. The home's extensive list of improvements reflects years of attentive ownership and maintenance. Notable updates include solid Pennsylvania white oak flooring throughout both levels, a rebuilt staircase, remodeled kitchen and bathrooms, newer insulated garage doors, updated electrical panels, whole-house central vacuum system, generator transfer switch, serviced fireplace with stainless steel liner, and a roof replacement completed in 2025. The exterior was also recently repainted, further enhancing the home's curb appeal and long-term value. Adding even more flexibility is the detached heated garage with a finished loft space above. Whether used as a home office, studio, hobby room, fitness area, or additional recreational space, this bonus area offers countless possibilities to fit today's lifestyle needs. Located just minutes from Cranberry Township's shopping, dining, parks, and major commuter routes, this property delivers the perfect balance of convenience and seclusion. Opportunities to own a custom home on acreage in Cranberry Township are increasingly rare, making this an exceptional offering for buyers seeking privacy, character, quality construction, and a truly special place to call home.
- Houzeo last checked: 12 hours ago
- Listing updated: September 28, 2026 at 3:18 pm
- Listing Provided by: Pierre Khoury (724) 776-3686 DRE #RS293615 | BERKSHIRE HATHAWAY THE PREFERRED REALTY (724) 776-3686
- Source: West Penn MLS-PA | MLS#: 1770516

Property Details
Status
Active Under Contract
Type
Single Family Residence
No. of Stories
2
County
City
Neighborhood
--
Year Built
1977
HOA Fees
-
Finished Area
- sqft
Lot Size
2.04 acres lot
Basement Area
- sqft
MLS Name
West Penn MLS
MLS Number
1770516
MLS Status
Contingent
Days on Market
75

Continue Your Journey in App
Find your dream home, receive real-time updates, and many more!
Continue Your Journey in App
Find your dream home, receive real-time updates, and many more!
Location
Facts & Features
Rooms
Bedrooms & bathrooms
Bedrooms: 4
Bathrooms: 3
BonusRoom
Level: Main
Area: 56.00 Square Feet
Dimensions: 8x7
BonusRoom
Level: Main
Area: 70.00 Square Feet
Dimensions: 10x7
Laundry
Level: Main
Area: 84.00 Square Feet
Dimensions: 12x7
Bedroom4
Level: Upper
Area: 180.00 Square Feet
Dimensions: 15x12
Bedroom3
Level: Upper
Area: 144.00 Square Feet
Dimensions: 12x12
Bedroom2
Level: Upper
Area: 143.00 Square Feet
Dimensions: 13x11
PrimaryBedroom
Level: Upper
Area: 405.00 Square Feet
Dimensions: 27x15
DiningRoom
Level: Main
Area: 200.00 Square Feet
Dimensions: 20x10
Kitchen
Level: Main
Area: 280.00 Square Feet
Dimensions: 28x10
Den
Level: Main
Area: 294.00 Square Feet
Dimensions: 21x14
FamilyRoom
Level: Main
Area: 460.00 Square Feet
Dimensions: 23x20
EntryFoyer
Level: Main
Area: 96.00 Square Feet
Dimensions: 12x8
Interior
Interior Features
Pantry
Appliances
Some Gas Appliances, Cooktop, Dishwasher, Disposal, Microwave
Flooring
Ceramic Tile, Hardwood
Heating
Forced Air, Gas
Cooling
Central Air
Sewer
Public Sewer
Window Features
Screens
Construction
Year Built
Year Built: 1977
Home type
Single Family Residence
Construction Materials
Cedar
Architectural Style
Contemporary, Two Story
Property Condition
Resale
Roof
Composition
Utilities & Energy
Fireplace Features
Family Living Great Room
Parking Features
Attached, Detached, Garage, Garage Door Opener
Water Source
Public
Other Features
Subdivision Name
Canterbury Heights
Price History
| Date | Event | Price |
|---|---|---|
09/28/2026 Source: | Contingent (Active Under Contract) | $895,000 $0/sqft |
09/18/2026 Source: | Price Decreased | $895,000 -0.11% $0/sqft |
09/17/2026 Source: | Price Increased | $896,000 +0.11% $0/sqft |
08/19/2026 Source: | Listed for Sale | $895,000 $0/sqft |

Nearby Homes
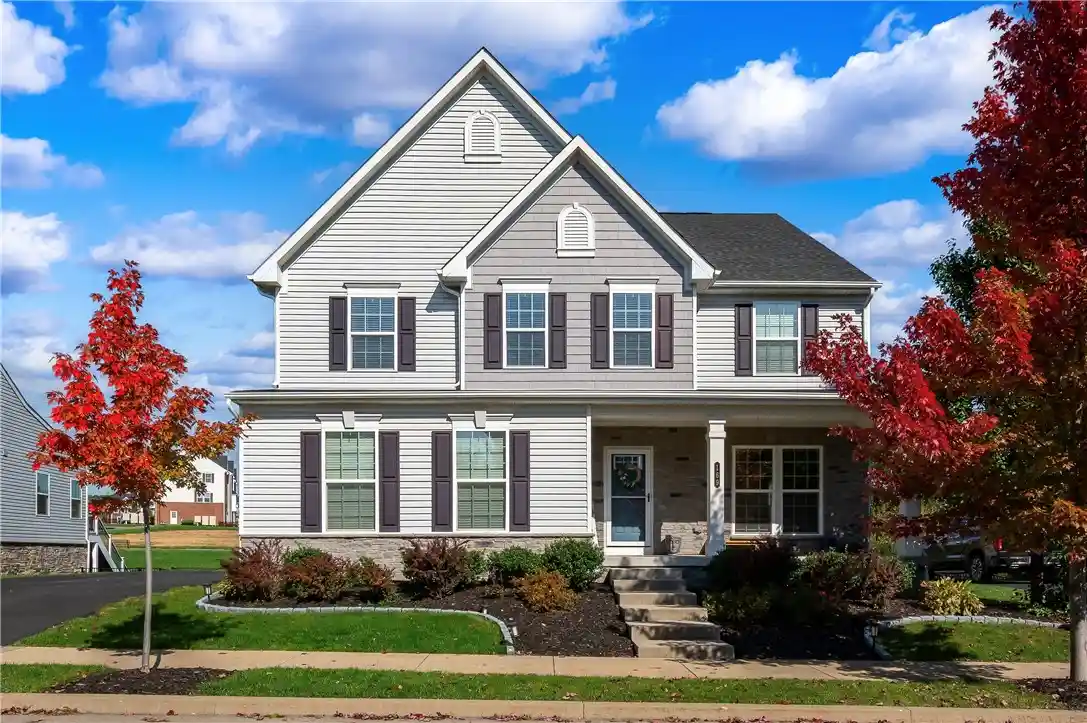
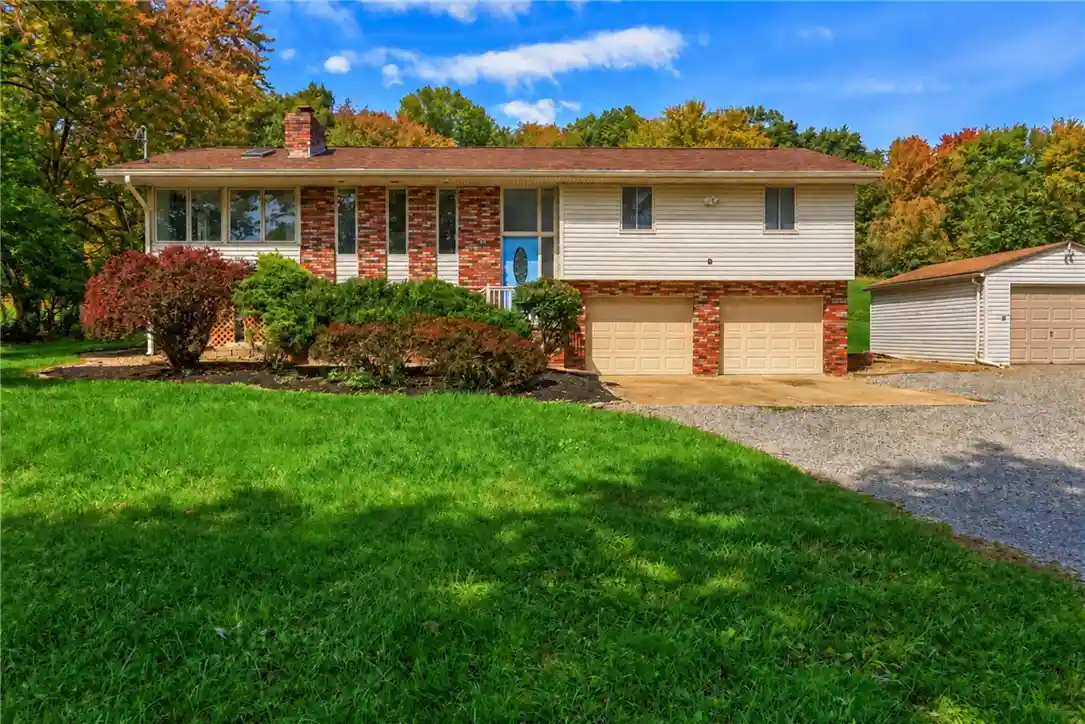
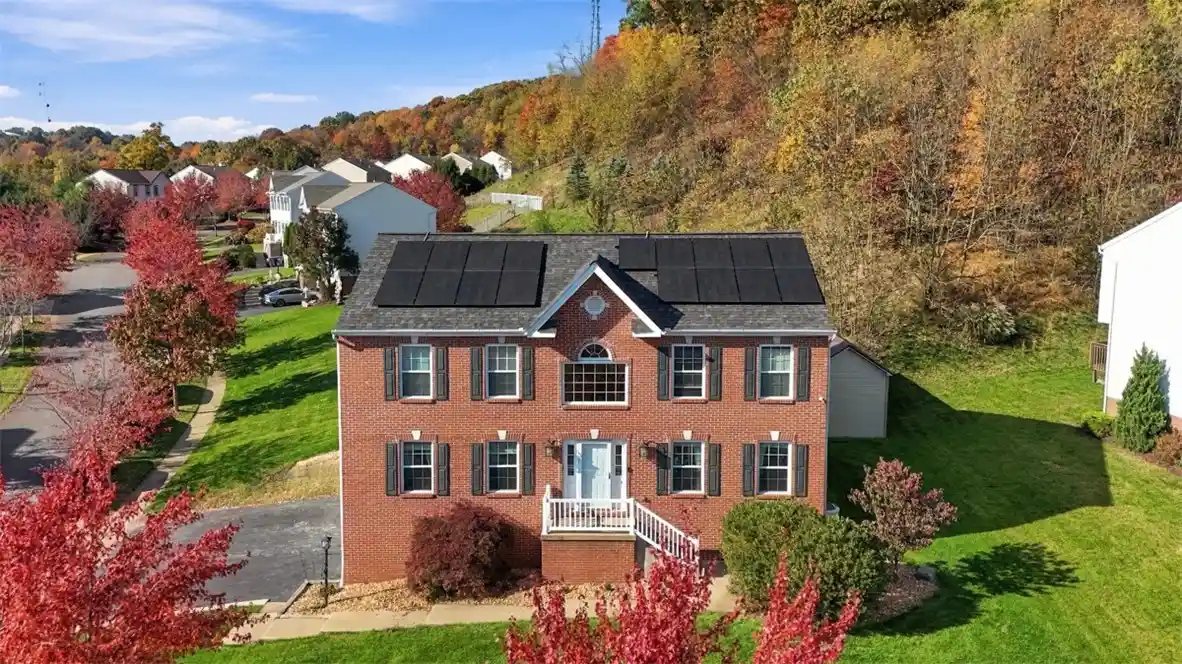
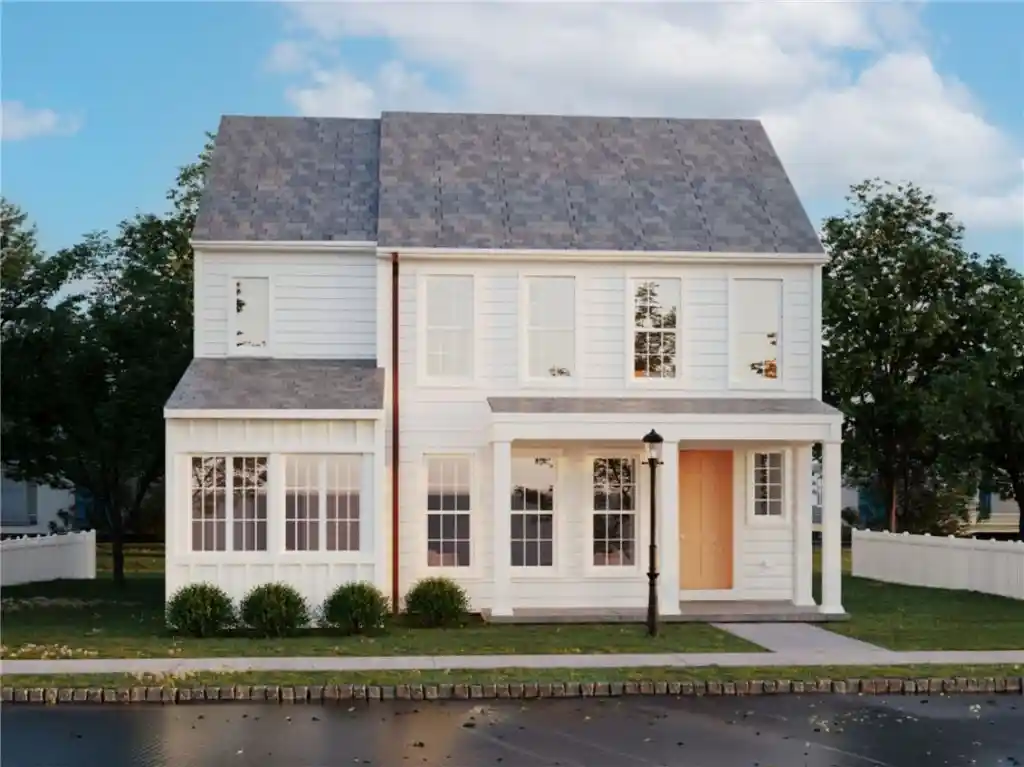
Find Homes by Property Features in Cranberry Twp, PA
Nearby New Homes For Sale

Based on information from the West Penn Mutli-List, INC through Nov 02, 2026, 02:15PM. Information is provided exclusively for consumers’ personal, non-commercial use and may not be used for any purpose other than to identify prospective properties consumers may be interested in purchasing. Information is deemed reliable but not guaranteed. © 2026 West Penn Multi-List, Inc. All Rights Reserved.
 Advertising Broker: Daniel Demers | Sell Your Home Services
