- 0
- 7
- Overview
- Description
- Property Details
- Location
- HOA Management
- Facts & Features
- Getting Around
- Nearby Homes

Street View
$725,000
Monthly Est:$3,609
 3 Beds
 3 Baths
2 full baths + 1 half bath
 --sqft
113 Father's Dr, Piedmont, SC 29673
$725,000
$3,609/moEst:
Get Pre-Approved
Single Family Residence
Built in 2013
$162.08/mo HOA
5,227.2 sqft lot
--/sqft
Description
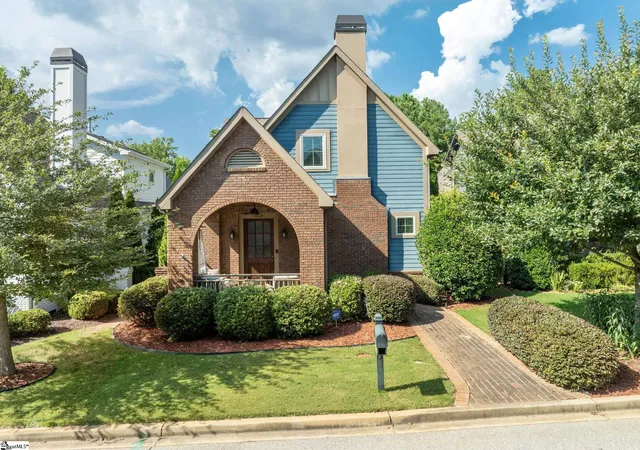
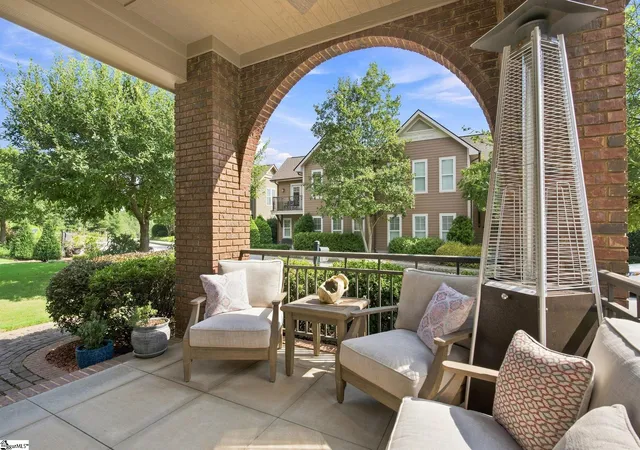
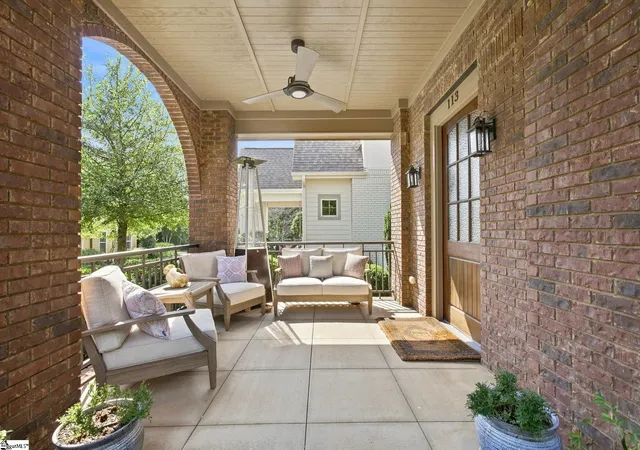
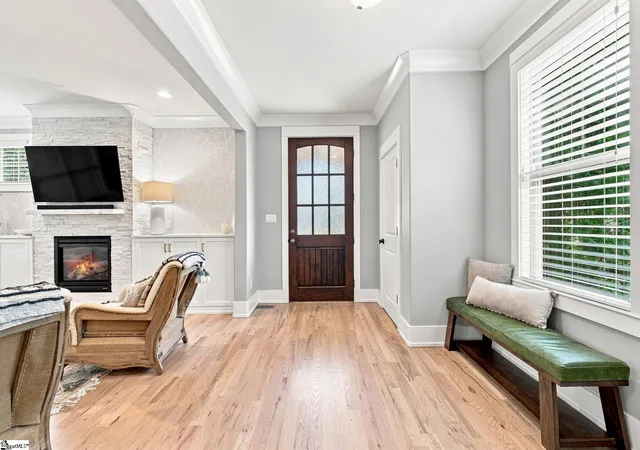
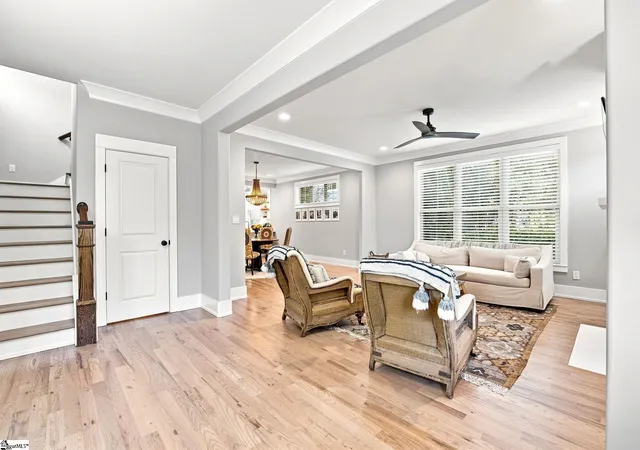
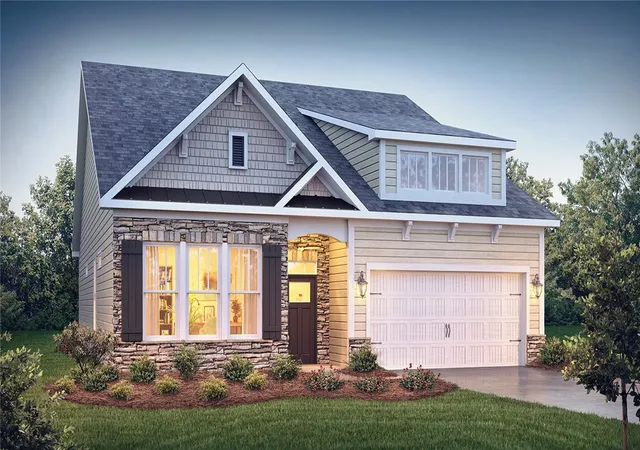
At 113 Fathers Drive, life begins on the front porch. It is the kind of porch that invites you to slow down, visit with neighbors, and enjoy the sense of community that makes Acadia so special. With minimal yard upkeep, you can spend less time working outside and more time enjoying where you live. Inside, this three-bedroom, two-and-a-half-bath cottage has been updated where it matters most. The kitchen has been redesigned with high-end appliances, a waterfall quartz countertop, and finishes that give the heart of the home a fresh look. An office nook nearby creates a convenient place for managing the details of the day. The living room features a gas-log fireplace and bu...
Continue Reading- Houzeo last checked: 5 hours ago
- Listing updated: September 8, 2026 at 2:39 pm
- Listing Provided by: Linda M Moore (864) 800-3870 | Coldwell Banker Caine/Williams (864) 250-2850
- Source: Greater Greenville MLS-SC | MLS#: 1603076

Property Details
Status
Pending
Type
Single Family Residence
No. of Stories
2
County
City
Neighborhood
--
Year Built
2013
HOA Fees
$162.08/mo
Finished Area
- sqft
Lot Size
5,227.2 sqft lot
Basement Area
- sqft
MLS Name
Greater Greenville MLS
MLS Number
1603076
MLS Status
Pending
Days on Market
10

Continue Your Journey in App
Find your dream home, receive real-time updates, and many more!
Download App
Continue Your Journey in App
Find your dream home, receive real-time updates, and many more!
HOA Management
N/A
HOA Fees
$1,945/ Annually
Amenities
 Amenities and services may be covered by one or multiple associations and service providers.
 Electricity
 Pool
Pool
 Trash Pickup
 Street Light
Common Area Ins.
Restrictive Covenants
Disclaimer: Amenities are based on third-party information and may vary; buyers must independently verify all amenities, as information is deemed reliable but not guaranteed.
Facts & Features
Rooms
Bedrooms & bathrooms
Bedrooms: 3
Bathrooms: 3
Interior
Cooling
Central Air, Electric
Window Features
Tilt Out Windows
Interior Features
Bookcases, High Ceilings, Ceiling Smooth, Open Floorplan, Soaking Tub, Countertops – Quartz
Flooring
Carpet, Luxury Vinyl
Sewer
Public Sewer
Heating
Natural Gas
Appliances
Dishwasher, Disposal, Oven, Refrigerator, Microwave, Gas Water Heater
Construction
Year Built
Year Built: 2013
Home type
Single Family Residence
Roof
Composition
Property Condition
11 20
Architectural Style
Craftsman
Construction Materials
Brick Veneer, Hardboard Siding
Foundation Details
Crawl Space
Utilities & Energy
Laundry Features
1st Floor, Walk In, Electric Dryer Hookup, Laundry Room
Basement
None
Parking Features
Attached, Concrete, Key Pad Entry
Water Source
Public
Fireplace Features
Gas Log
Other Features
Subdivision Name
Acadia
Community Features
Clubhouse, Common Areas, Fitness Center, Street Lights, Recreational Path, Playground, Pool, Sidewalks, Tennis Court(s), Dog Park, Landscape Maintenance, Walking Trails
Patio And Porch Features
Front Porch
Lot Features
1/2 Acre Or Less, Few Trees, Sprklr In Grnd Full Yard
Price History
| Date | Event | Price |
|---|---|---|
09/08/2026 Source: | Pending | $725,000 +100.44% $0/sqft |
07/14/2015 Source: | Sold | $361,700 $0/sqft |

Nearby Homes



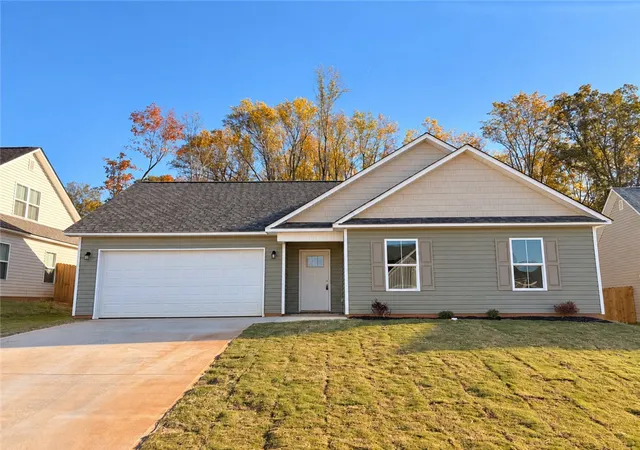
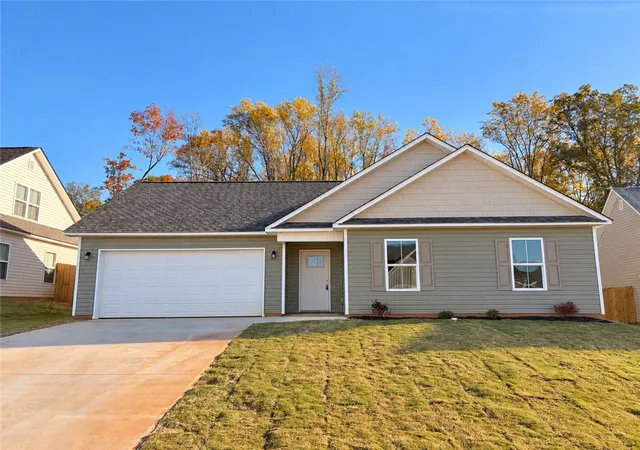
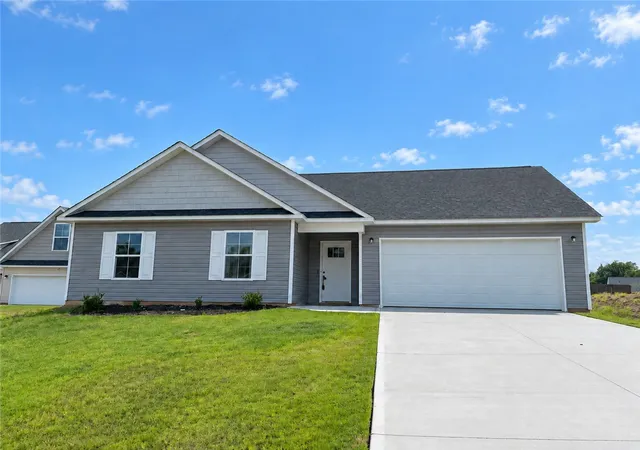
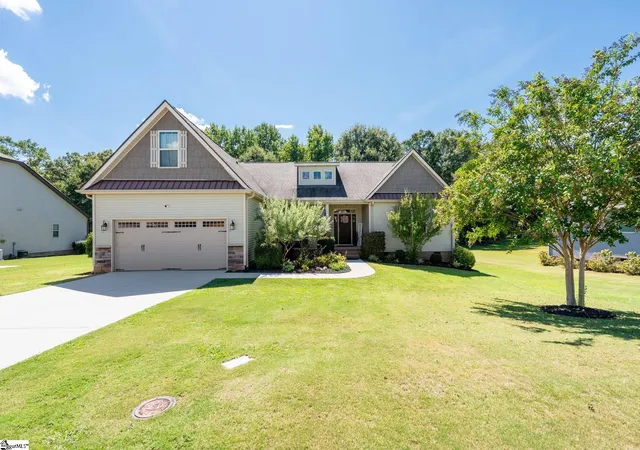
Find Homes by Property Features in Piedmont, SC
Nearby New Homes For Sale

Based on information from the Multiple Listing Service of Greenville, South Carolina, Inc. through Sep 16, 2026, 12:31PM. IDX information is provided exclusively for consumers’ personal, non-commercial use, it may not be used for any purpose other than to identify prospective properties consumers may be interested in purchasing, and that the data is deemed reliable but is not guaranteed accurate by the MLS. The listing broker’s offer of compensation is made only to participants of the MLS where the listing is filed.
 Advertising Broker: Nicholas Huscroft | Chosen Realty

Love this home?
Here's 4 things you can do

Your local real estate expert. Speak directly with agent about the home & pricing.

Book your private tour
as early as Today at 04:30 PM

Rates starting from 6.8%. Secure financing early to move quickly when you're ready.

Fastest way to get your offer in. Speak directly with agent to negotiate the offer.
Houzeo Corp. holds real estate brokerage licenses in Alabama (License No. 000157023 - 0) and Texas (License No. 9013396)
TREC: Info About Brokerage Services, Consumer Protection Notice.
§ 442‑H New York Standard Operating Procedure.
New York State Fair Housing Notice.


