- Overview
- Description
- Property Details
- Location
- HOA Management
- Facts & Features
- Getting Around
- Nearby Homes

Street View
$385,000
Monthly Est:$1,916
 3 Beds
 2 Baths
2 full baths
 1,745sqft
113 Old Jewett City Rd, Preston, CT 06365
$385,000
$1,916/moEst:
Get Pre-Approved
Single Family Residence
Built in 1972
$-- HOA
39,204 sqft lot
$221/sq.ft
Description
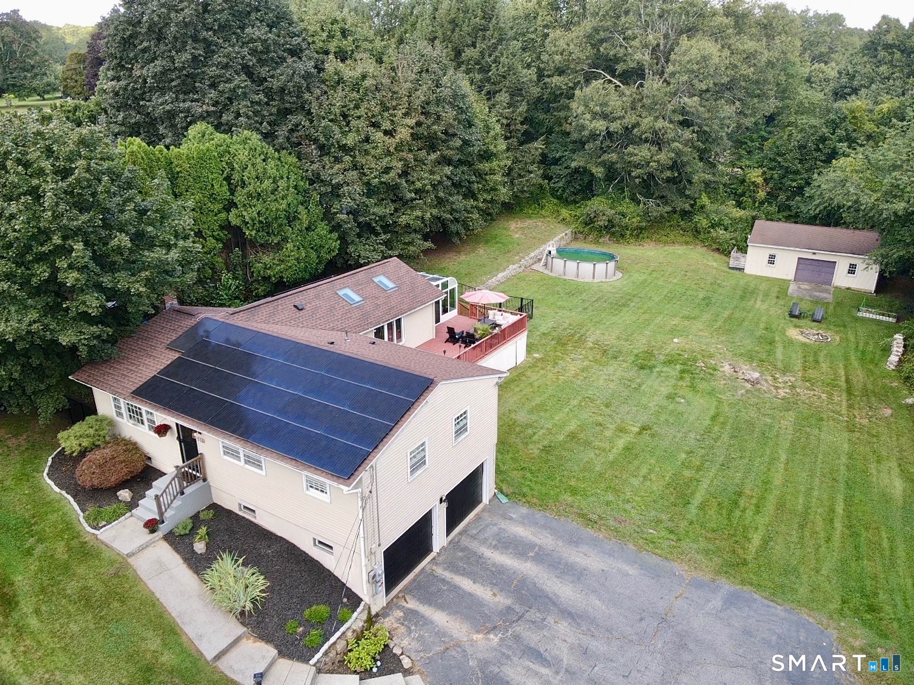
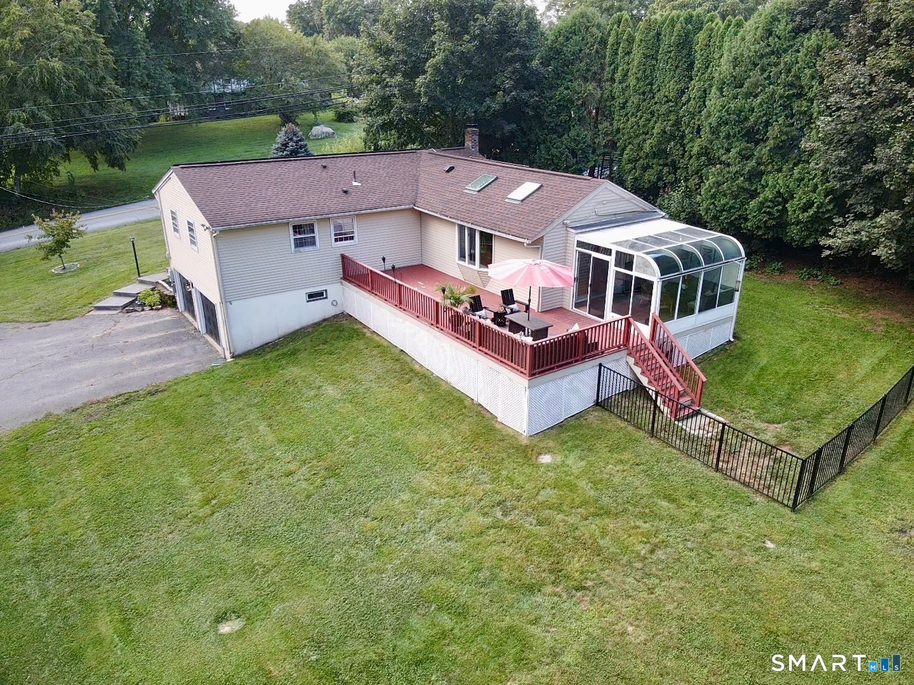
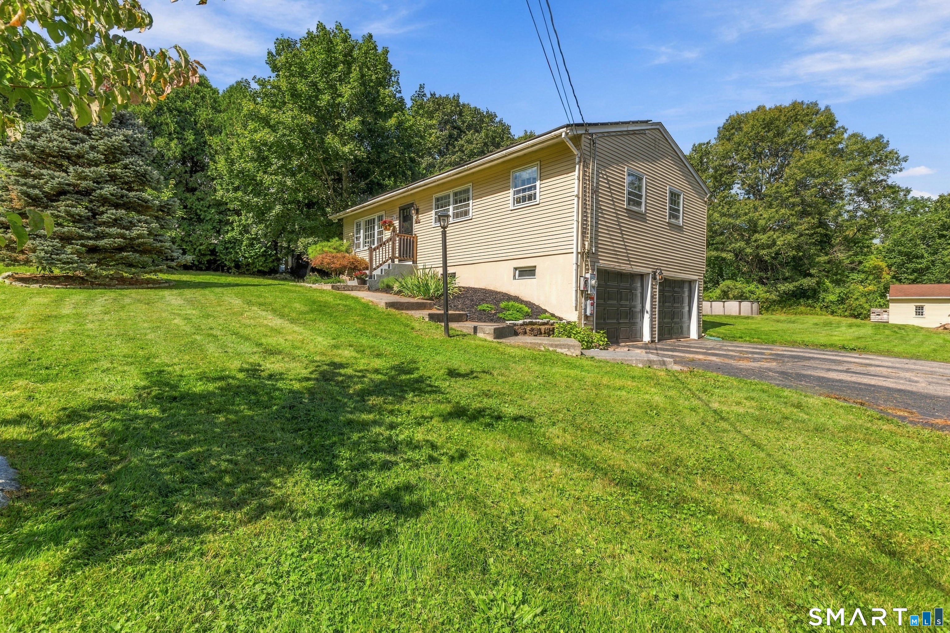
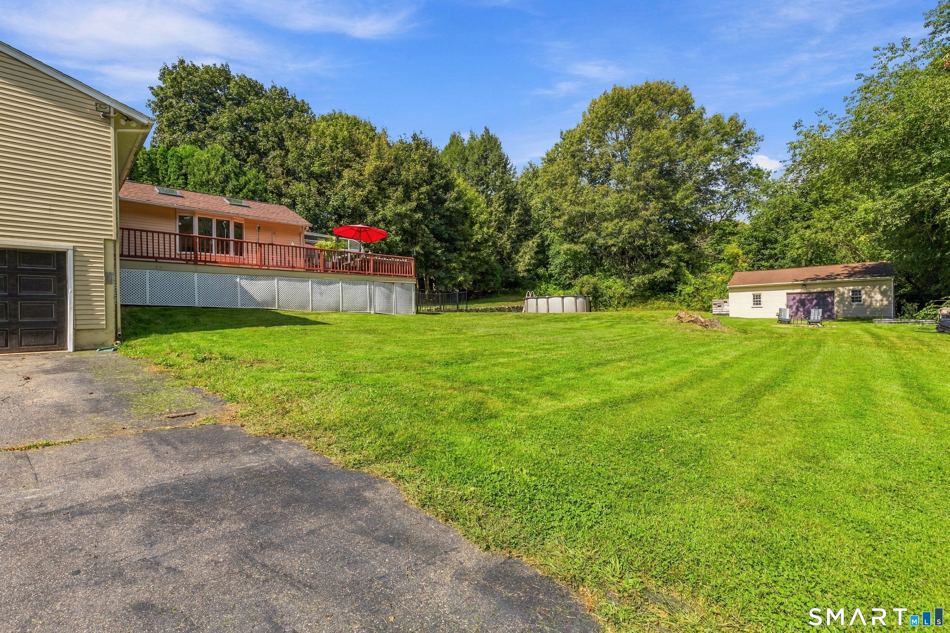
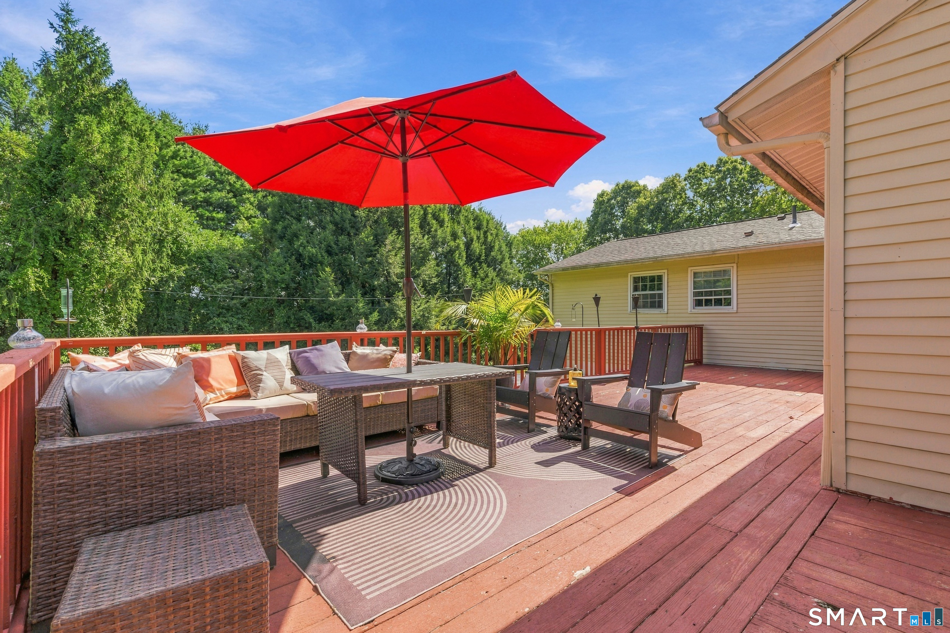
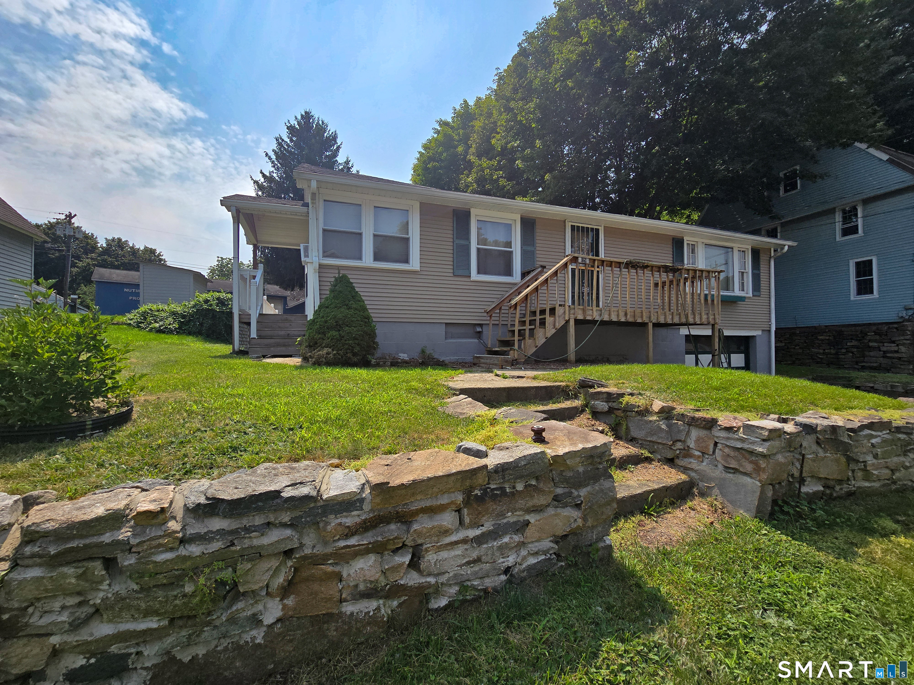
Highest & Best Due by Monday October 5th at 4pm. Beautifully updated and thoughtfully maintained, this inviting home features easy one-level living, an open and airy floor plan, abundant natural light and gleaming hardwood floors! The well-appointed kitchen shines with stainless steel appliances, stone countertops and propane cooking. The finished lower level adds even more living space, perfect for a home theater, gym, studio, office or spacious bonus room. A/C ductwork is already in place; a generator hook up is available and active solar adds energy-efficient benefits. Made for entertaining, step outside to enjoy the large deck, partially fenced backyard and above-ground pool- plenty of room to relax and enjoy! Anyone needing extra space will love the 3+ garage spaces, including an oversized detached garage with exciting potential for a workshop or additional living space. Nestled in a peaceful setting, this home offers the best of country living with everyday convenience, plus easy access to shopping, shoreline beaches, coastal attractions and local amenities. Don't miss this one!
- Houzeo last checked: 6 hours ago
- Listing updated: October 6, 2026 at 4:23 pm
- Listing Provided by: Kimberly Malek | Malek Real Estate
- Source: SMART MLS-CT | MLS#: 24210147

Property Details
Status
Active Under Contract
Type
Single Family Residence
No. of Stories
-
County
City
Neighborhood
--
Year Built
1972
HOA Fees
-
Finished Area
1,745 sqft
Lot Size
39,204 sqft lot
Basement Area
- sqft
MLS Name
SMART MLS
MLS Number
24210147
MLS Status
Under Contract
Days on Market
10

Continue Your Journey in App
Find your dream home, receive real-time updates, and many more!
Download App
Continue Your Journey in App
Find your dream home, receive real-time updates, and many more!
Location
HOA Management
0
HOA Fees
$-/
Disclaimer: Amenities are based on third-party information and may vary; buyers must independently verify all amenities, as information is deemed reliable but not guaranteed.
Facts & Features
Rooms
Bedrooms & bathrooms
Bedrooms: 3
Bathrooms: 2
Interior
Heating
Baseboard, Zoned, Oil
Exterior Features
Shed, Deck, Gutters, Lighting, Stone Wall
Sewer
Septic
Interior Features
Auto Garage Door Opener, Cable Available, Open Floor Plan
Appliances
Gas Cooktop, Oven/range, Range Hood, Refrigerator, Dishwasher, Washer, Dryer
Cooling
Ceiling Fans, Split System, Wall Unit
Construction
Year Built
Year Built: 1972
Home type
Single Family Residence
Foundation Details
Concrete
Roof
Asphalt Shingle
Architectural Style
Ranch
Utilities & Energy
Basement
Full, Heated, Sump Pump, Storage, Partially Finished, Liveable Space, Full With Walk Out
Pool Features
Above Ground Pool
Parking Features
Attached Garage, Detached Garage, Paved, Off Street Parking, Driveway
Water Source
Private Well
Laundry Features
Lower Level
Other Features
Subdivision Name
N/a
Lot Features
Fence Rail, Lightly Wooded, Level Lot, Open Lot
Price History
| Date | Event | Price |
|---|---|---|
10/06/2026 Source: | Contingent (Active Under Contract) | $385,000 $221/sqft |
10/01/2026 Source: | Listed for Sale | $385,000 $221/sqft |
09/28/2026 Source: | Coming Soon | $385,000 +25.82% $221/sqft |
05/24/2021 Source: | Sold | $306,000 $175/sqft |

Nearby Homes
Find Homes by Property Features in Preston, CT


Based on information provided to and compiled by the SMART MLS, Inc. through Oct 08, 2026, 11:00AM. IDX information is provided exclusively for consumers’ personal, non-commercial use. It may not be used for any purpose other than to identify prospective properties consumers may be interested in purchasing. The data is deemed reliable but is not guaranteed accurate by the MLS. ©2026 SMART MLS, Inc. All Rights Reserved.
 Advertising Broker: Derek Greene | The Greene Realty Group