- Overview
- Description
- Property Details
- Location
- HOA Management
- Facts & Features
- Getting Around
- Nearby Homes



$799,900
Monthly Est:$3,981
 3 Beds
 4 Baths
2 full baths + 2 half baths
 2,667sqft
24 Krug Rd, Preston, CT 06365
$799,900
$3,981/moEst:
Get Pre-Approved
Single Family Residence
Built in 1978
$-- HOA
18.16 acres lot
$300/sq.ft
Description
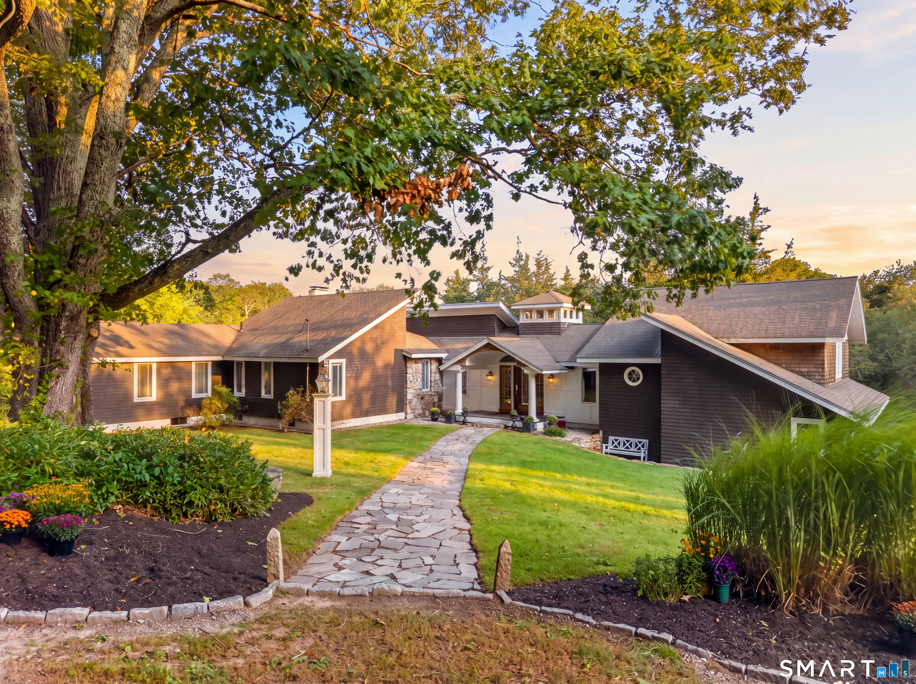
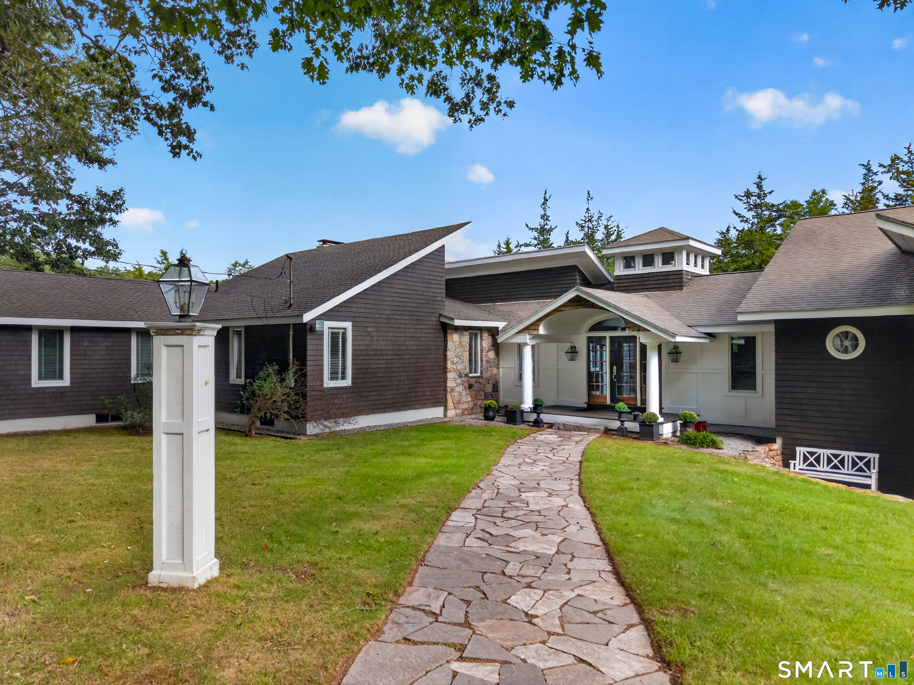
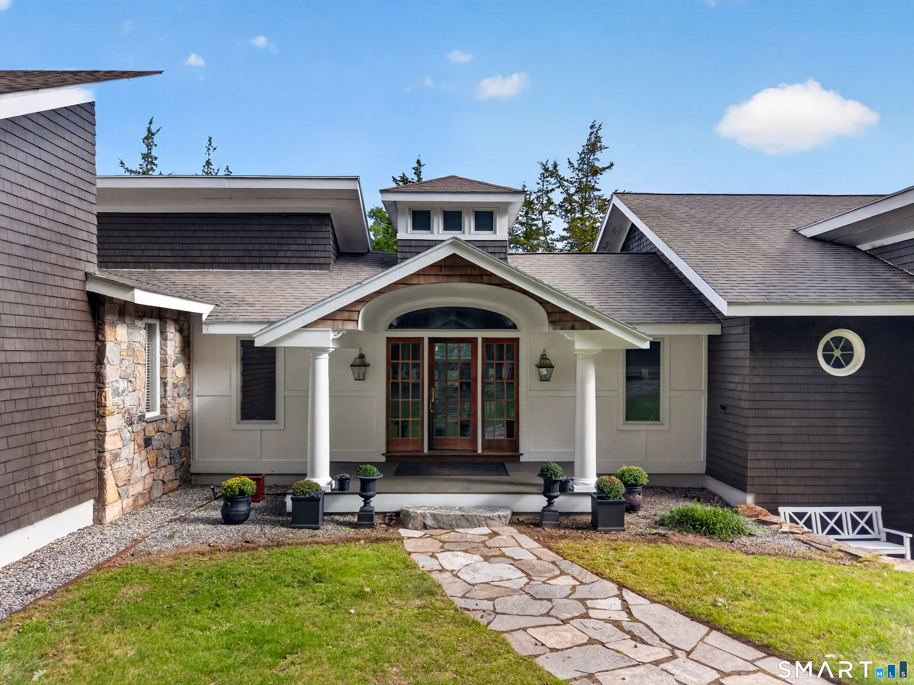
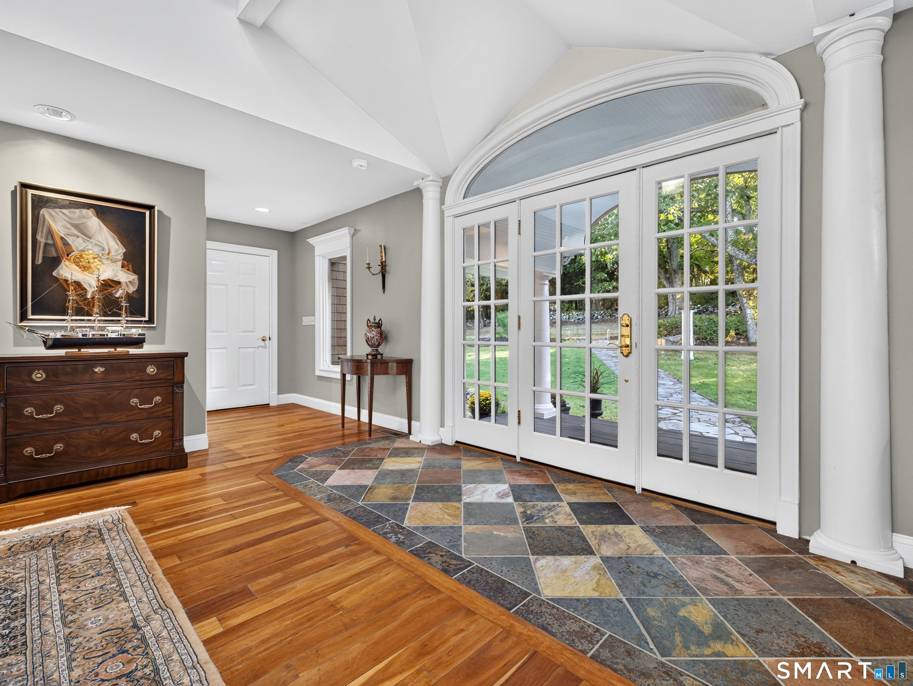
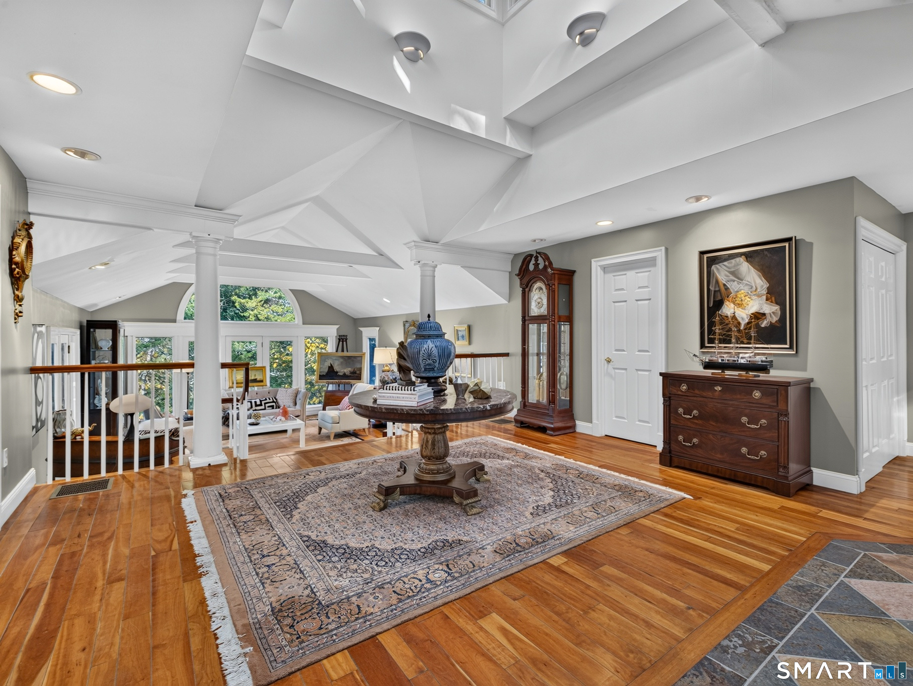
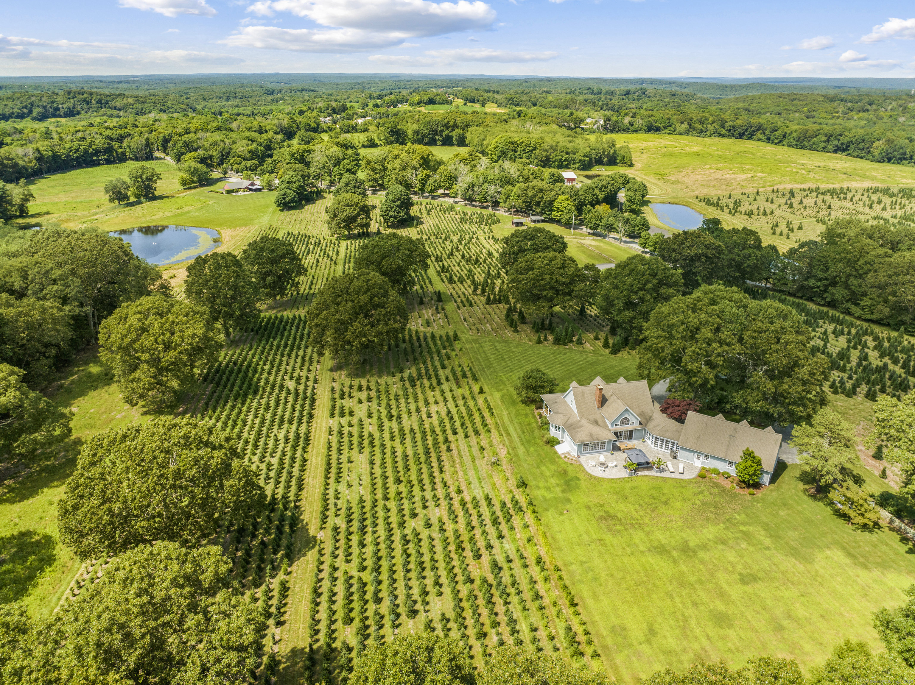
Experience understated luxury and absolute tranquility at Cedar Ledge, a sprawling, custom-built single-level contemporary retreat set on over 18 pristine acres in Preston, CT. Tucked away along a picturesque, winding shared drive, this meticulously maintained one-owner sanctuary seamlessly blends timeless elegance, classic high-end finishes, and an unmatched connection to nature. From the moment you enter, the grand foyer welcomes you with warm natural light, anchored by a striking architectural cupola overhead and rich earth-toned slate. The intuitive layout draws your eye directly into the expansive great room, where multiple glass doors & windows showcase breathtaking foliage views. Designed for both sophisticated entertaining and comfortable daily living, this home features a timeless gourmet kitchen tailored with premium cabinetry, expansive prep surfaces, and an airy layout that flows effortlessly into primary living spaces. The 3 well-appointed bedrooms, 2 full baths, and 2 conveniently placed powder rooms ensure maximum convenience for guests while the primary suite offers a private oasis complete with a spa-inspired bath including a deep soaking tub, custom tiled shower, and refined fixtures. Above the garage, discover an additional 550+ sq ft of unfinished bonus space. Featuring high ceilings and prime structural positioning, this space is ready to be transformed into a light-drenched artist's studio, home office suite, fitness retreat, or expanded living area.
- Houzeo last checked: 4 hours ago
- Listing updated: October 9, 2026 at 4:05 am
- Listing Provided by: Jamie Bresnan | William Pitt Sotheby's Int'l
- Source: SMART MLS-CT | MLS#: 24212626

Property Details
Status
Active
Type
Single Family Residence
No. of Stories
-
County
City
Neighborhood
--
Year Built
1978
HOA Fees
-
Finished Area
2,667 sqft
Lot Size
18.16 acres lot
Basement Area
- sqft
MLS Name
SMART MLS
MLS Number
24212626
MLS Status
Active
Days on Market
1

Continue Your Journey in App
Find your dream home, receive real-time updates, and many more!
Download App
Continue Your Journey in App
Find your dream home, receive real-time updates, and many more!
Location
HOA Management
0
HOA Fees
$-/
Disclaimer: Amenities are based on third-party information and may vary; buyers must independently verify all amenities, as information is deemed reliable but not guaranteed.
Facts & Features
Rooms
Bedrooms & bathrooms
Bedrooms: 3
Bathrooms: 4
Interior
Sewer
Septic
Appliances
Gas Range, Microwave, Refrigerator, Dishwasher, Washer, Dryer
Heating
Other, Hot Water, Oil
Interior Features
Auto Garage Door Opener, Cable Available
Exterior Features
Deck, Lighting, Stone Wall, French Doors
Cooling
Central Air
Construction
Year Built
Year Built: 1978
Home type
Single Family Residence
Architectural Style
Contemporary
Foundation Details
Concrete
Roof
Asphalt Shingle
Utilities & Energy
Pool Features
Gunite, Concrete, In Ground Pool
Water Source
Private Well
Laundry Features
Lower Level
Parking Features
Attached Garage, Driveway
Basement
Full, Unfinished, Storage, Concrete Floor, Full With Walk Out
Other Features
Subdivision Name
Preston City
Lot Features
Secluded, Treed, Professionally Landscaped, Rolling
Price History
| Date | Event | Price |
|---|---|---|
10/09/2026 Source: | Listed for Sale | $799,900 $300/sqft |
10/07/2026 Source: | Coming Soon | $799,900 $300/sqft |

Nearby Homes
Find Homes by Property Features in Preston, CT


Based on information provided to and compiled by the SMART MLS, Inc. through Oct 09, 2026, 02:30PM. IDX information is provided exclusively for consumers’ personal, non-commercial use. It may not be used for any purpose other than to identify prospective properties consumers may be interested in purchasing. The data is deemed reliable but is not guaranteed accurate by the MLS. ©2026 SMART MLS, Inc. All Rights Reserved.
 Advertising Broker: Derek Greene | The Greene Realty Group