- Overview
- Description
- Property Details
- Location
- HOA Management
- Facts & Features
- Getting Around
- Nearby Homes
 Hot
Hot

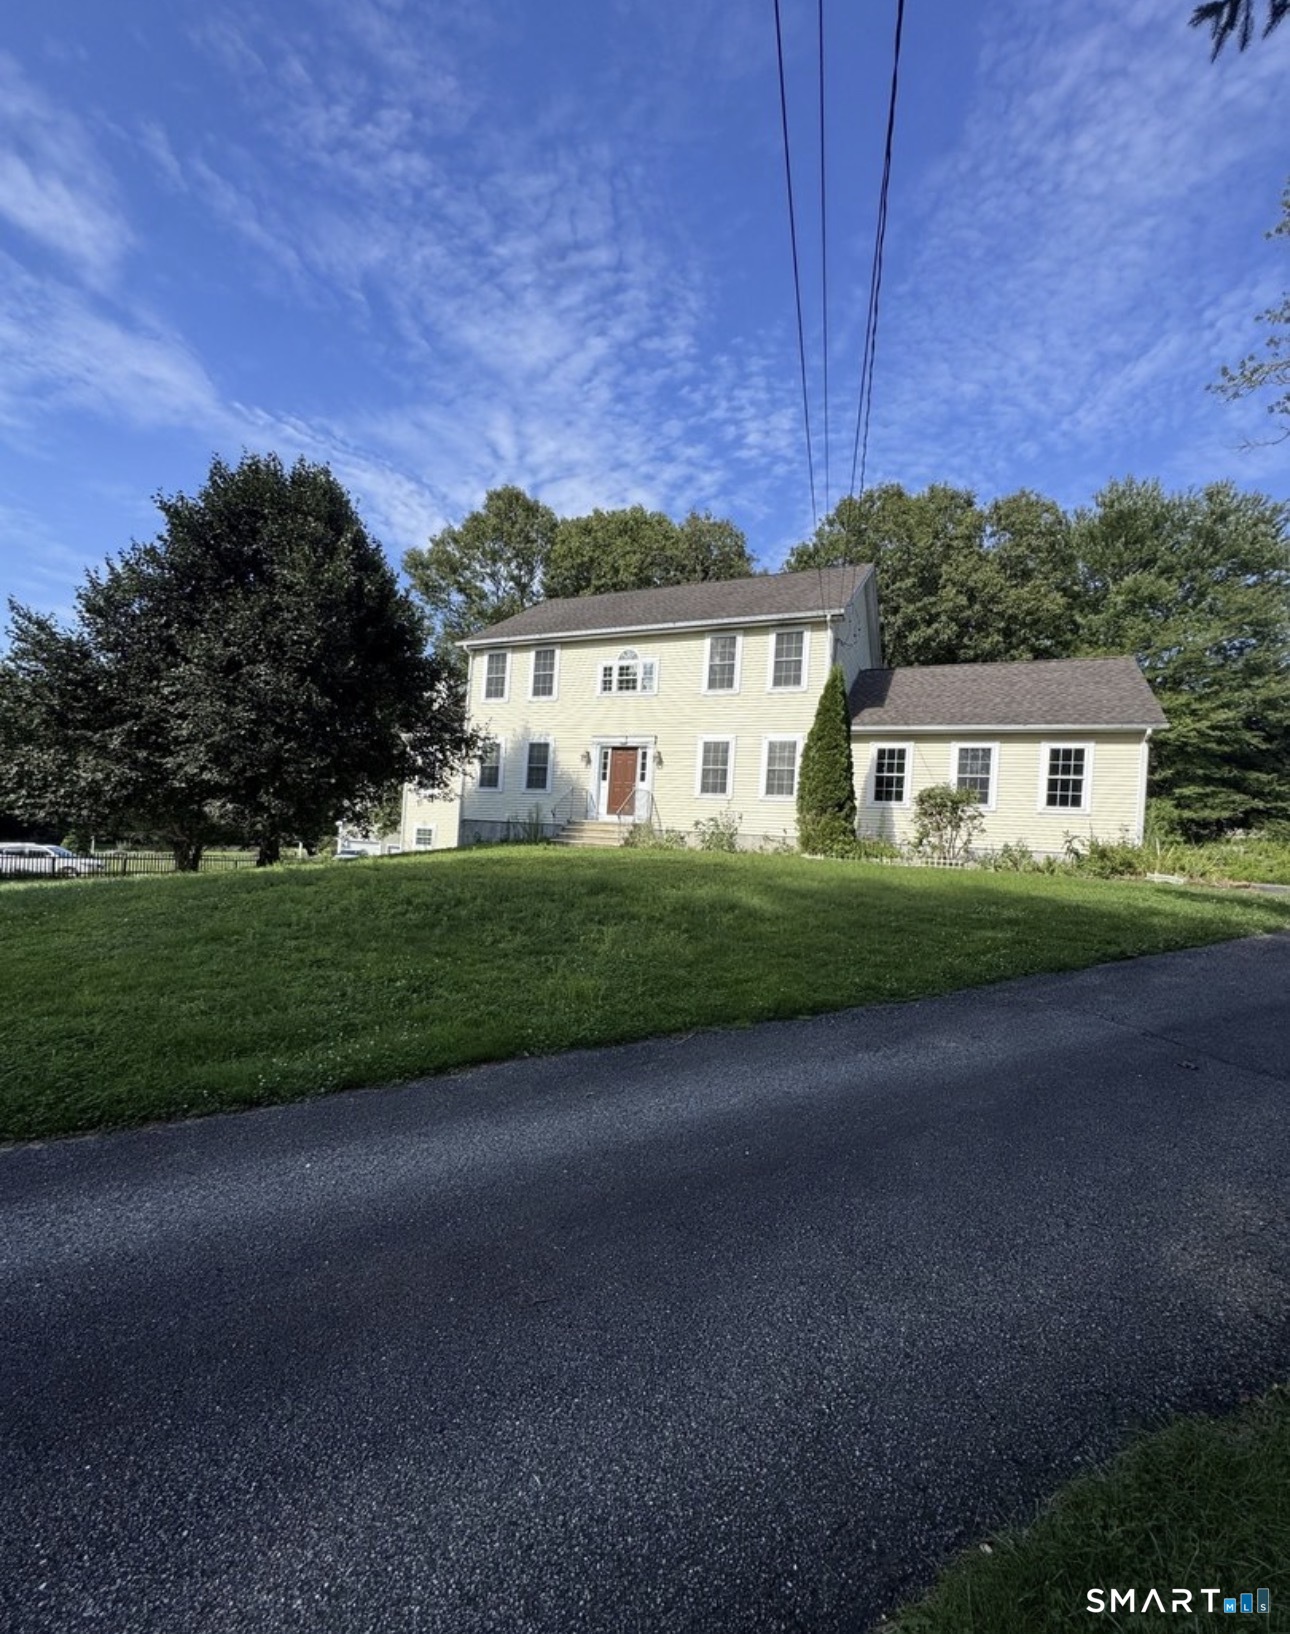
Street View
$687,000
Monthly Est:$3,419
 4 Beds
 3 Baths
2 full baths + 1 half bath
 2,583sqft
28 Tanglewood Dr, Preston, CT 06365
$687,000
$3,419/moEst:
Get Pre-Approved
Single Family Residence
Built in 2004
$-- HOA
1.38 acres lot
$266/sq.ft
Description
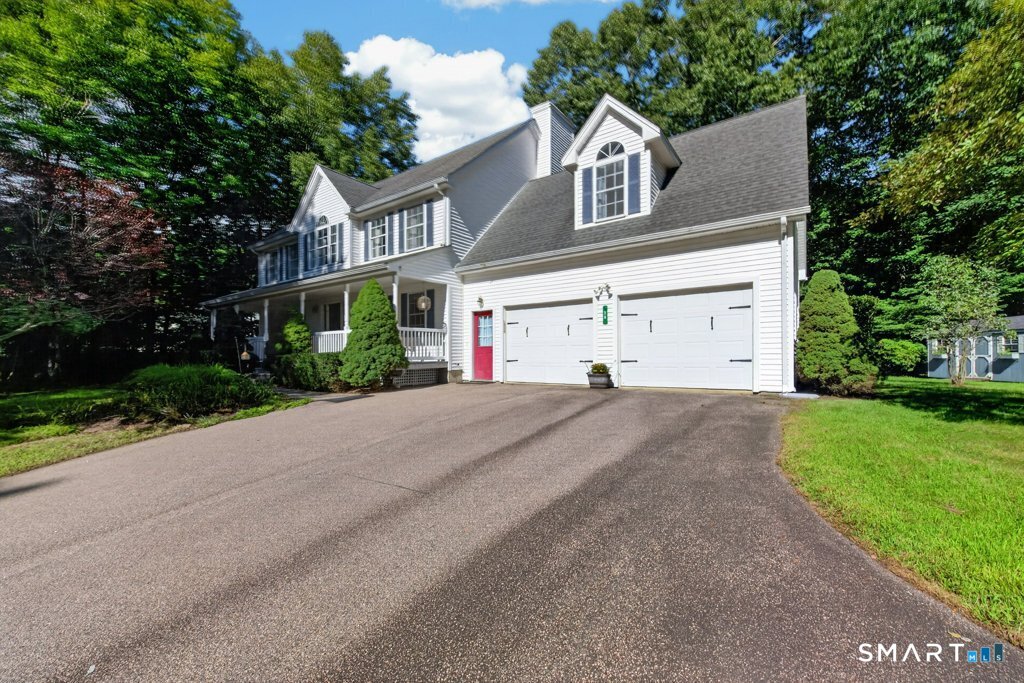
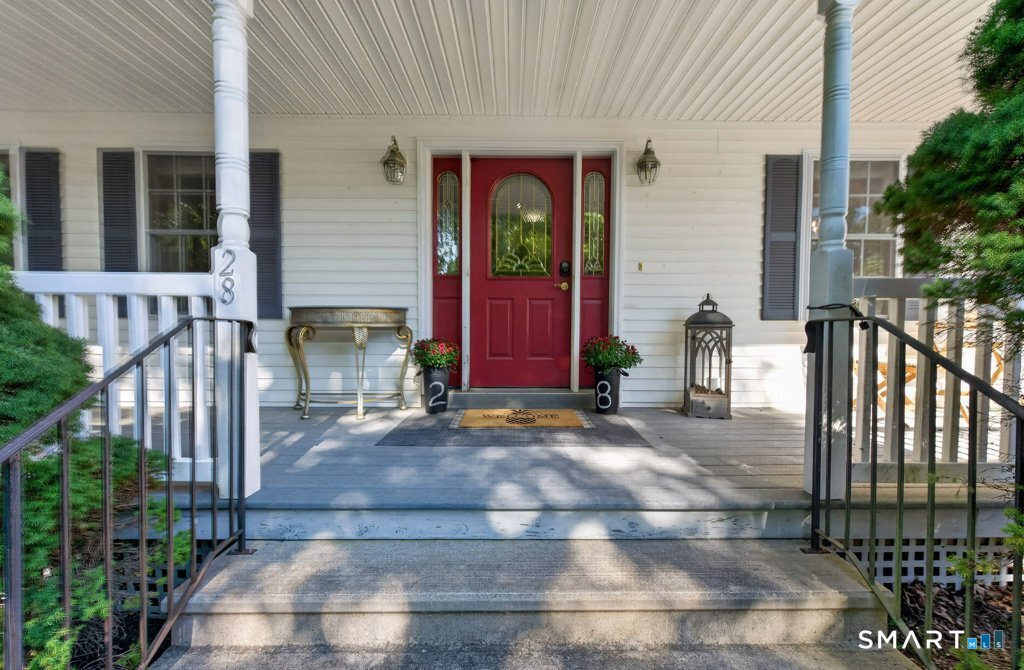
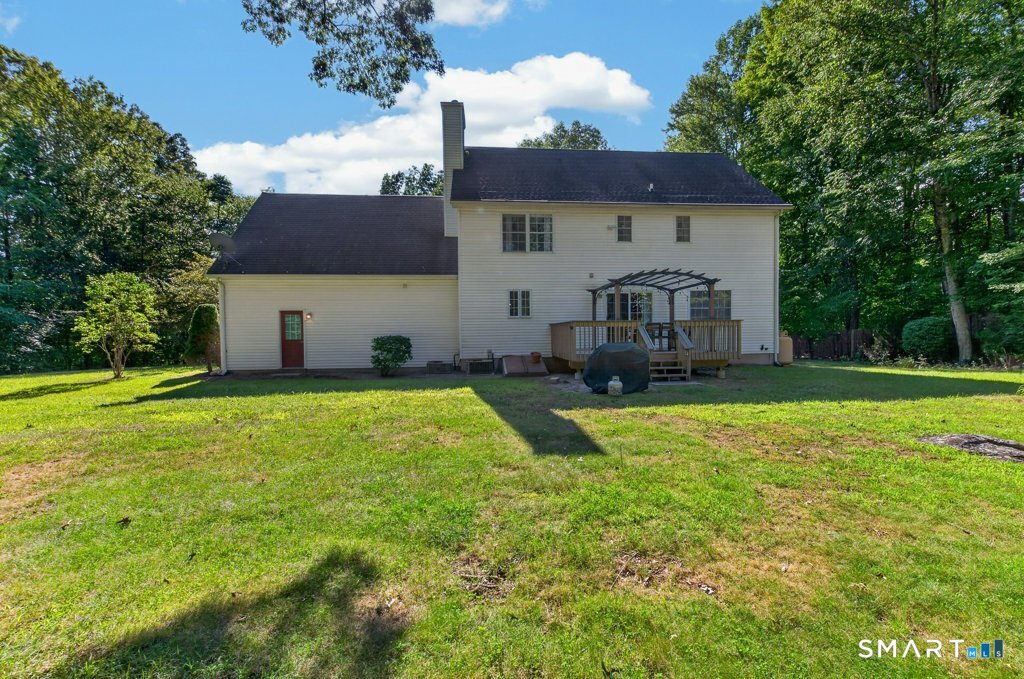
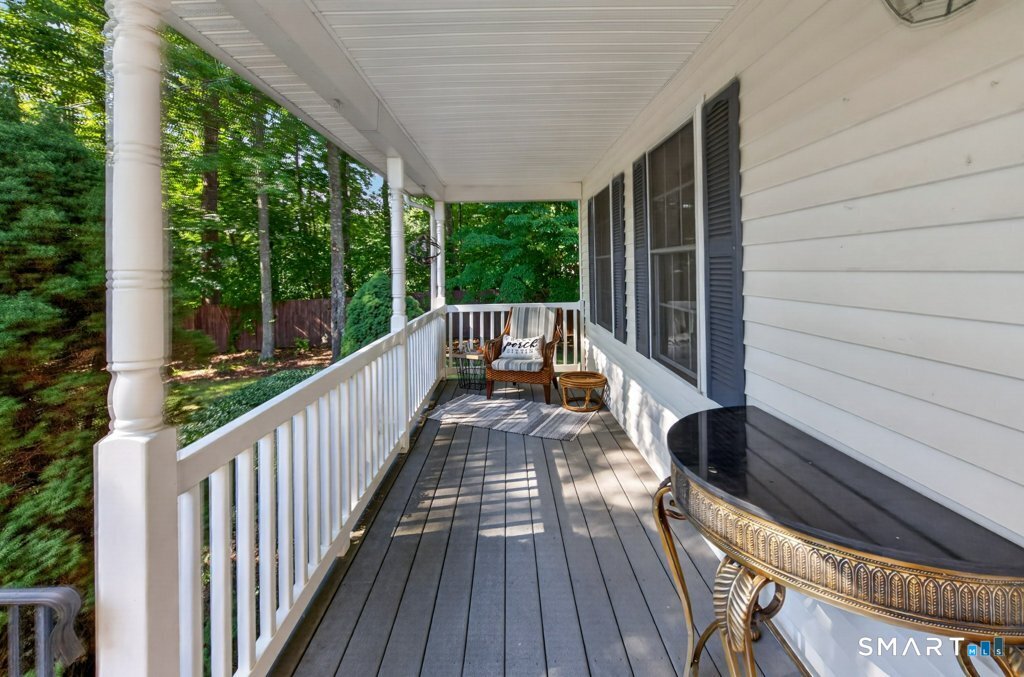
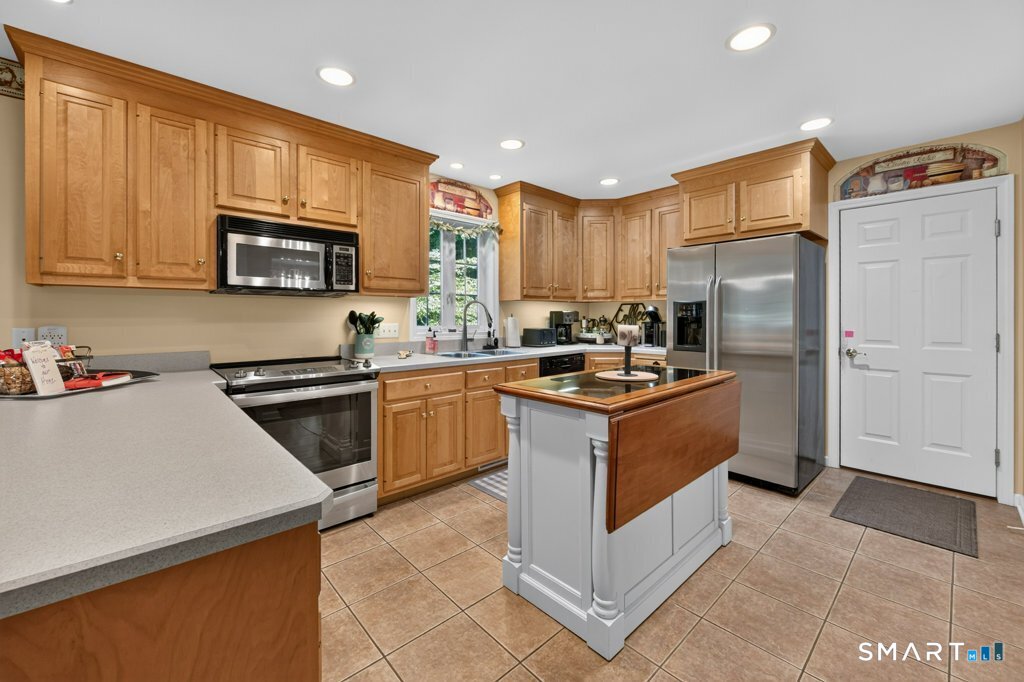
Welcome to 28 Tanglewood Drive! Experience the charm, comfort, and privacy of this beautiful farmhouse colonial, where pride of ownership shines throughout. Set on 1.38 private acres along a peaceful country road, this spacious 4-bedroom, 2.5-bath home offers the perfect blend of character, comfort, and convenience. The inviting open-concept kitchen and family room feature beautiful birch cabinetry, stainless steel appliances, granite center island-perfect for gathering and entertaining. Sliders off the kitchen open to a private, level, partially fenced-in backyard surrounded by gorgeous perennial gardens. Relax in the formal living room, complete with hardwood floors and a cozy gas fireplace, or enjoy meals and special occasions in the spacious formal dining room. Upstairs, you'll find generously sized bedrooms, walk-in closets, a luxurious jetted tub in the primary bathroom, and the convenience of second-floor laundry. The expansive fourth bedroom above the garage offers incredible flexibility and can also serve as a home office, guest space, or additional living area. Outside, enjoy the maintenance-free Trex-covered front porch overlooking beautifully landscaped gardens, or unwind in the private backyard and take in the peaceful country setting. This home is ideally situated just minutes from Amos Lake and Foxwoods, with easy access to I-395, the Submarine Base, Electric Boat, Pfizer, the Coast Guard Academy, and numerous restaurants, shopping, and other a
- Houzeo last checked: 5 hours ago
- Listing updated: October 7, 2026 at 8:46 pm
- Listing Provided by: Thomas Simjian | Keller Williams Coastal
- Source: SMART MLS-CT | MLS#: 24203096

Property Details
Status
Active
Type
Single Family Residence
No. of Stories
-
County
City
Neighborhood
--
Year Built
2004
HOA Fees
-
Finished Area
2,583 sqft
Lot Size
1.38 acres lot
Basement Area
- sqft
MLS Name
SMART MLS
MLS Number
24203096
MLS Status
Active
Days on Market
38
Open House

Continue Your Journey in App
Find your dream home, receive real-time updates, and many more!
Download App
Continue Your Journey in App
Find your dream home, receive real-time updates, and many more!
Location
HOA Management
0
HOA Fees
$-/
Disclaimer: Amenities are based on third-party information and may vary; buyers must independently verify all amenities, as information is deemed reliable but not guaranteed.
Facts & Features
Rooms
Bedrooms & bathrooms
Bedrooms: 4
Bathrooms: 3
Interior
Sewer
Septic
Heating
Oil
Cooling
Central Air
Appliances
Oven/range, Refrigerator, Dishwasher
Construction
Year Built
Year Built: 2004
Home type
Single Family Residence
Roof
Asphalt Shingle
Architectural Style
Colonial
Foundation Details
Concrete
Utilities & Energy
Basement
Full, Unfinished
Parking Features
Attached Garage, Driveway, Paved, Off Street Parking
Laundry Features
Upper Level
Water Source
Public Water Connected
Other Features
Lot Features
Lightly Wooded, Level Lot, Cleared
Subdivision Name
Preston Plains
Price History
| Date | Event | Price |
|---|---|---|
08/30/2026 Source: | Listed for Sale | $687,000 +40.20% $266/sqft |
05/02/2022 Source: #170486122 | Sold | $490,000 -1.98% $190/sqft |
04/27/2021 Source: #170393836 | Listing Removed | $499,900 $194/sqft |

Nearby Homes
Find Homes by Property Features in Preston, CT


Based on information provided to and compiled by the SMART MLS, Inc. through Oct 08, 2026, 11:00AM. IDX information is provided exclusively for consumers’ personal, non-commercial use. It may not be used for any purpose other than to identify prospective properties consumers may be interested in purchasing. The data is deemed reliable but is not guaranteed accurate by the MLS. ©2026 SMART MLS, Inc. All Rights Reserved.
 Advertising Broker: Derek Greene | The Greene Realty Group