- Overview
- Description
- Property Details
- Location
- HOA Management
- Facts & Features
- Getting Around
- Nearby Homes
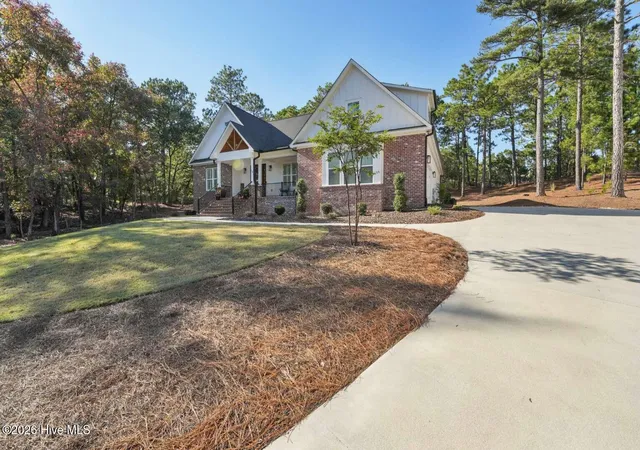

Street View
$799,900
Monthly Est:$3,981
 4 Beds
 4 Baths
3 full baths + 1 half bath
 2,865sqft
113 Pittman Rd, West End, NC 27376
$799,900
$3,981/moEst:
Get Pre-Approved
Single Family Residence
Built in 2024
$174.08/mo HOA
0.73 acre lot
$279/sq.ft
Description
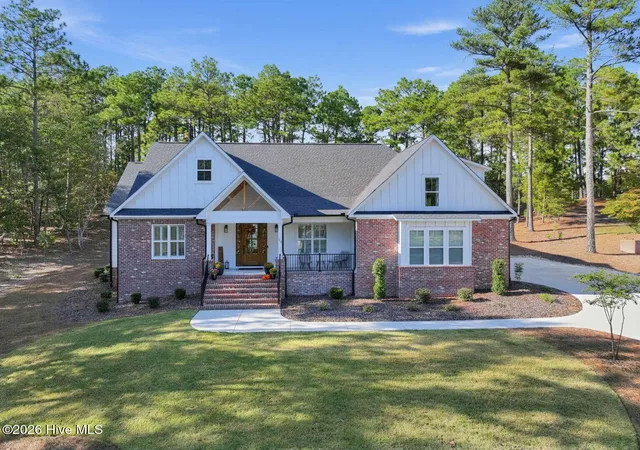
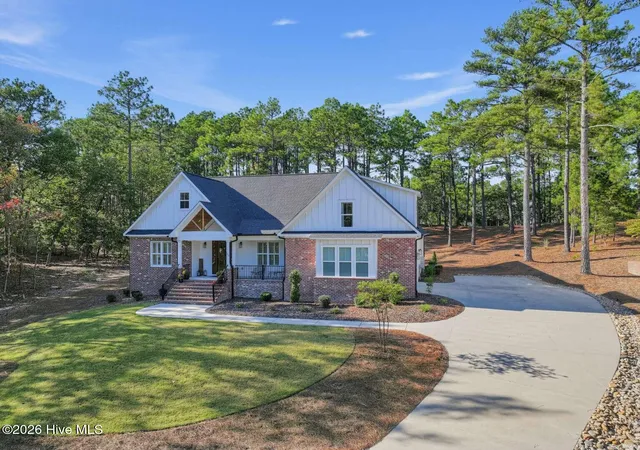
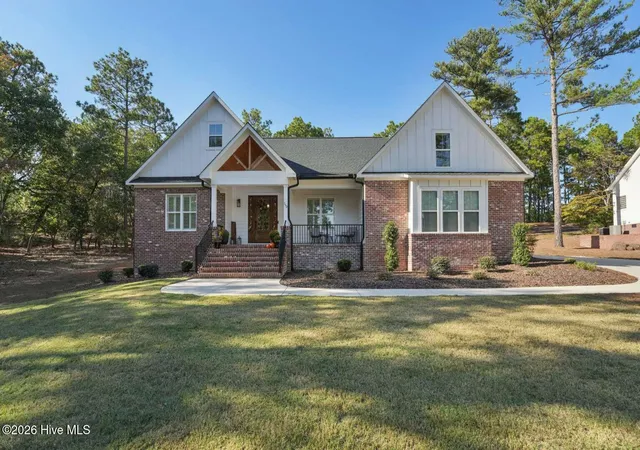
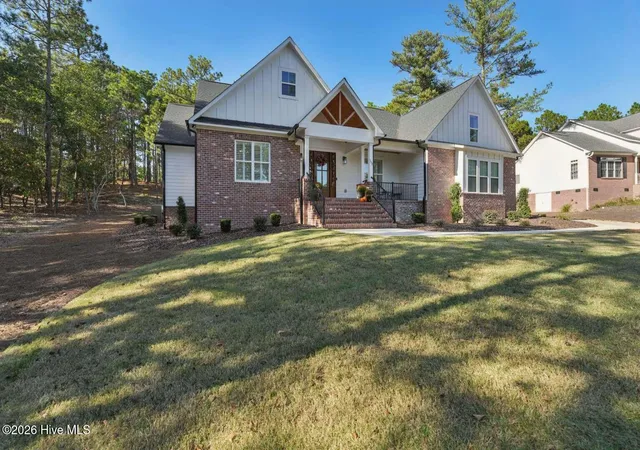
Elegant Lake-View Living in Seven Lakes West Discover exceptional living in this nearly new, beautifully designed custom home situated on a ¾-acre lot along a quiet street with views of crystal-clear Lake Auman. Located within the amenity-rich, gated community of Seven Lakes West, this private, spring-fed lake community offers an outstanding blend of luxury, comfort, and recreation. This 2,865 sq. ft. home features four bedrooms, three-and-a-half bathrooms, an open floor plan, soaring ceilings, and elegant finishes throughout. The exceptional kitchen showcases distinctive toffee-colored, soft-close, floor-to-ceiling custom cabinetry with glass-front doors, quartz countertops, a pot filler, Whirlpool appliances, and a custom vent hood. An oversized pantry has been enhanced with custom bar and desk areas, combining style and functionality for everyday living and entertaining. The luxurious main-level primary suite offers a peaceful retreat, with convenient access to the spacious laundry room featuring matching custom cabinetry. The generous walk-in closet includes new custom built-in storage, while the primary bath features dual vanities, a soaking tub, and a tiled walk-in shower. Two additional main-level bedrooms are thoughtfully positioned on the opposite side of the home for added privacy and share a full guest bathroom with a tiled tub and shower. Upstairs, a private fourth bedroom with its own full bathroom offers a comfortable retreat for guests, with the flexibility to function as a bonus room, home office or media room. Engineered hardwood flooring, soaring ceilings, and an open-concept design create a bright, airy atmosphere throughout. Custom roman shades and plantation shutters have been installed throughout, adding a refined finishing touch. Enjoy the peaceful surroundings from the inviting front porch, where serene lake views provide a beautiful backdrop, or unwind on the rear porch, enhanced with a vinyl-and-screen enclosure and luxury vinyl plank flooring. The tranquil backyard offers another inviting space to relax and enjoy the outdoors. The spacious attached two-car garage is finished with a durable polyaspartic floor coating for a polished, low-maintenance surface. Just beyond the garage entry, a built-in bench and coat rack create a practical drop zone. Life in Seven Lakes West extends well beyond your front door. Community amenities include pickleball, tennis and basketball courts, an outdoor swimming pool, playground, community center with library, picnic gazebo, nature trails, and access to the impressive 800-acre Lake Auman, where powerboats are permitted. Less than one mile from Johnson Point Marina and beach, this home offers convenient access to boating, swimming, fishing, and lakeside relaxation. Combining custom upgrades, flexible living spaces, peaceful lake views, and an exceptional recreational setting, this home presents a wonderful opportunity to enjoy the best of the Seven Lakes West lifestyle.
- Houzeo last checked: 10 minutes ago
- Listing updated: November 5, 2026 at 10:32 am
- Listing Provided by: Nicholas Huscroft (330) 249-3499 DRE #346906 | Chosen Realty of NC (330) 249-3499
- Source: Hive MLS-NC | MLS#: 100611458

Property Details
Status
Active
Type
Single Family Residence
No. of Stories
2
County
City
Neighborhood
--
Year Built
2024
HOA Fees
$174.08/mo
Finished Area
2,865 sqft
Lot Size
0.73 acre lot
Basement Area
- sqft
MLS Name
Hive MLS
MLS Number
100611458
MLS Status
Active
Days on Market
16

Continue Your Journey in App
Find your dream home, receive real-time updates, and many more!
Continue Your Journey in App
Find your dream home, receive real-time updates, and many more!
Location
HOA Management
Seven Lakes West Land Owners Assoc.
HOA Fees
$2,089/ Annually
Amenities
 Amenities and services may be covered by one or multiple associations and service providers.
 Tennis
 Club House
 Park Playground
 Security Guard
 Bike Trails
 Basket Ball
 Storage
 Road Maintenance
 Common Area
 Sports Court
boat
Street Light
Picnic Area
Ramp
Disclaimer: Amenities are based on third-party information and may vary; buyers must independently verify all amenities, as information is deemed reliable but not guaranteed.
Facts & Features
Rooms
Bedrooms & bathrooms
Bedrooms: 4
Bathrooms: 4
Bedroom 3
Level: Second
Dining Room
Level: Main
Laundry
Level: Main
Kitchen
Level: Main
Bedroom 2
Level: Main
Living Room
Level: Main
Master Bedroom
Level: Main
Bedroom 1
Level: Main
Interior
Flooring
Tile, Wood
Exterior Features
Thermal Doors
Heating
Heat Pump, Electric, Forced Air, Zoned
Cooling
Central Air, Attic Fan, Zoned, Heat Pump
Interior Features
Master Downstairs, Walk In Closet(s), High Ceilings, Entrance Foyer, Mud Room, Solid Surface, Kitchen Island, Ceiling Fan(s), Pantry, Walk In Shower, Blinds/shades, Gas Log, Walk In Closet(s)
Appliances
Vented Exhaust Fan, Gas Cooktop, Built In Microwave, Built In Electric Oven, Self Cleaning Oven, Refrigerator, Ice Maker, Dishwasher
Construction
Year Built
Year Built: 2024
Home type
Single Family Residence
Roof
Architectural Shingle
Foundation Details
Crawl Space
Construction Materials
Brick Veneer, Fiber Cement, Wood Frame
Utilities & Energy
Parking Features
Concrete, Garage Door Opener
Security Features
Smoke Detector(s)
Association Amenities
Basketball Court, Boat Slip Assigned, Clubhouse, Maintenance Common Areas, Maintenance Roads, Marina, Pickleball, Picnic Area, Playground, Ramp, Security, Storage, Street Lights, Tennis Court(s), Trail(s)
Utilities
None
Fireplace Features
Gas Log
Water Source
Public
Basement
None
Laundry Features
Dryer Hookup, Washer Hookup
Pool Features
None
Other Features
Patio And Porch Features
Open, Covered, Enclosed, Patio, Porch
Lot Features
Water Access Comm
Subdivision Name
Seven Lakes West
Price History
| Date | Event | Price |
|---|---|---|
10/20/2026 Source: | Listed for Sale | $799,900 +6.58% $279/sqft |
06/21/2024 Source: #100420641 | Price Decreased | $750,500 -1.25% $262/sqft |
06/21/2024 Source: #100420641 | Price Increased | $760,000 +2203.03% $265/sqft |
03/30/2023 Source: #100365146 | Price Decreased | $33,000 -13.16% $12/sqft |
02/21/2023 Source: #100365146 | Price Increased | $38,000 +111.11% $13/sqft |

Show more
Nearby Homes


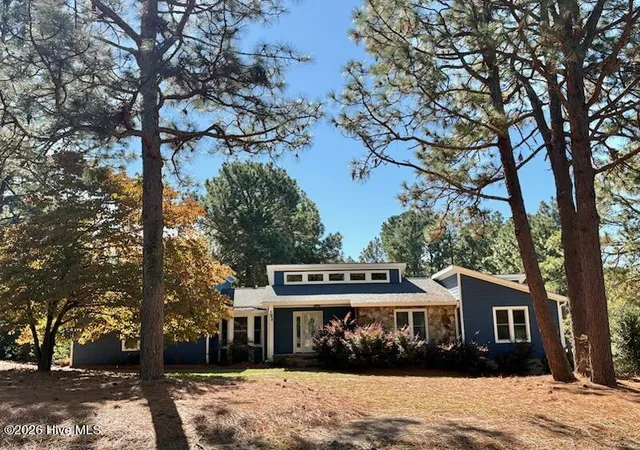
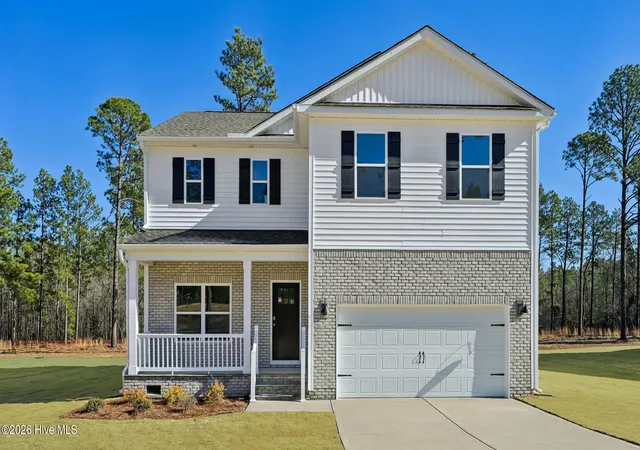
Find Homes by Property Features in West End, NC
Nearby New Homes For Sale

Based on information from the Hive MLS, through Nov 06, 2026, 03:45AM. This website may not include listings or property addresses of sellers who have directed their listing brokers to withhold their listing or their property address from display on the Internet. The data relating to real estate on this web site comes in part from the Internet Data Exchange program of Hive MLS, and is updated as of Nov 06, 2026, 03:45AM. All information is deemed reliable but not guaranteed and should be independently verified. All properties are subject to prior sale, change, or withdrawal. Neither listing broker(s) nor Chosen Realty LLC nor Houzeo shall be responsible for any typographical errors, misinformation, or misprints, and shall be held totally harmless from any damages arising from reliance upon these data. IDX information is provided exclusively for personal, non-commercial use, and may not be used for any purpose other than to identify prospective properties consumers may be interested in purchasing. © 2026 Hive MLS. All Rights Reserved.
 Advertising Broker: Nicholas Huscroft | Chosen Realty
