- Overview
- Description
- Property Details
- Location
- HOA Management
- Facts & Features
- Getting Around
- Nearby Homes

 New Construction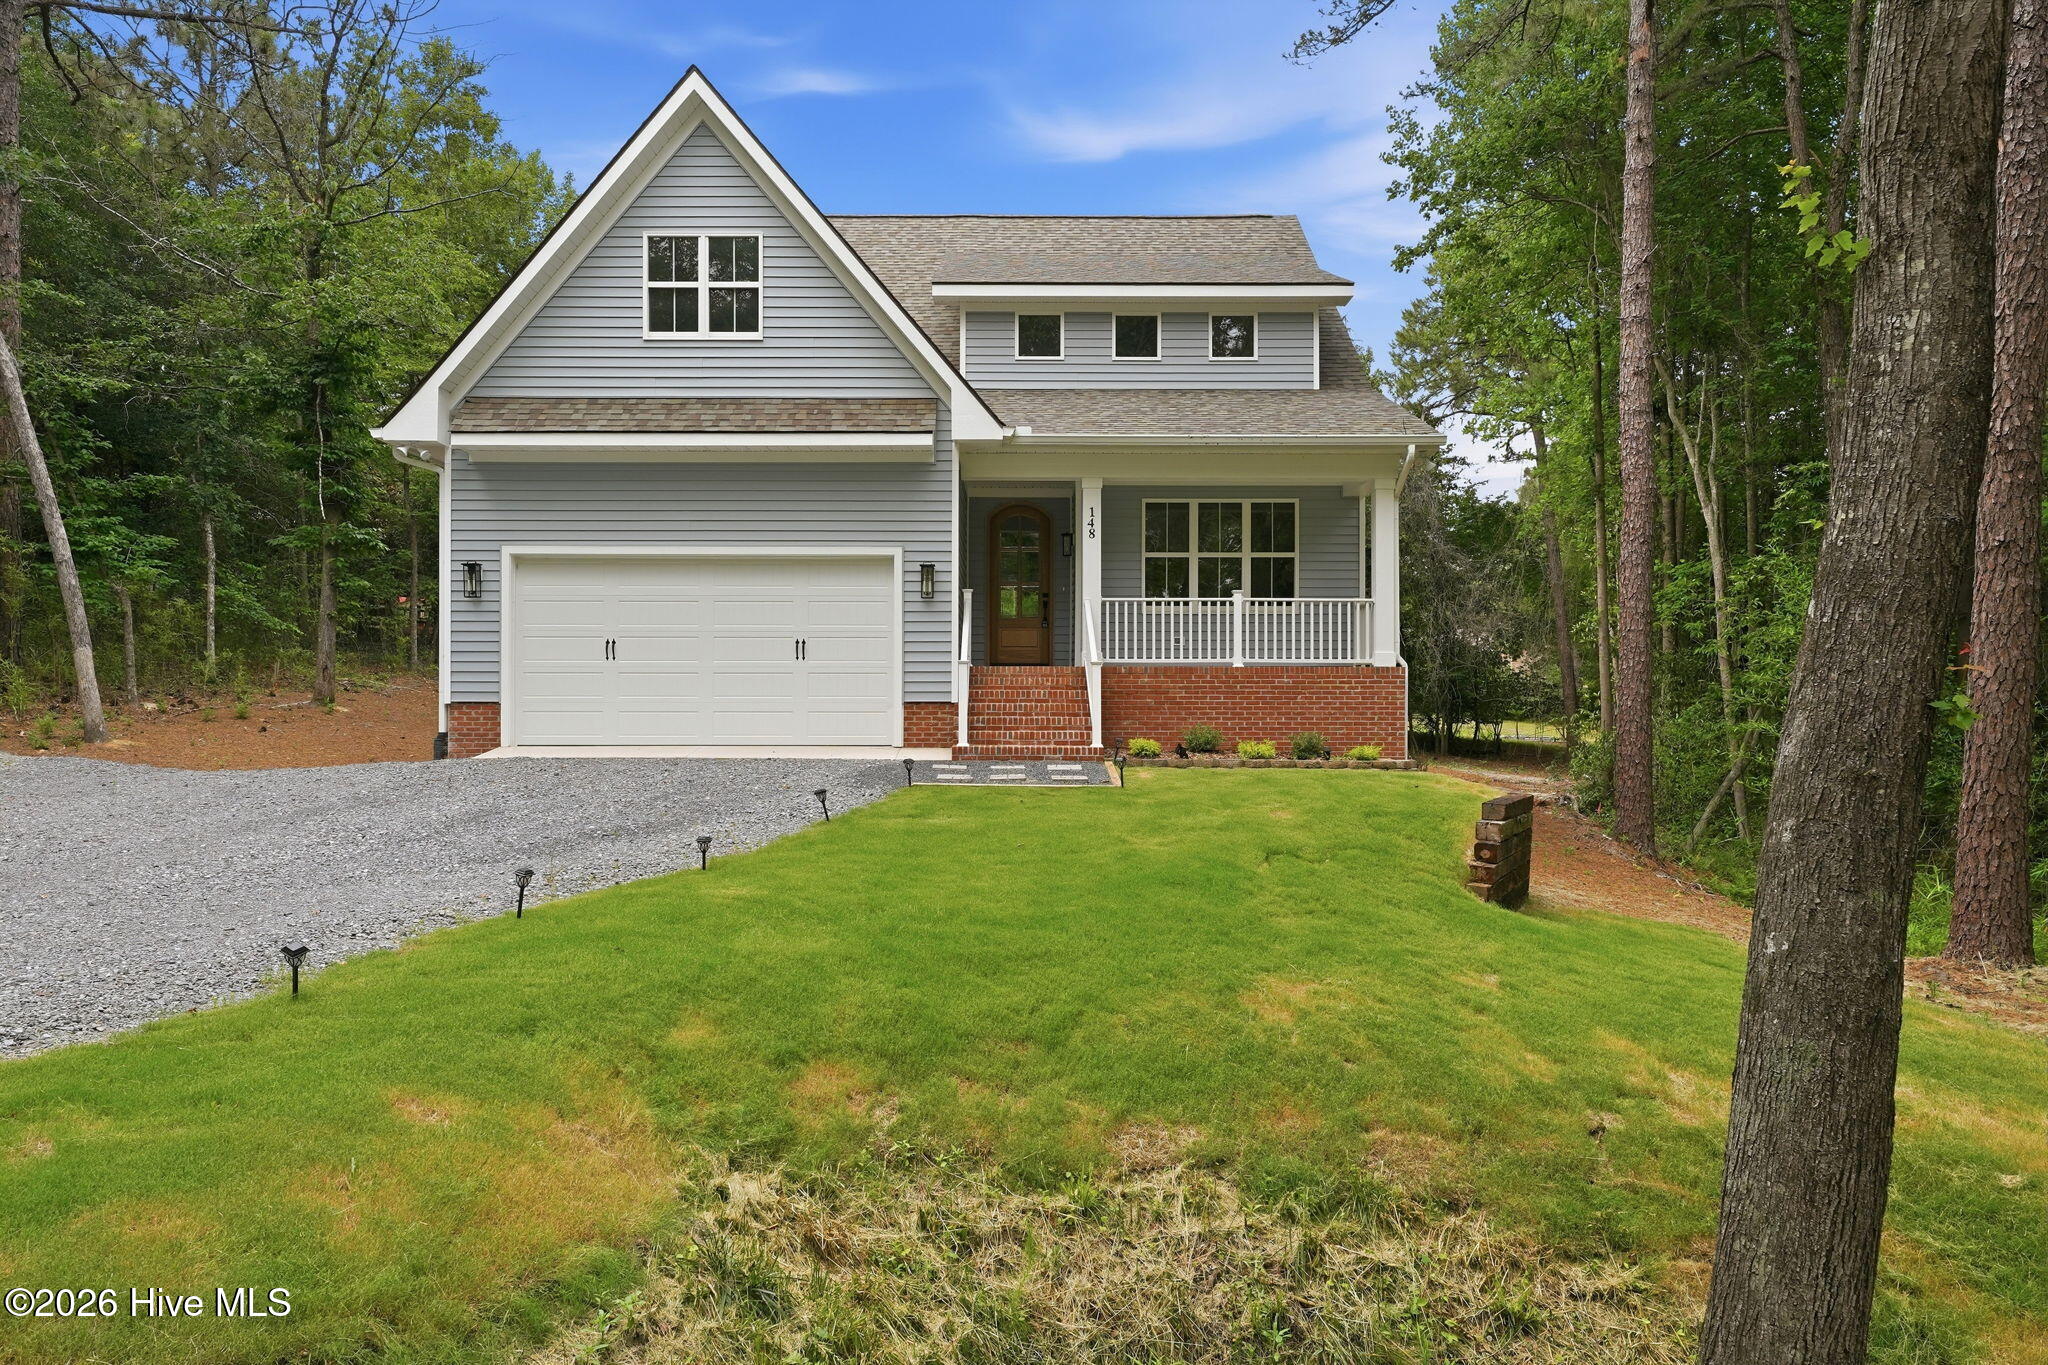

Street View
$585,000
Monthly Est:$2,912
 4 Beds
 4 Baths
3 full baths + 1 half bath
 2,899sqft
148 Cardinal Ln, West End, NC 27376
$585,000
$2,912/moEst:
Get Pre-Approved
Single Family Residence
Built in 2026
$116.67/mo HOA
0.5 acre lot
$202/sq.ft
Description
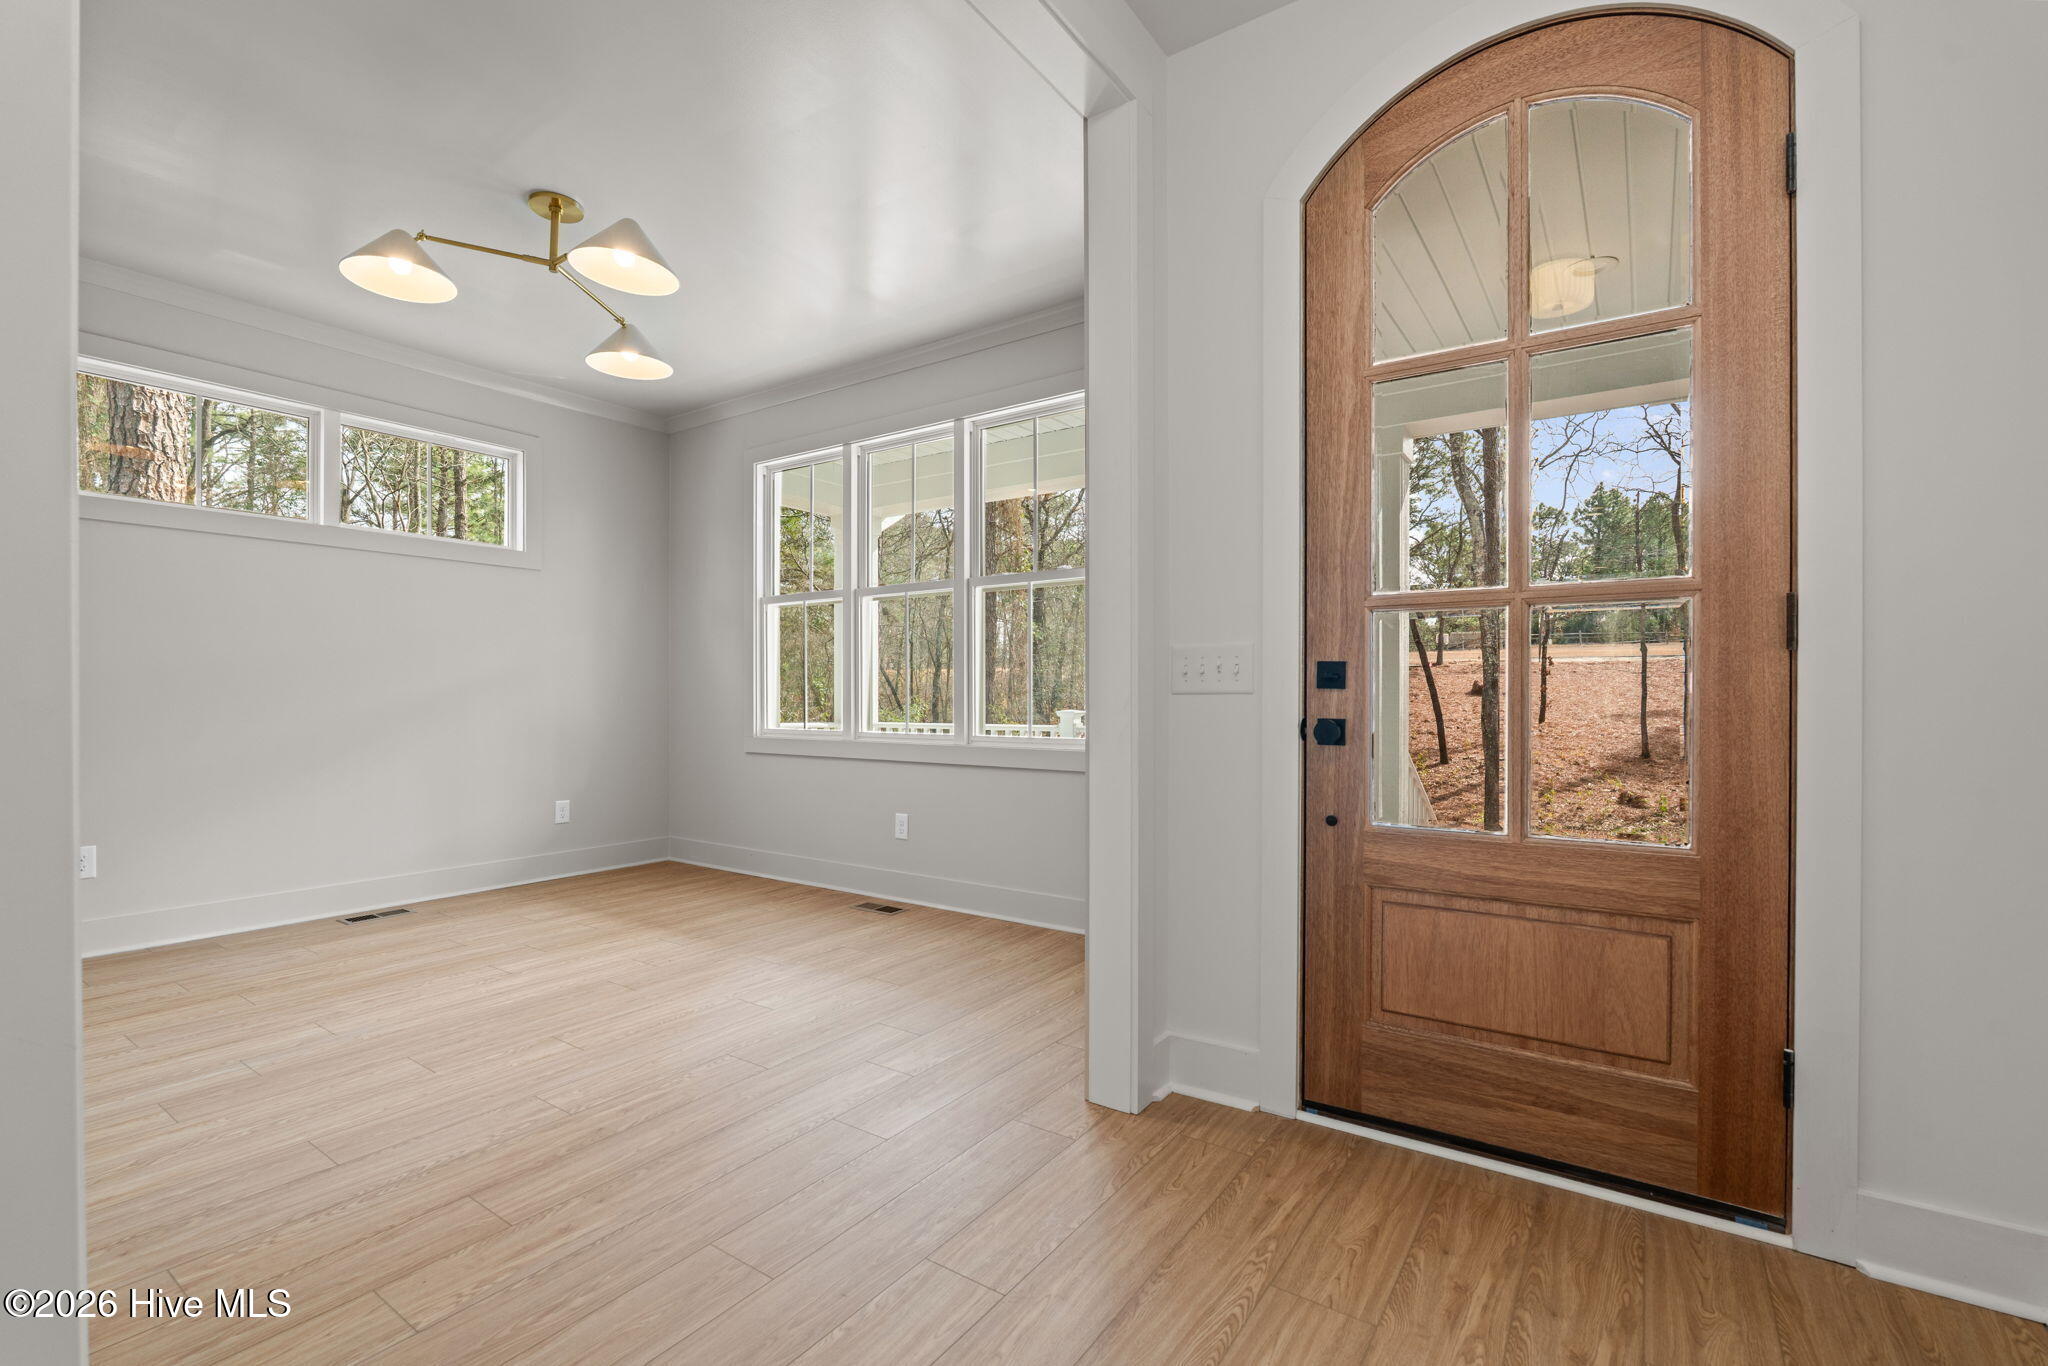
Not all new construction is created equal--and this home is proof! Thoughtfully designed with character, charm, and beautiful finishes at every turn, this 2,899-square-foot home offers something truly special. Perfectly tucked away on nearly half an acre, the experience begins as you pull into the gravel driveway, welcomed by a peaceful stream, wooded surroundings, and a striking exterior featuring beautiful blue siding, an inviting front porch, and an elegant arched wood front door.
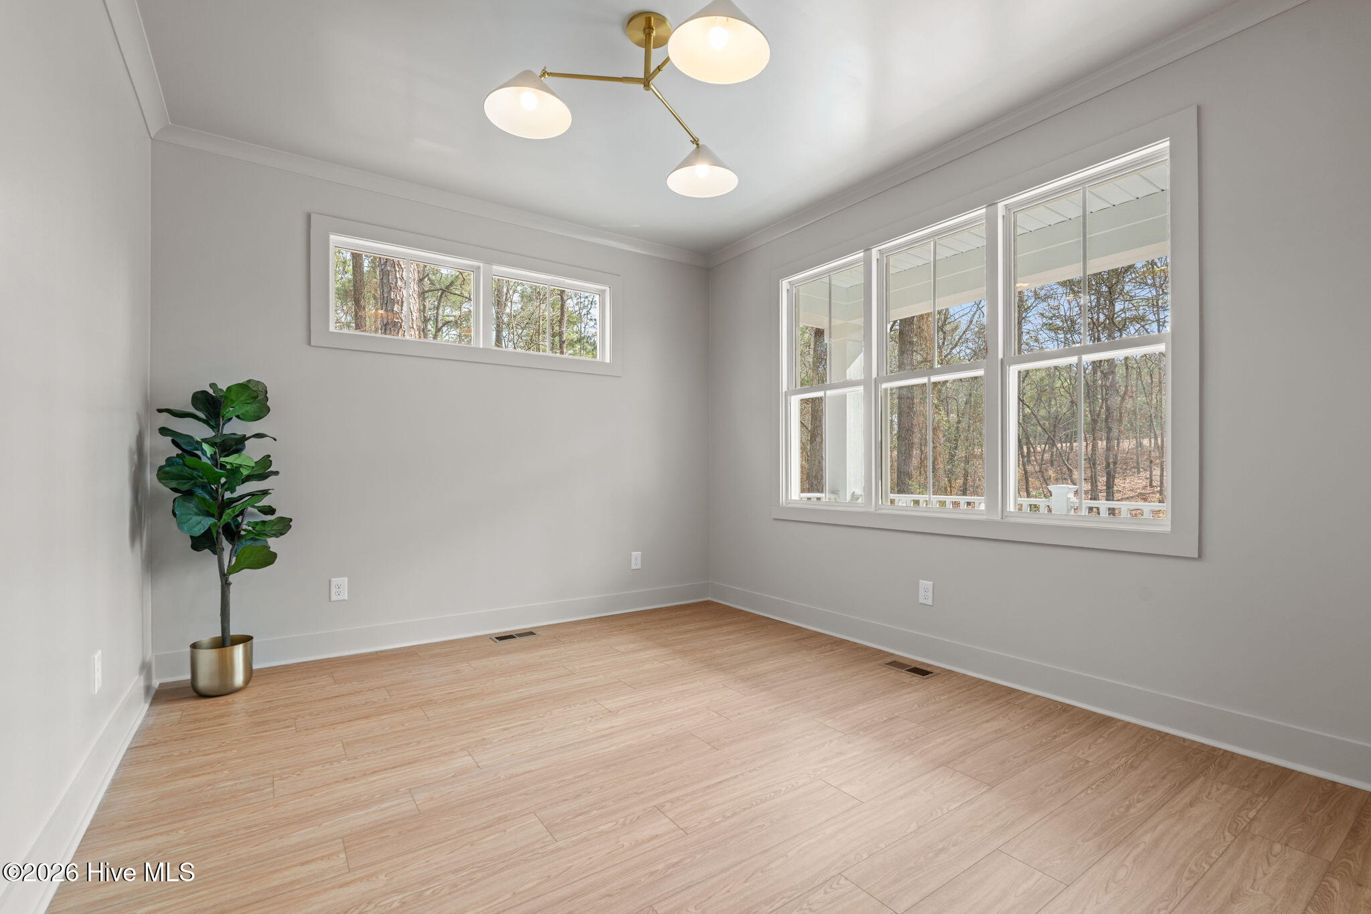
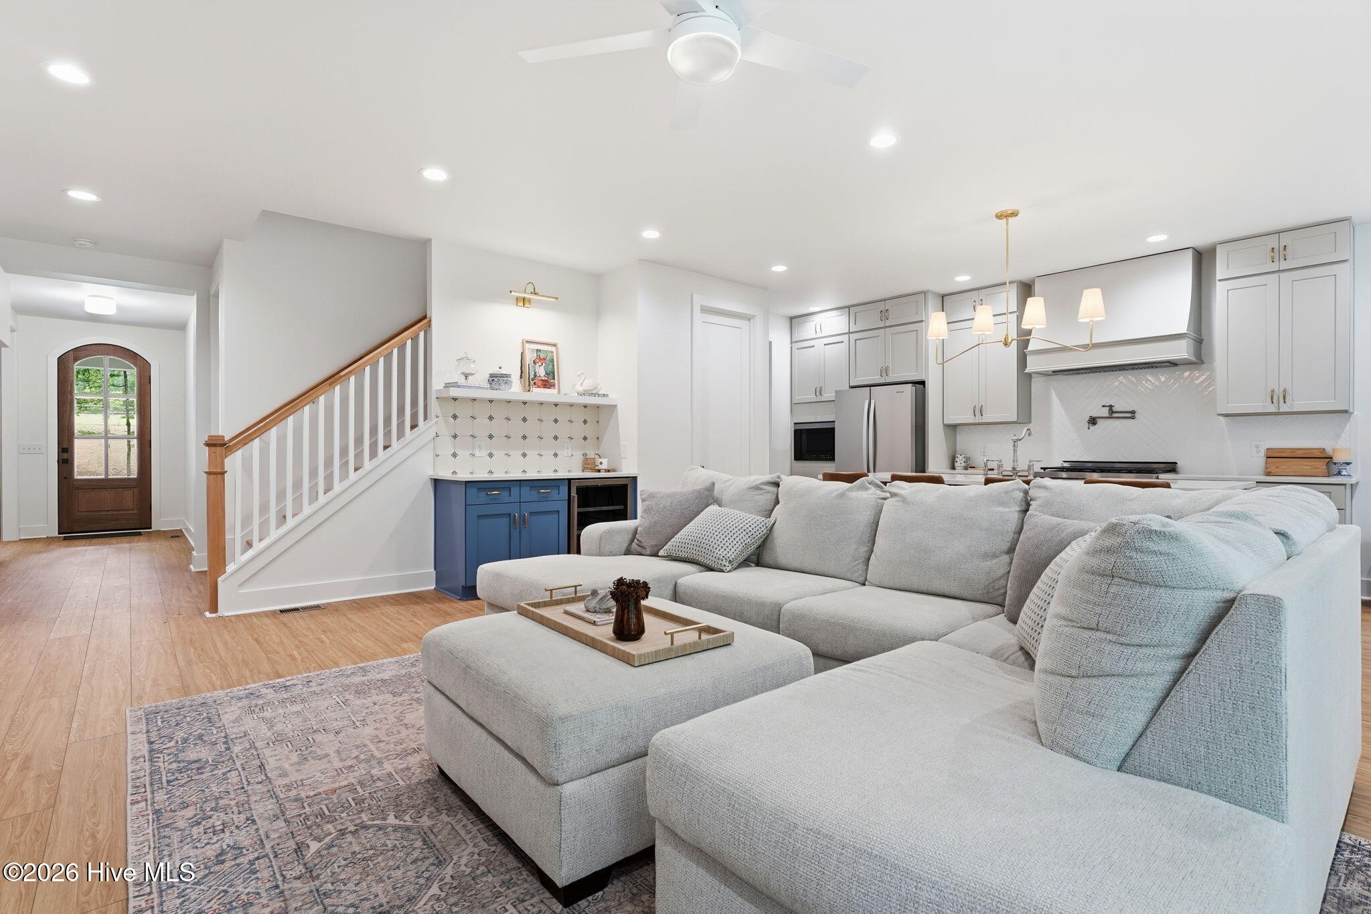
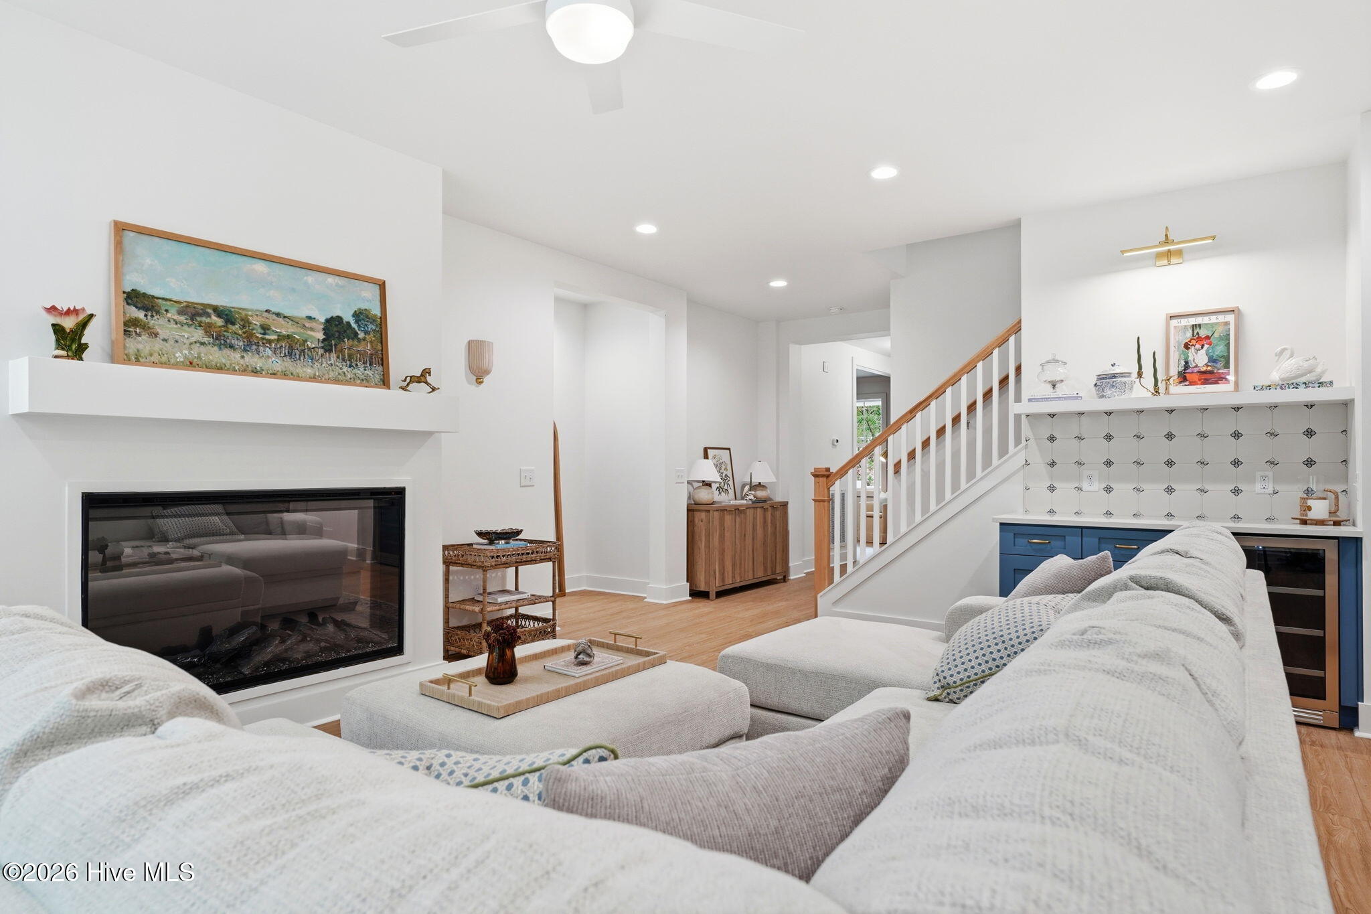
Step inside, and you'll immediately notice what sets this home apart! From the carefully selected statement lighting and detailed molding to the pops of color and abundance of natural light, every space feels intentional. Luxury vinyl plank flooring flows throughout the entire home, while the open-concept main level offers both beauty and functionality. The kitchen is a showstopper with quartz countertops, gorgeous tile, beautiful cabinetry, a pot filler, and an oversized island perfect for gathering. Just off the kitchen, a dedicated wet bar with a built-in beverage refrigerator adds another special touch!
The main level also features a spacious primary suite, a versatile flex room or office, and a generously sized laundry room and drop zone conveniently located off the two-car garage.
Upstairs, you'll find three additional bedrooms, two full bathrooms, and an expansive bonus/game room complete with the sweetest built-in window seating and storage--an inviting spot to curl up with a book or simply enjoy the wooded views. Windows throughout the home fill the spaces with natural light and bring the beauty of the outdoors inside.
And the outdoor living is just as inviting! Enjoy peaceful surroundings from the covered back patio, with plenty of room to grill, entertain, and catch the game on an outdoor TV. The thoughtfully designed driveway even includes a hammerhead turnaround for added convenience.
But the beauty doesn't stop at the property line! Enjoy a community offering pickleball, golf, a pool, and lake amenities--bringing recreation and relaxation right to your neighborhood.
This isn't your ordinary new construction home. It's a home filled with thoughtful upgrades, distinctive design, and details you simply don't find every day. With nearly half an acre, 4 bedrooms, 3.5 bathrooms, beautiful wooded surroundings, and incredible community amenities, this home is ready for its next chapter.
The details make the difference. Come experience them for yourself!
- Houzeo last checked: 12 hours ago
- Listing updated: October 9, 2026 at 1:01 pm
- Listing Provided by: Amy Stephenson (850) 933-4960 DRE #321880 | Everything Pines Partners Sanford (919) 370-0776
- Source: Hive MLS-NC | MLS#: 100609243

Property Details
Status
Active
Type
Single Family Residence
No. of Stories
2
County
City
Neighborhood
--
Year Built
2026
HOA Fees
$116.67/mo
Finished Area
2,899 sqft
Lot Size
0.5 acre lot
Basement Area
- sqft
MLS Name
Hive MLS
MLS Number
100609243
MLS Status
Active
Days on Market
1

Continue Your Journey in App
Find your dream home, receive real-time updates, and many more!
Download App
Continue Your Journey in App
Find your dream home, receive real-time updates, and many more!
Location
HOA Management
Seven Lakes Landowner's Association
HOA Fees
$1,400/ Annually
Amenities
 Amenities and services may be covered by one or multiple associations and service providers.
 Park Playground
 Pool
Pool
 Road Maintenance
 Common Area
 Club House
 Tennis
 Beach
Beach
Sports Court
Disclaimer: Amenities are based on third-party information and may vary; buyers must independently verify all amenities, as information is deemed reliable but not guaranteed.
Facts & Features
Rooms
Bedrooms & bathrooms
Bedrooms: 4
Bathrooms: 4
Office
Level: First
Area: Square Feet
Dimensions: 136.84
Bedroom 2
Level: Second
Area: Square Feet
Dimensions: 188.75
Master Bedroom
Level: First
Area: Square Feet
Dimensions: 184.32
Laundry
Level: First
Area: Square Feet
Dimensions: 109.76
Dining Room
Level: First
Area: Square Feet
Dimensions: 99.18
Bedroom 4
Level: Second
Area: Square Feet
Dimensions: 245.22
Bedroom 3
Level: Second
Area: Square Feet
Dimensions: 124.32
Living Room
Level: First
Area: Square Feet
Dimensions: 335.03
Bonus Room
Level: Second
Area: Square Feet
Dimensions: 302.75
Kitchen
Level: First
Area: Square Feet
Dimensions: 225.04
Interior
Flooring
Lvt/lvp, Ceramic Tile
Appliances
Built In Microwave, Refrigerator, Dishwasher, Gas Range
Cooling
Central Air, Ceiling Fan(s)
Heating
Fireplace(s), Electric, Heat Pump
Interior Features
Walk In Closet(s), Kitchen Island, Ceiling Fan(s), Pantry, Walk In Shower, Wet Bar, Walk In Closet(s)
Construction
Year Built
Year Built: 2026
Home type
Single Family Residence
Foundation Details
Crawl Space
Construction Materials
Brick Veneer, Vinyl Siding, Wood Frame
Roof
Composition
Property Condition
New Construction
Utilities & Energy
Utilities
Water Connected
Laundry Features
Dryer Hookup, Washer Hookup, Laundry Room
Association Amenities
Beach Access, Clubhouse, Community Pool, Maintenance Common Areas, Maintenance Roads, Pickleball, Playground, Tennis Court(s)
Parking Features
Garage Faces Front, Gravel, Garage
Other Features
Patio And Porch Features
Covered, Front Porch, Rear Porch
Subdivision Name
Seven Lakes North
Lot Features
Interior Lot, Stream
Price History
| Date | Event | Price |
|---|---|---|
10/09/2026 Source: | Price Decreased | $585,000 -1.68% $202/sqft |
07/08/2026 Source: | Price Decreased | $595,000 -0.83% $205/sqft |
03/25/2026 Source: | Price Decreased | $599,999 -1.64% $207/sqft |
03/25/2026 Source: | Price Increased | $610,000 +1.67% $210/sqft |
03/25/2026 Source: | Off Market | $599,999 $207/sqft |


Show more
Nearby Homes
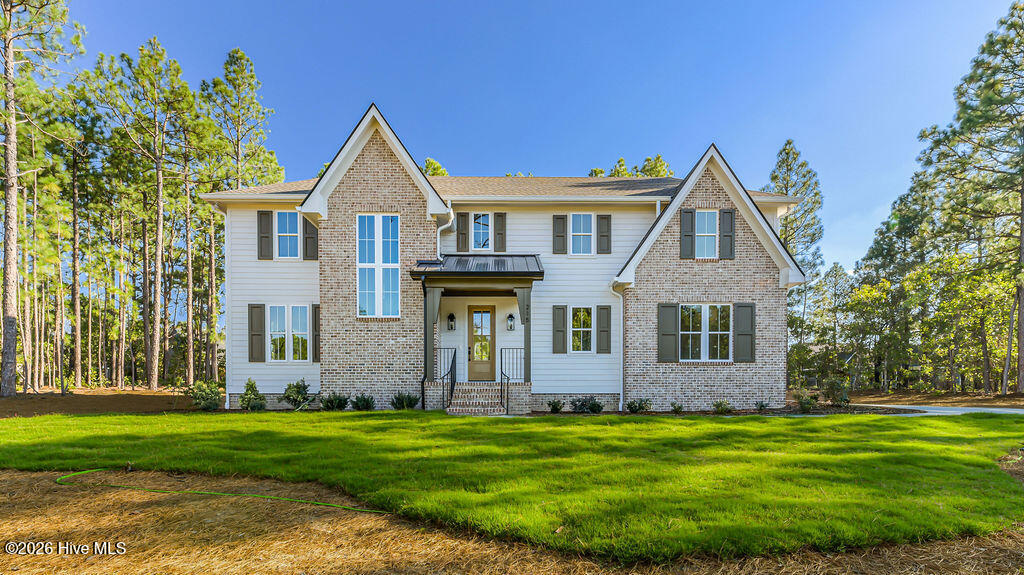
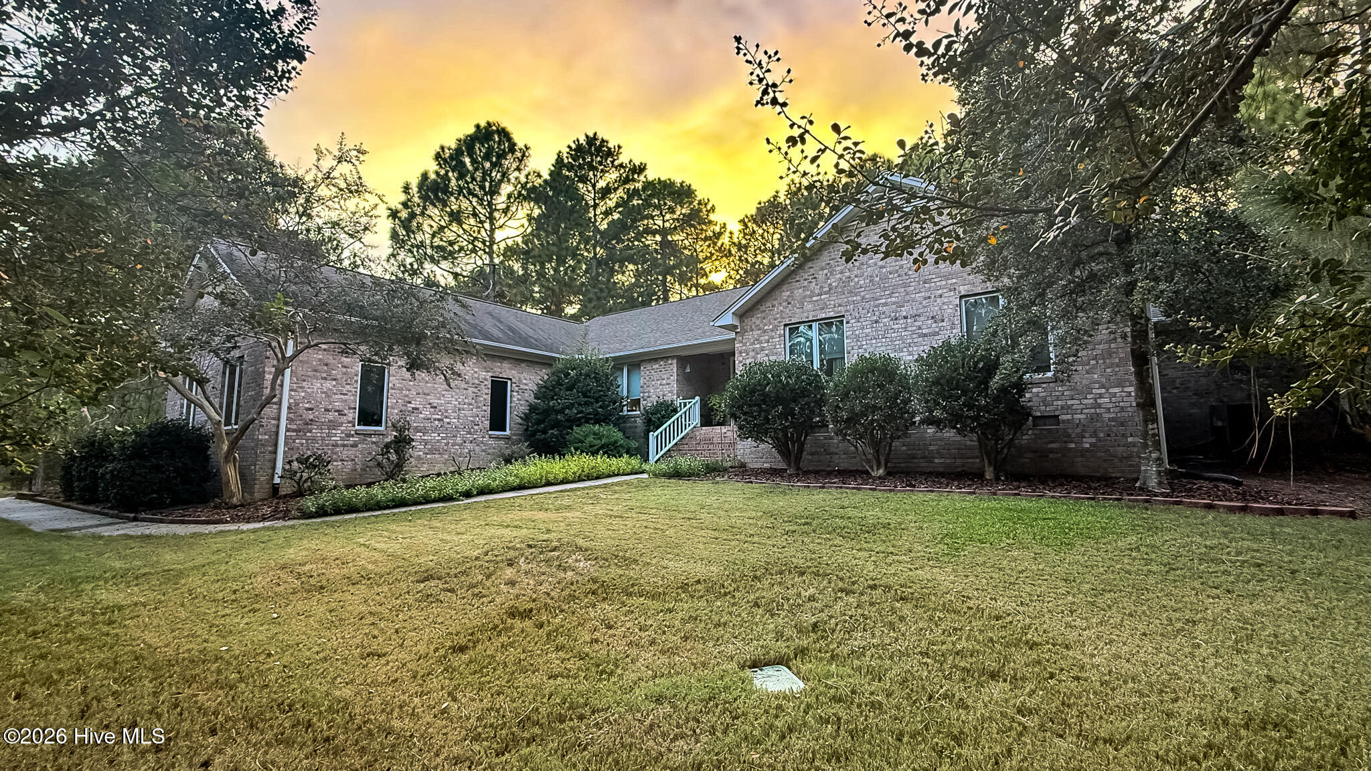
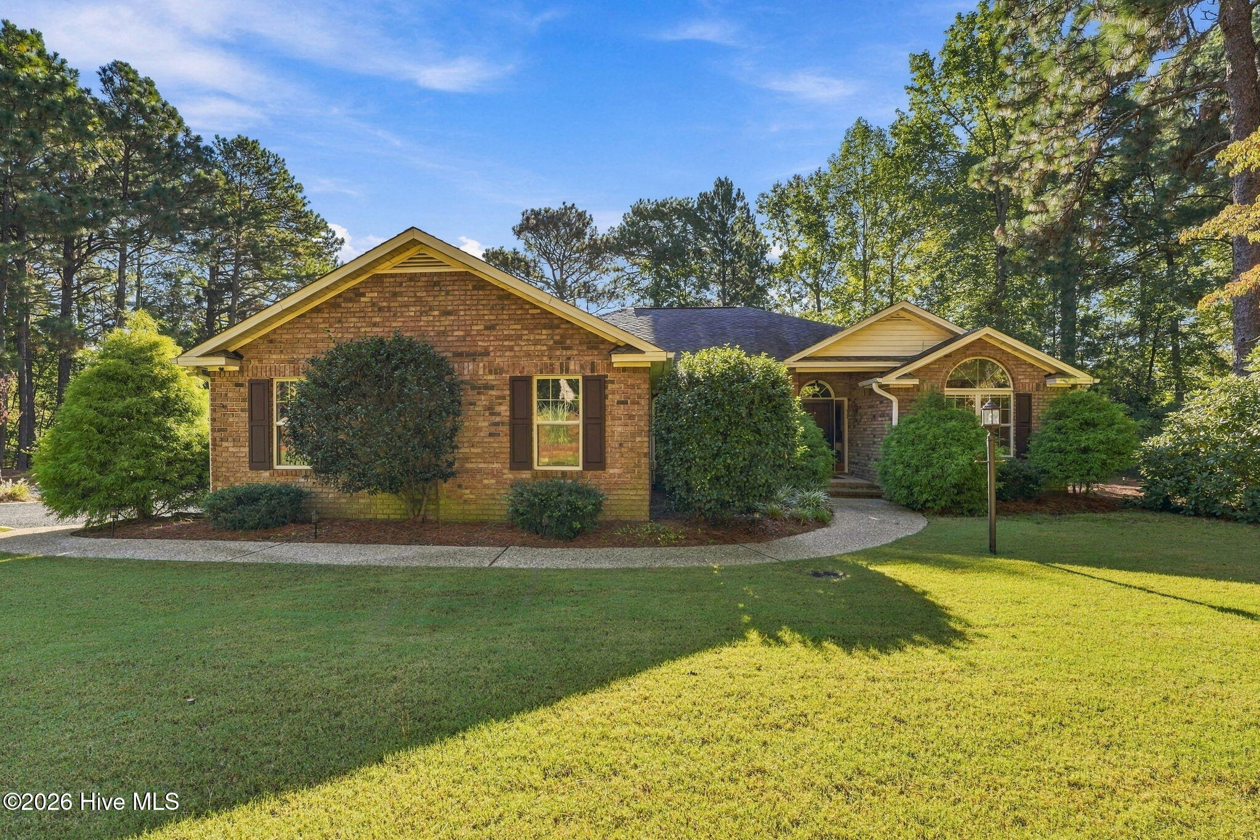
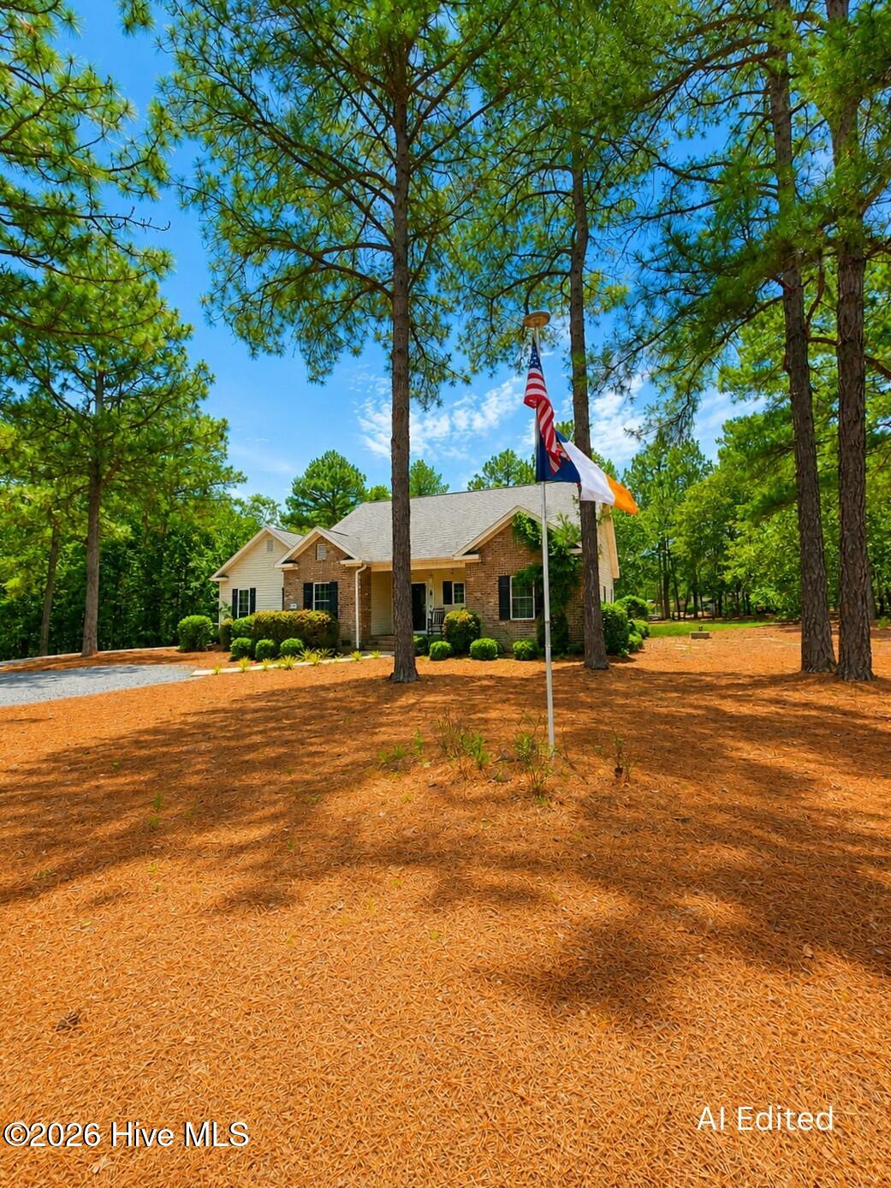
Find Homes by Property Features in West End, NC
Nearby New Homes For Sale

Based on information from the Hive MLS, through Oct 09, 2026, 02:30PM. This website may not include listings or property addresses of sellers who have directed their listing brokers to withhold their listing or their property address from display on the Internet. The data relating to real estate on this web site comes in part from the Internet Data Exchange program of Hive MLS, and is updated as of Oct 09, 2026, 02:30PM. All information is deemed reliable but not guaranteed and should be independently verified. All properties are subject to prior sale, change, or withdrawal. Neither listing broker(s) nor Chosen Realty LLC nor Houzeo shall be responsible for any typographical errors, misinformation, or misprints, and shall be held totally harmless from any damages arising from reliance upon these data. IDX information is provided exclusively for personal, non-commercial use, and may not be used for any purpose other than to identify prospective properties consumers may be interested in purchasing. © 2026 Hive MLS. All Rights Reserved.
 Advertising Broker: Nicholas Huscroft | Chosen Realty