- Overview
- Description
- Property Details
- Location
- HOA Management
- Facts & Features
- Getting Around
- Nearby Homes


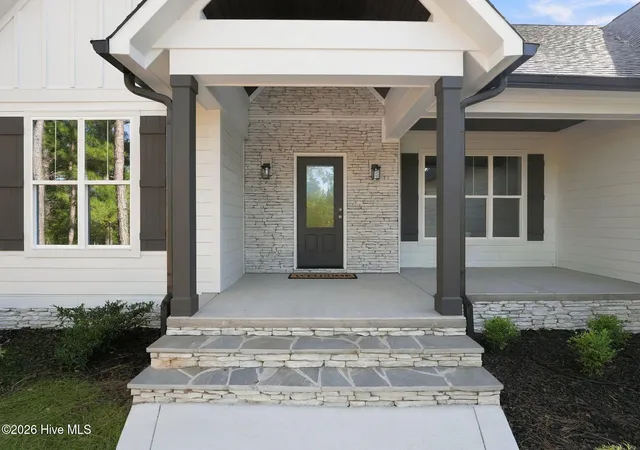


$717,998
Monthly Est:$3,574
 4 Beds
 3 Baths
3 full baths
 2,586sqft
198 Banbridge Dr, West End, NC 27376
$717,998
$3,574/moEst:
Get Pre-Approved
Single Family Residence
Built in 2026
$174.08/mo HOA
0.53 acre lot
$278/sq.ft
Description
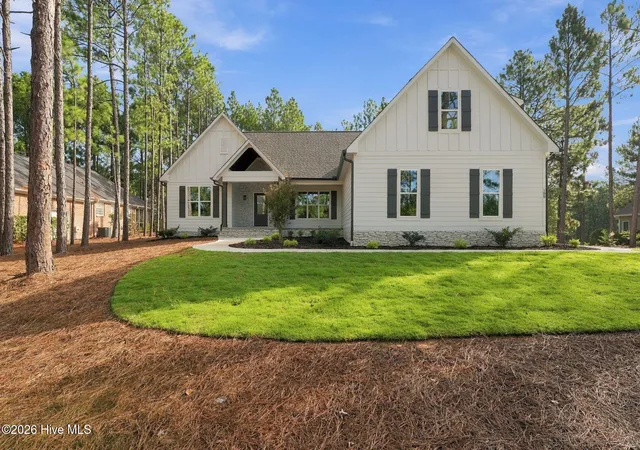
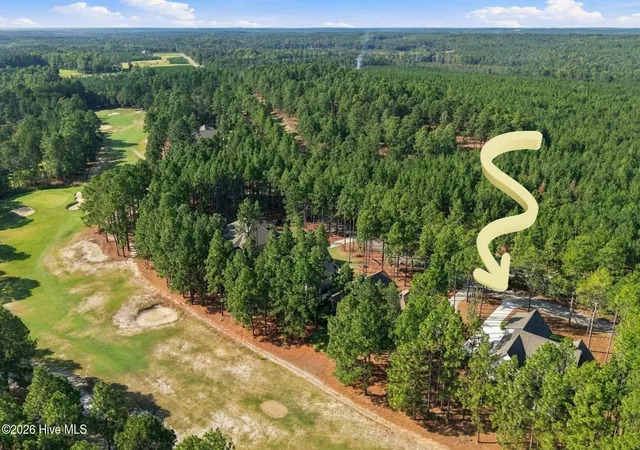
GOLF-FRONT LUXURY | CUSTOM NEW CONSTRUCTION | SEVEN LAKES WEST
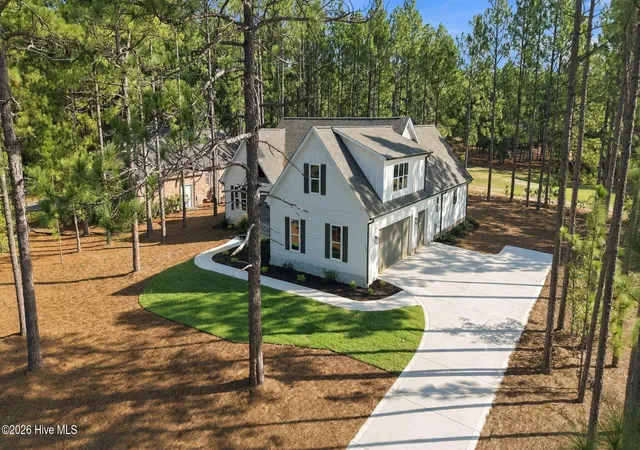
Experience refined new construction in the sought-after community of Seven Lakes West. Set on a beautiful 0.53-acre golf-front lot, this custom-built two-story home pairs sophisticated modern design with thoughtful functionality and an exceptional setting. A screened-in 21x9' rear porch overlooks the golf course, creating a private retreat for morning coffee, evening entertaining, or simply enjoying the view. A covered front porch and additional rear patio further expand the outdoor living spaces.
Inside, the main living area showcases a modern, upscale aesthetic with an open-concept design and striking black and brushed-gold lighting & finishes. The living room features an electric fireplace with a custom wood surround, beautifully coordinating with the detailed woodwork on the kitchen island. The chef-inspired kitchen is finished with elegant marble countertops, upgraded black appliances, under-cabinet lighting, and an oversized walk-in pantry with custom built-in wood shelving. The adjoining dining area provides easy access to the screened porch and keeps everyday living and entertaining seamlessly connected.
The main level offers a luxurious primary suite plus two additional bedrooms and a full bath. The primary suite is designed as a true retreat, featuring an oversized walk-in closet with custom built-in shelving, dual-sink vanity with framed mirrors, a relaxing soaking tub, and a beautifully tiled walk-in shower. The shower includes a built-in niche, adjustable wall-mounted dual showerhead for a spa-inspired experience.
Upstairs, a spacious bonus room serves as the fourth bedroom and includes its own full bath and walk-in closet, offering an ideal private suite for guests or flexible living space.
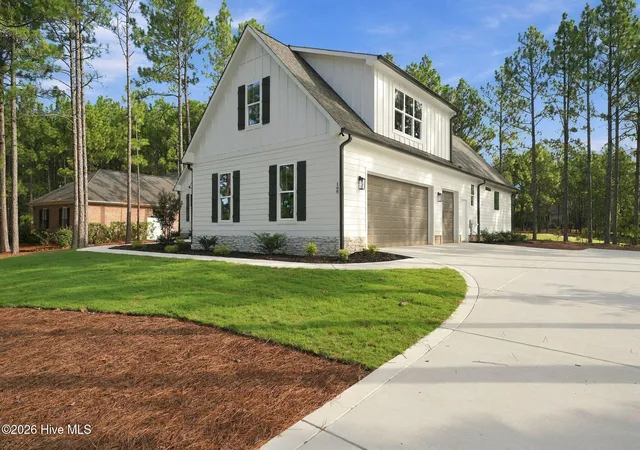
Custom window and door trim, carefully selected lighting & finishings, and a blend of LVP, carpet, and tile flooring add polished detail throughout the home. A three-car garage provides ample space for vehicles, golf equipment, storage, and more. A sealed crawlspace provides added protection to the home and helps energy savings.
Beyond the home, Seven Lakes West offers an amenity-rich lifestyle with lake beach access, pickleball, basketball, a playground, community center, and more. Conveniently located near Pinehurst and Southern Pines, residents enjoy easy access to renowned golf, shopping, dining, recreation, and the distinctive charm of the Sandhills. This is custom new construction with the golf-front setting and elevated finishes you've been waiting for. Builder warranty and termite bond are also included. Call for a private tour today!
- Houzeo last checked: 11 minutes ago
- Listing updated: October 29, 2026 at 2:39 pm
- Listing Provided by: Jennifer M Ritchie (910) 987-5565 DRE #276779 | Everything Pines Partners LLC
- Source: Hive MLS-NC | MLS#: 100604222

Property Details
Status
Active
Type
Single Family Residence
No. of Stories
2
County
City
Neighborhood
--
Year Built
2026
HOA Fees
$174.08/mo
Finished Area
2,586 sqft
Lot Size
0.53 acre lot
Basement Area
- sqft
MLS Name
Hive MLS
MLS Number
100604222
MLS Status
Active
Days on Market
49

Continue Your Journey in App
Find your dream home, receive real-time updates, and many more!
Continue Your Journey in App
Find your dream home, receive real-time updates, and many more!
Location
HOA Management
Seven Lakes LOA
HOA Fees
$2,089/ Annually
Amenities
 Amenities and services may be covered by one or multiple associations and service providers.
 Insurance
 Road Maintenance
 Club House
 Basket Ball
 Pool
 Park Playground
 Common Area
 Tennis
 Security Gate
 Sports Court
Beach
Management
Disclaimer: Amenities are based on third-party information and may vary; buyers must independently verify all amenities, as information is deemed reliable but not guaranteed.
Facts & Features
Rooms
Bedrooms & bathrooms
Bedrooms: 4
Bathrooms: 3
Kitchen
Level: Main
Area: Square Feet
Dimensions: 137.50
Bedroom 3
Level: Main
Area: Square Feet
Dimensions: 141.00
Dining Room
Level: Main
Area: Square Feet
Dimensions: 137.50
Master Bedroom
Level: Main
Area: Square Feet
Dimensions: 224.75
Bedroom 2
Level: Main
Area: Square Feet
Dimensions: 144.00
Living Room
Level: Main
Area: Square Feet
Dimensions: 440.00
Bonus Room
Level: Second
Area: Square Feet
Dimensions: 456.00
Interior
Flooring
Lvt/lvp, Carpet, Tile
Interior Features
Master Downstairs, Walk In Closet(s), High Ceilings, Entrance Foyer, Mud Room, Kitchen Island, Ceiling Fan(s), Pantry, Walk In Shower, Eat In Kitchen, Walk In Closet(s)
Heating
Electric, Heat Pump
Cooling
Central Air
Appliances
Built In Microwave, Refrigerator, Range, Disposal, Dishwasher
Construction
Year Built
Year Built: 2026
Home type
Single Family Residence
Roof
Architectural Shingle
Construction Materials
Stone, Fiber Cement, Wood Frame
Property Condition
New Construction
Foundation Details
Crawl Space
Utilities & Energy
Association Amenities
Basketball Court, Beach Access, Clubhouse, Community Pool, Gated, Maintenance Common Areas, Maintenance Roads, Management, Master Insure, Pickleball, Playground, Tennis Court(s)
Water Source
County Water
Utilities
Water Connected
Laundry Features
Laundry Room, Utility Sink
Parking Features
Garage Faces Side, Attached, Concrete, Garage Door Opener, Garage
Security Features
Smoke Detector(s)
Other Features
Patio And Porch Features
Covered, Patio, Front Porch, Rear Porch
Subdivision Name
Seven Lakes West
Lot Features
On Golf Course
Price History
| Date | Event | Price |
|---|---|---|
10/22/2026 Source: | Price Change | $717,998 $278/sqft |
10/01/2026 Source: | Price Change | $717,999 $278/sqft |
09/17/2026 Source: | Listed for Sale | $718,000 +1096.67% $278/sqft |
09/27/2024 Source: #100463326 | Sold | $60,000 +90.48% $23/sqft |
11/11/2016 Source: #172803 | Listing Removed | $31,500 $12/sqft |

Nearby Homes


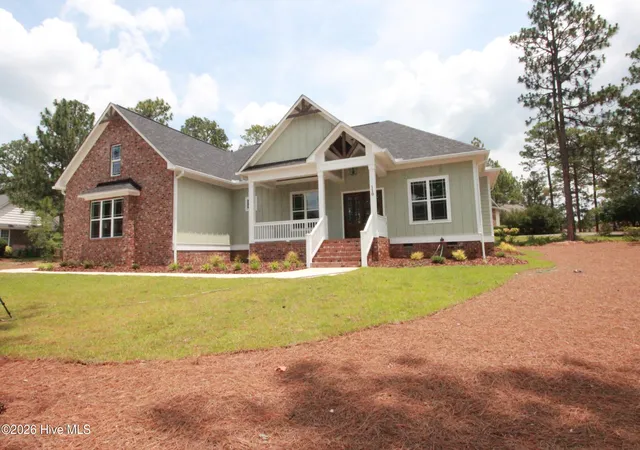
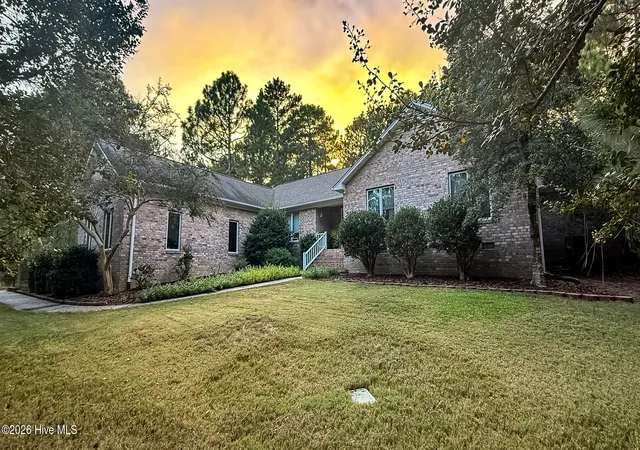
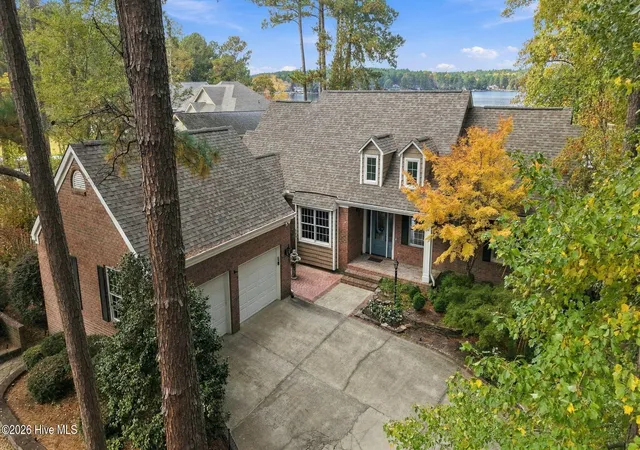
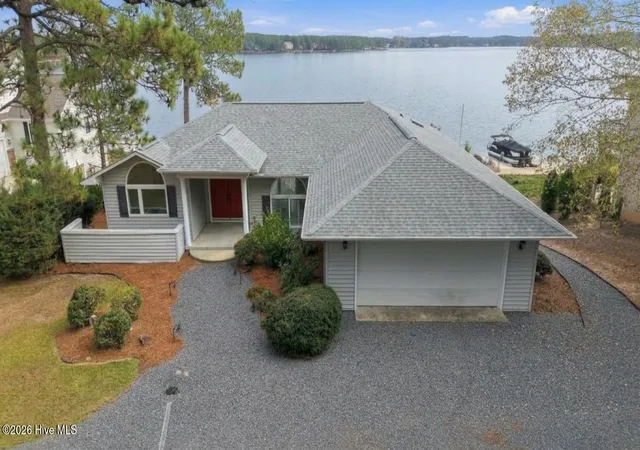
Find Homes by Property Features in West End, NC
Nearby New Homes For Sale

Based on information from the Hive MLS, through Nov 06, 2026, 04:45AM. This website may not include listings or property addresses of sellers who have directed their listing brokers to withhold their listing or their property address from display on the Internet. The data relating to real estate on this web site comes in part from the Internet Data Exchange program of Hive MLS, and is updated as of Nov 06, 2026, 04:45AM. All information is deemed reliable but not guaranteed and should be independently verified. All properties are subject to prior sale, change, or withdrawal. Neither listing broker(s) nor Chosen Realty LLC nor Houzeo shall be responsible for any typographical errors, misinformation, or misprints, and shall be held totally harmless from any damages arising from reliance upon these data. IDX information is provided exclusively for personal, non-commercial use, and may not be used for any purpose other than to identify prospective properties consumers may be interested in purchasing. © 2026 Hive MLS. All Rights Reserved.
 Advertising Broker: Nicholas Huscroft | Chosen Realty
