- Overview
- Description
- Property Details
- Location
- HOA Management
- Facts & Features
- Getting Around
- Nearby Homes



$459,990
Monthly Est:$2,290
 4 Beds
 3 Baths
3 full baths
 2,774sqft
113 Republic Ln, Forney, TX 75126
$459,990
$2,290/moEst:
Get Pre-Approved
Single Family Residence
Built in 2026
$41.67/mo HOA
0.17 acre lot
$166/sq.ft
Description
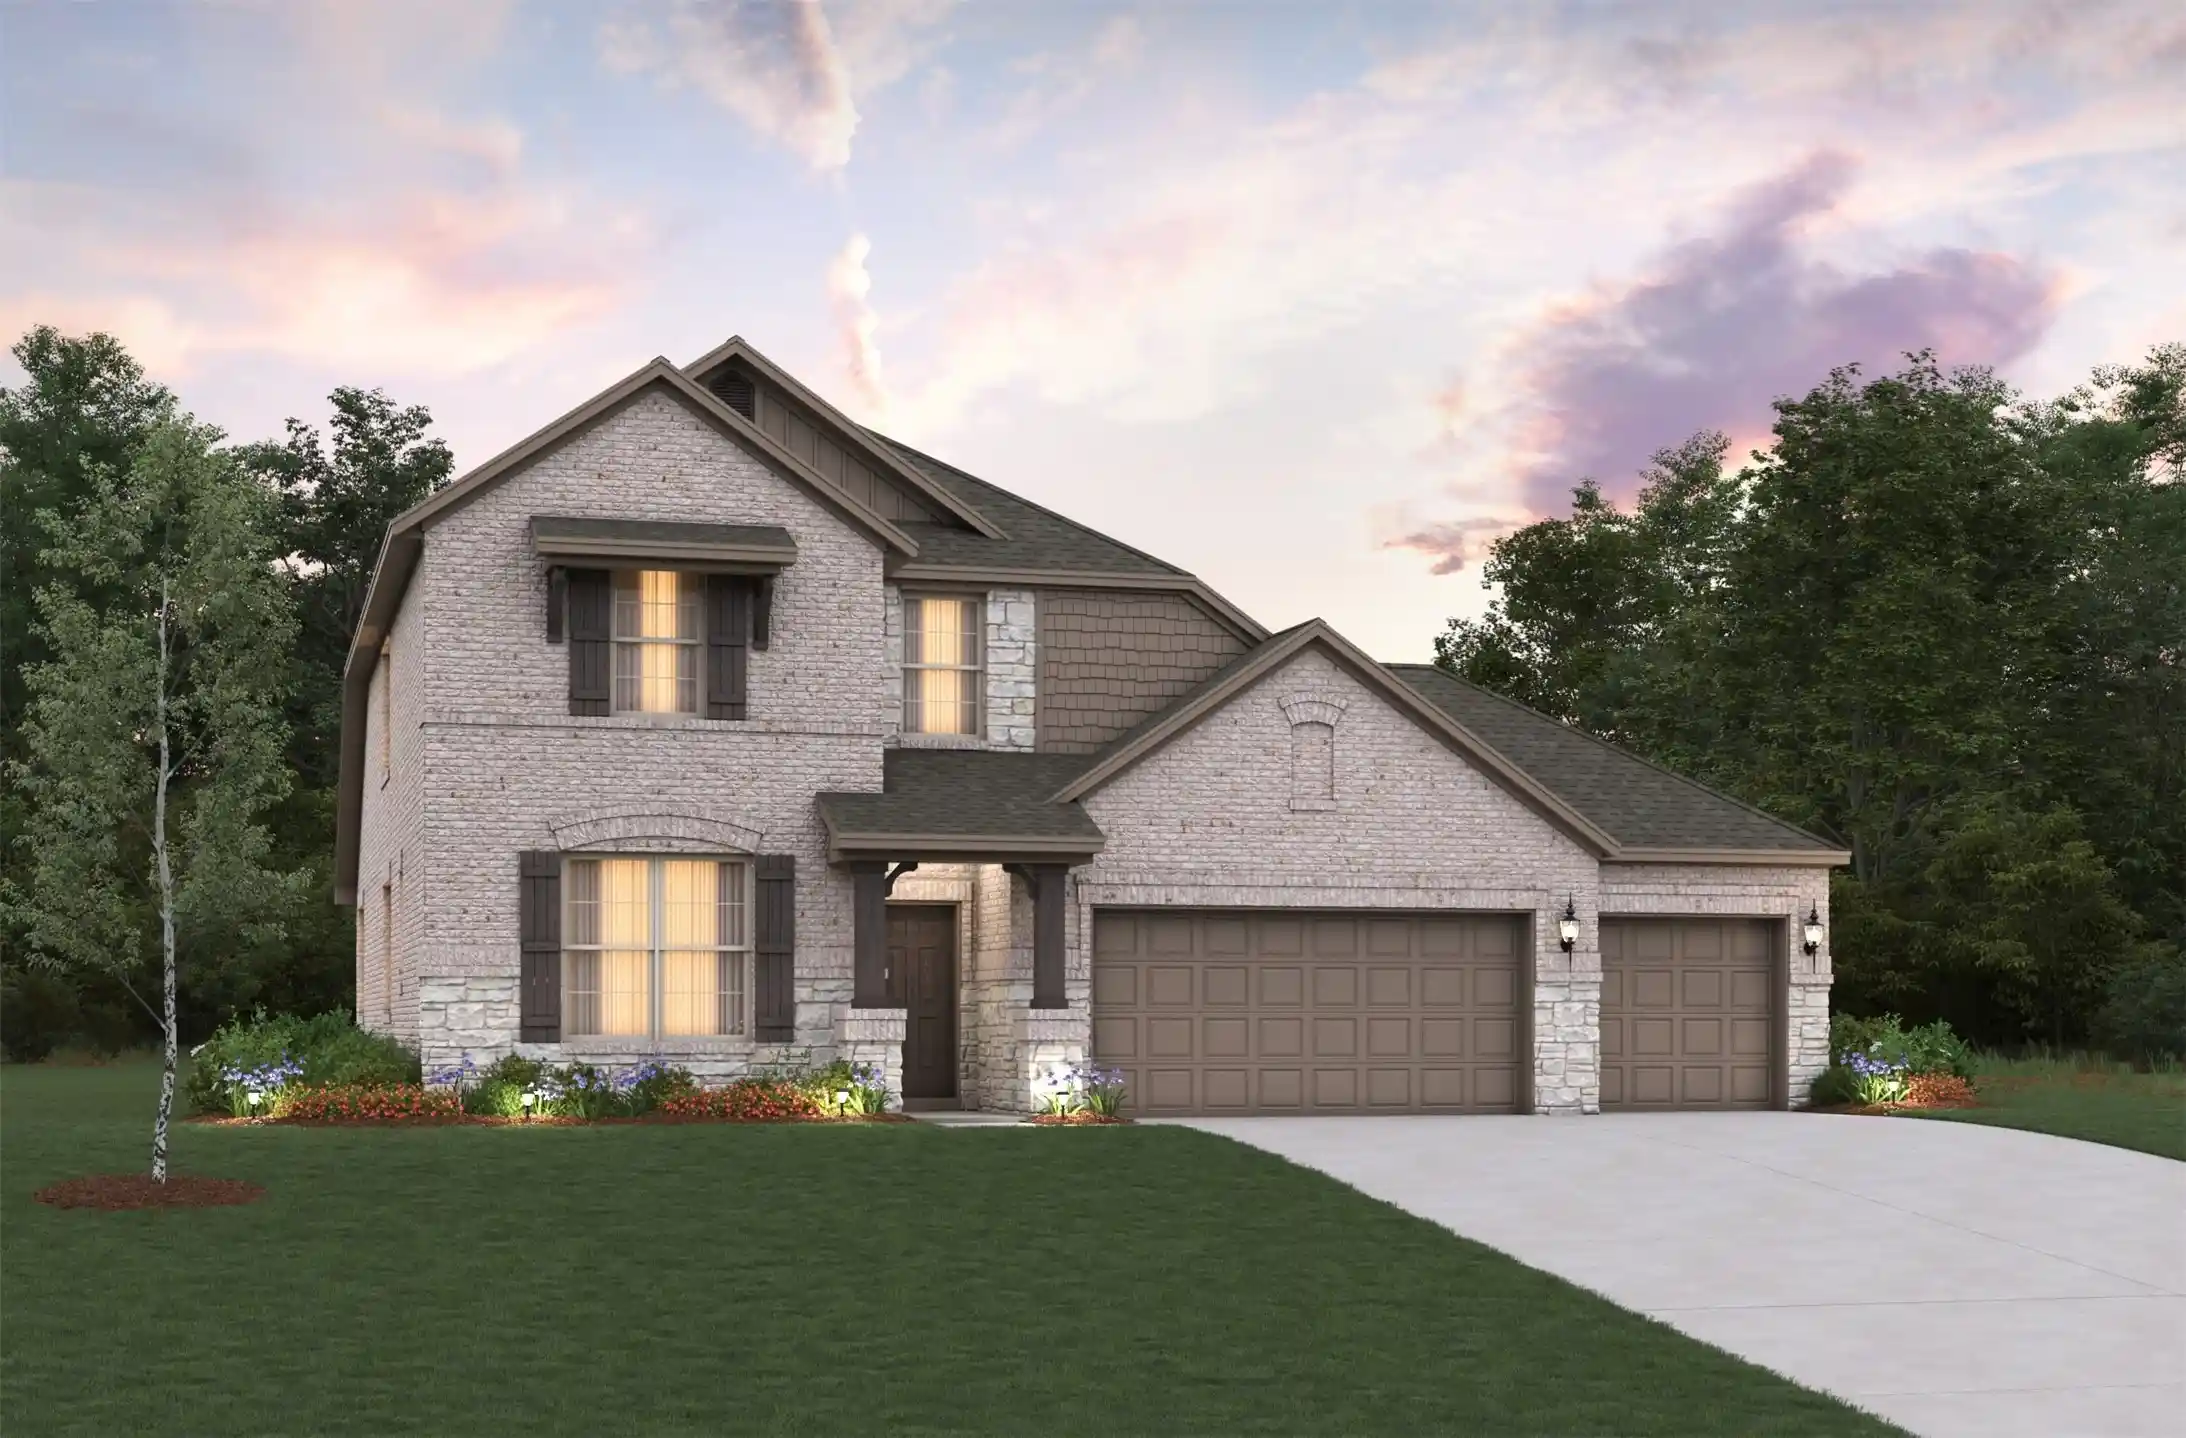
Welcome home to the Avalon—a beautifully designed Beazer Home where elegance meets comfort. From the moment you step inside, soaring ceilings and a breathtaking curved staircase set the tone for a home that’s both stunning and inviting. This 4 bedroom, 3 bathroom home features a formal dining, media room, study, upstairs loft, large walk-in closet in primary bedroom and a covered patio. The first-floor guest suite offers a warm welcome to visitors, while the thoughtfully designed layout ensures space for every part of your life.
Designed with the latest trends in mind, this home showcases quartz countertops, rich hardwood flooring, and striking 42-inch stone cabinetry.
Every Beazer home is certified by the Department of Energy as a Zero Energy Ready Home, designed for superior energy efficiency and healthier indoor air quality with Indoor airPLUS. This solar-ready home is built with durable 2x6 exterior walls and spray foam insulation, achieving an impressive average HERS score of 40.
Students living in Brookville Estates will enjoy the convenience of walking to the nearby Forney ISD middle school. Families will have easy access to The Opportunity Central, a vibrant hub offering video game parties, diverse dining options, student-run businesses like art galleries and floral shops, as well as concerts and sporting events. Brookville Estates is just minutes from I-80 and historic downtown Forney. Best of all, there are no MUD or PID taxes.
Estimated completion: December 2026
Days on market reflect the start of new home construction
- Houzeo last checked: 4 minutes ago
- Listing updated: October 30, 2026 at 10:15 pm
- Listing Provided by: Ginger Weeks | RE/MAX DFW Associates (214) 523-3300
- Source: NTREIS MLS-TX | MLS#: 21418578

Property Details
Status
Active
Type
Single Family Residence
No. of Stories
2
County
City
Neighborhood
--
Year Built
2026
HOA Fees
$41.67/mo
Finished Area
2,774 sqft
Lot Size
0.17 acre lot
Basement Area
- sqft
MLS Name
NTREIS MLS
MLS Number
21418578
MLS Status
Active
Cumulative Days on Market
8

Continue Your Journey in App
Find your dream home, receive real-time updates, and many more!
Continue Your Journey in App
Find your dream home, receive real-time updates, and many more!
Location
HOA Management
First Service Residential
HOA Fees
$500/ Annually
Amenities
 Amenities and services may be covered by one or multiple associations and service providers.
 Maintenance
 AllFacilities
Disclaimer: Amenities are based on third-party information and may vary; buyers must independently verify all amenities, as information is deemed reliable but not guaranteed.
Facts & Features
Rooms
Bedrooms & bathrooms
Bedrooms: 4
Bathrooms: 3
LivingRoom
Level: First
Area: 234.00 Square Feet
Dimensions: 13 x 18
PrimaryBedroom
Level: First
Area: 208.00 Square Feet
Dimensions: 13 x 16
Interior
Interior Features
Decorative Designer Lighting Fixtures, High Speed Internet, Cable Tv
Sewer
Public Sewer
Heating
Central, Energy Star Qualified Equipment, Natural Gas
Appliances
Dishwasher, Electric Oven, Gas Cooktop, Microwave
Exterior Features
Rain Gutters
Cooling
Central Air, Electric, Energy Star Qualified Equipment
Flooring
Carpet, Ceramic Tile, Wood
Construction
Year Built
Year Built: 2026
Home type
Single Family Residence
Construction Materials
Brick, Fiber Cement, Rock, Stone
Property Condition
New Construction
Roof
Composition
Architectural Style
Traditional, Detached
Foundation Details
Slab
Utilities & Energy
Water Source
Public
Utilities
Sewer Available, Water Available, Cable Available
Fireplace Features
Electric
Parking Features
Covered, Garage Faces Front, Garage, Garage Door Opener
Pool Features
None
Other Features
Subdivision Name
Brookville Estates
Patio And Porch Features
Covered
Lot Features
Interior Lot, Landscaped, Subdivision, Sprinkler System, Few Trees
Community Features
Curbs
Price History
| Date | Event | Price |
|---|---|---|
10/22/2026 Source: | Price Decreased | $459,990 -2.21% $166/sqft |
10/22/2026 Source: | Listed for Sale | $470,374 $170/sqft |

Nearby Homes









Find Homes by Property Features in Forney, TX
Nearby New Homes For Sale

Based on information from the North Texas Real Estate Information Systems, Inc., through Nov 01, 2026, 05:00PM. Information is provided exclusively for consumers’ personal, non-commercial use. It may not be used for any purpose other than to identify prospective properties consumers may be interested in purchasing. Data is deemed reliable but is not guaranteed accurate. This website may not include listings or property addresses of sellers who have directed their listing brokers to withhold their listing or their property address from display on the Internet. ©2026 North Texas Real Estate Information Systems, Inc. All Rights Reserved.
 Advertising Broker: Michelle Brecker | Pathway To Home Realty
