- Overview
- Description
- Property Details
- Location
- Facts & Features
- Getting Around
- Nearby Homes

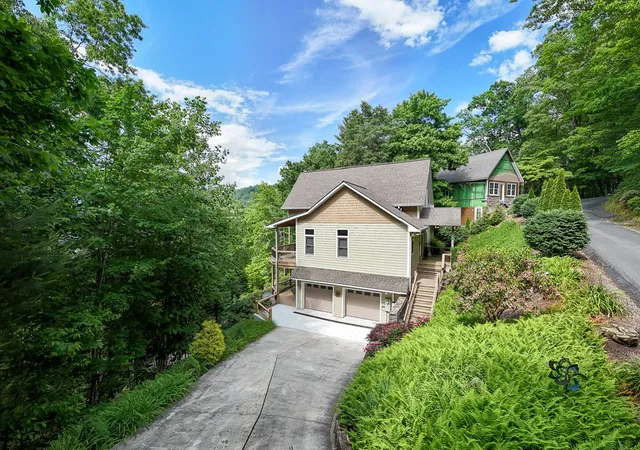


$739,000
Monthly Est:$3,678
 3 Beds
 4 Baths
3 full baths + 1 half bath
 3,164sqft
113 Snowbird Trl, Robbinsville, NC 28771
$739,000
$3,678/moEst:
Get Pre-Approved
Single Family Residence
Built in 2007
$-- HOA
0.33 acre lot
$234/sq.ft
Description
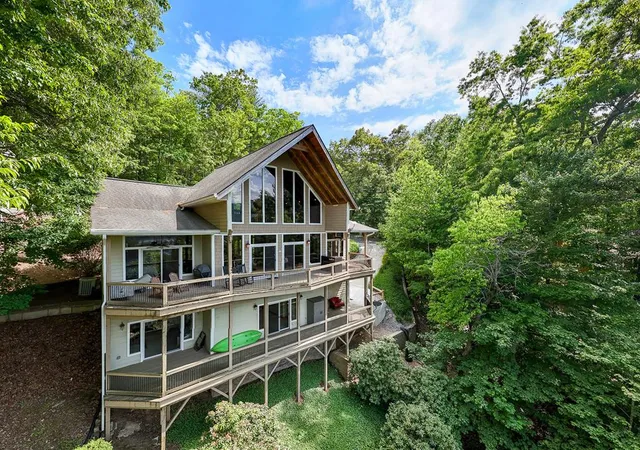
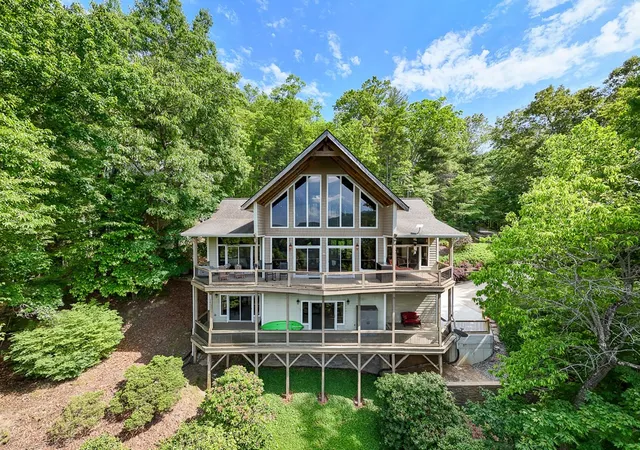
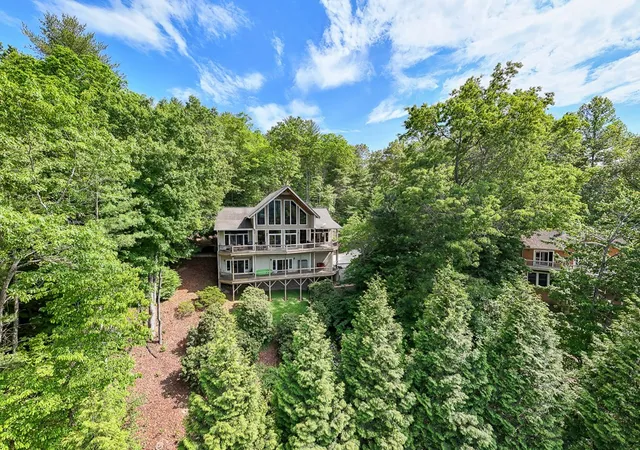
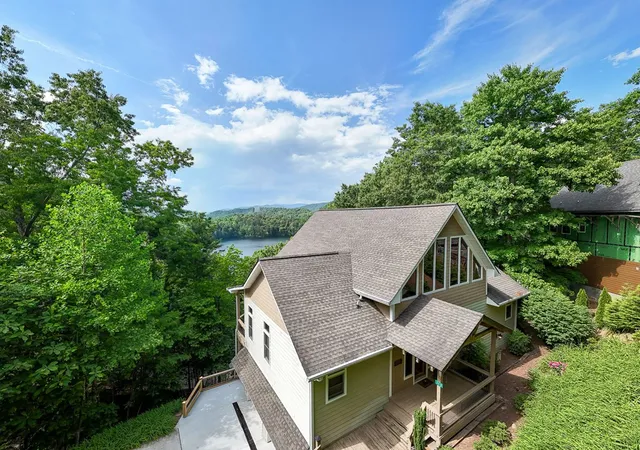
Nestled in the mountains of western North Carolina with breathtaking views of Lake Santeetlah and the surrounding peaks, this beautifully fully furnished 3-bedroom, 3.5-bath home offers the perfect blend of comfort, craftsmanship, and outdoor adventure. Built in 2007, the home features an inviting open-concept main level with warm wood flooring throughout, soaring wood ceilings in the kitchen and living room, and a cozy gas log fireplace that creates the perfect mountain retreat atmosphere. The spacious kitchen is designed for gathering and entertaining, complete with granite countertops, stainless steel appliances, and ample cabinet space. Two generously sized bedrooms are located on the main level, each with adjoining full baths, along with a convenient half bath for guests. Upstairs, the loft has been thoughtfully designed as a gaming and entertainment area featuring a TV and pool table, making it an ideal space for family and friends to unwind. The finished basement includes an additional bedroom and full bath, along with a two-car garage providing plenty of storage for vehicles and mountain toys. The home is also prepped for a central vacuum system and generator, and includes a radon mitigation system already in place for added peace of mind. Outside, quality craftsmanship continues with Hardi board lap and shake siding, aluminum-clad wood windows and doors, exposed timber porch beams, stone-clad foundation and retaining walls, and a durable shingle roof. Expansive two-story decking offers the perfect setting to enjoy the stunning lake and mountain views year-round. A concrete driveway provides easy access and ample parking. Conveniently located just minutes from Lake Santeetlah, the legendary Tail of the Dragon, the scenic Cherohala Skyway, and the pristine Joyce Kilmer Memorial Forest, this exceptional mountain home is ideal as a full-time residence, vacation getaway, or investment property in one of North Carolina's most sought-after outdoor destinations.
- Houzeo last checked: 2 hours ago
- Listing updated: August 18, 2026 at 10:06 pm
- Listing Provided by: Kyle Garland (828) 735-0541 DRE #269963 | RCM Real Estate Co (828) 735-0541
- Source: Hive MLS-NC | MLS#: 98544649

Property Details
Status
Active
Type
Single Family Residence
No. of Stories
-
County
City
Neighborhood
--
Year Built
2007
HOA Fees
-
Finished Area
3,164 sqft
Lot Size
0.33 acre lot
Basement Area
- sqft
MLS Name
Hive MLS
MLS Number
98544649
MLS Status
Active
Days on Market
146

Continue Your Journey in App
Find your dream home, receive real-time updates, and many more!
Download App
Continue Your Journey in App
Find your dream home, receive real-time updates, and many more!
Location
Facts & Features
Rooms
Bedrooms & bathrooms
Bedrooms: 3
Bathrooms: 4
Interior
Cooling
Central Air, Heat Pump
Flooring
Carpet, Wood, Ceramic Tile
Heating
Propane, Heat Pump, Fireplace(s)
Interior Features
Walk In Closet(s), Vaulted Ceiling(s), Kitchen Island, Ceiling Fan(s), Furnished, Basement, Walk In Closet(s)
Appliances
Built In Microwave, Washer, Refrigerator, Range, Dryer, Dishwasher
Construction
Year Built
Year Built: 2007
Home type
Single Family Residence
Foundation Details
Combination, Permanent, Slab
Roof
Composition
Construction Materials
Fiber Cement
Utilities & Energy
Water Source
Community Water
Basement
Exterior Entry, Finished, Full, Walk Out Access
Laundry Features
Dryer Hookup, Washer Hookup
Security Features
Smoke Detector(s)
Parking Features
Asphalt, Concrete, Garage
Association Amenities
Maintenance Roads, Water
Other Features
Patio And Porch Features
Porch
Price History
| Date | Event | Price |
|---|---|---|
05/27/2026 Source: | Price Decreased | $739,000 -6.34% $234/sqft |
05/27/2026 Source: | Listed for Sale | $789,000 $249/sqft |

Nearby Homes

Find Homes by Property Features in Robbinsville, NC
Nearby New Homes For Sale

Based on information from the Hive MLS, through Oct 21, 2026, 04:15AM. This website may not include listings or property addresses of sellers who have directed their listing brokers to withhold their listing or their property address from display on the Internet. The data relating to real estate on this web site comes in part from the Internet Data Exchange program of Hive MLS, and is updated as of Oct 21, 2026, 04:15AM. All information is deemed reliable but not guaranteed and should be independently verified. All properties are subject to prior sale, change, or withdrawal. Neither listing broker(s) nor Chosen Realty LLC nor Houzeo shall be responsible for any typographical errors, misinformation, or misprints, and shall be held totally harmless from any damages arising from reliance upon these data. IDX information is provided exclusively for personal, non-commercial use, and may not be used for any purpose other than to identify prospective properties consumers may be interested in purchasing. © 2026 Hive MLS. All Rights Reserved.
 Advertising Broker: Nicholas Huscroft | Chosen Realty
