- Overview
- Description
- Property Details
- Location
- Facts & Features
- Getting Around
- Nearby Homes


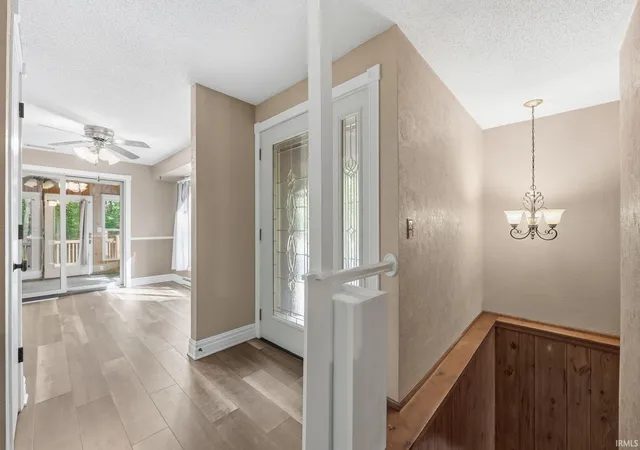


$474,900
Monthly Est:$2,364
 3 Beds
 3 Baths
2 full baths + 1 half bath
 2,613sqft
1130 Pion Rd, Fort Wayne, IN 46845
$474,900
$2,364/moEst:
Get Pre-Approved
Manufactured On Land
Built in 1978
$-- HOA
4.8 acres lot
$182/sq.ft
Description
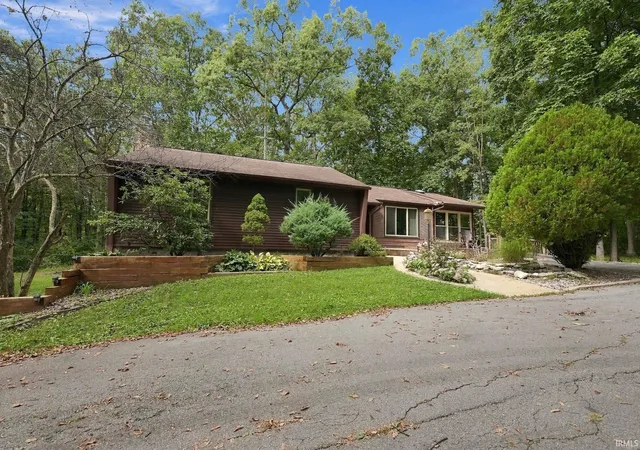
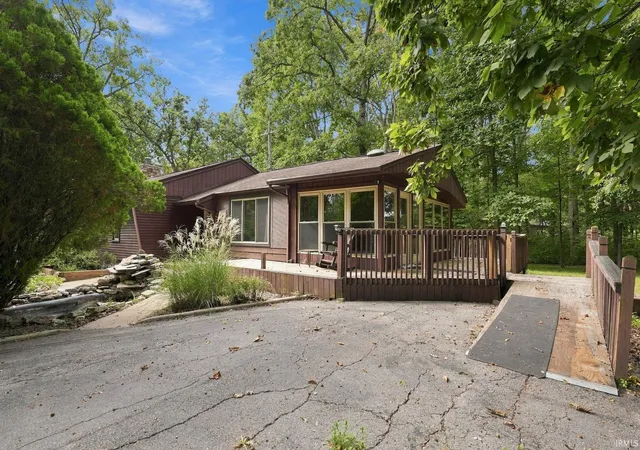
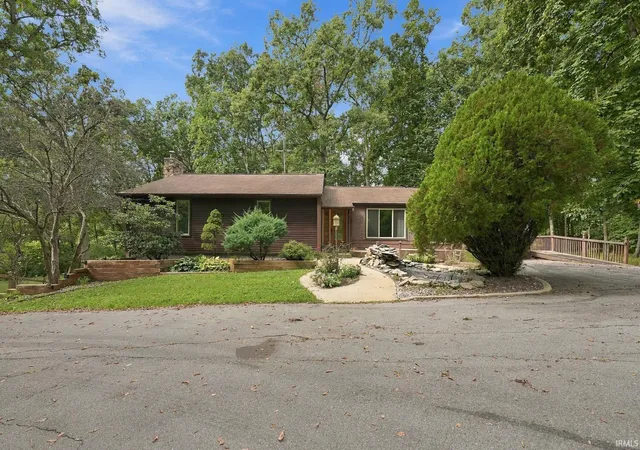
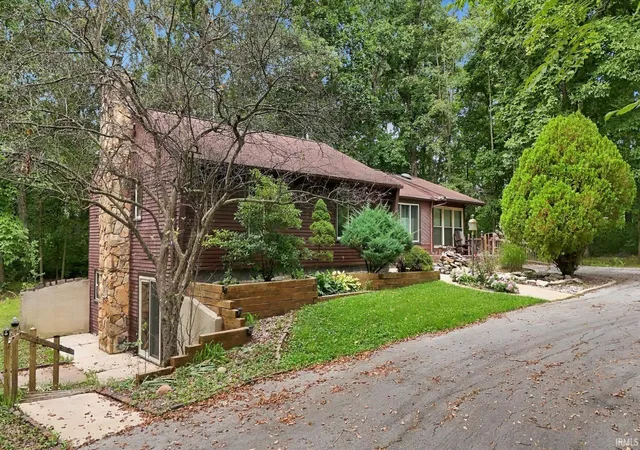
Motivated Sellers....Bring your offers. Location! Location! Location! Discover the perfect blend of comfort, space, and privacy in this charming 3 bed, 1.5 bathroom ranch home on a finished walk-out basement in the highly desirable Northwest Allen County School District. The main level features 3 bedrooms, while the finished walkout basement provides an abundance of additional room, including a large rec room, wet bar, den, and full bathroom ideal for entertaining, a home office, or guest accommodations. The expansive 4.80 acre wooded setting provides privacy and plenty of room to explore, while city sewer adds convenience and peace of mind. The asphalt driveway leads to a 42' x 36' pole barn, offering excellent space for vehicles, equipment, hobbies, or storage. A separate 14' x 24' outbuilding with an office area provides even more flexibility for a workshop, business or dedicated workspace. This property offers a rare opportunity to enjoy a peaceful country-like setting with convenient amenities nearby. Immediate Possession Available!
- Houzeo last checked: 3 minutes ago (November 8, 2026 at 5:30 am)
- Listing updated: November 7, 2026 at 4:25 pm
- Listing Provided by: Kyle Bolyard (260) 413-9939 | Sterling Realty Advisors
- Source: Indiana Regional MLS-IN | MLS#: 202639207

Property Details
Status
Active Under Contract
Type
Manufactured Mobile Home
No. of Stories
-
County
--
City
Neighborhood
--
Year Built
1978
HOA Fees
-
Finished Area
2,613 sqft
Lot Size
4.8 acres lot
Basement Area
- sqft
MLS Name
Indiana Regional MLS
MLS Number
202639207
MLS Status
Cont-AccptngBackupOffers
Days on Market
46

Continue Your Journey in App
Find your dream home, receive real-time updates, and many more!
Continue Your Journey in App
Find your dream home, receive real-time updates, and many more!
Location
Facts & Features
Rooms
Bedrooms & bathrooms
Bedrooms: 3
Bathrooms: 3
Interior
Heating
Baseboard
Interior Features
Deck Open, Patio Open
Appliances
Dishwasher, Microwave, Refrigerator, Electric Oven
Cooling
Central Air
Flooring
Carpet, Vinyl
Sewer
Public Sewer
Construction
Year Built
Year Built: 1978
Home type
Manufactured On Land
Architectural Style
Ranch
Foundation Details
Concrete Perimeter
Roof
Asphalt
Construction Materials
Aluminum Siding, Wood Siding
Utilities & Energy
Water Source
Well
Basement
Partial, Walk Out Access, Finished
Fireplace Features
Recreation Room, Wood Burning, Wood Burning Stove
Parking Features
Asphalt
Other Features
Lot Features
Partially Wooded
Subdivision Name
None
Price History
| Date | Event | Price |
|---|---|---|
11/06/2026 Source: | Contingent (Active Under Contract) | $474,900 $179/sqft |
10/06/2026 Source: | Price Decreased | $519,900 -3.70% $196/sqft |

Nearby Homes
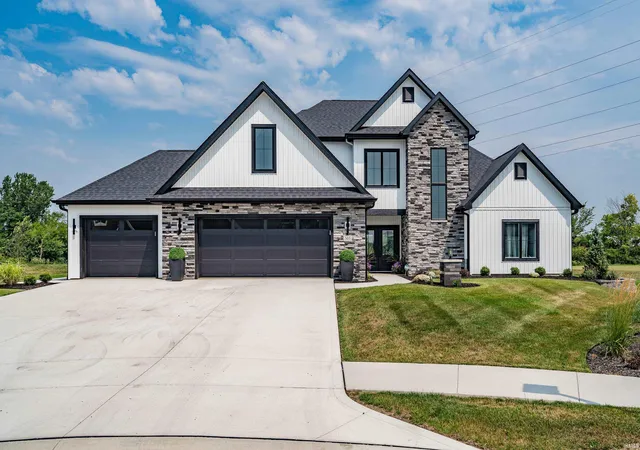
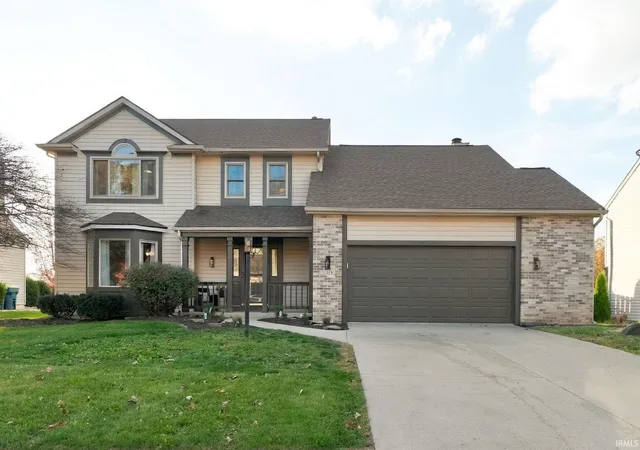
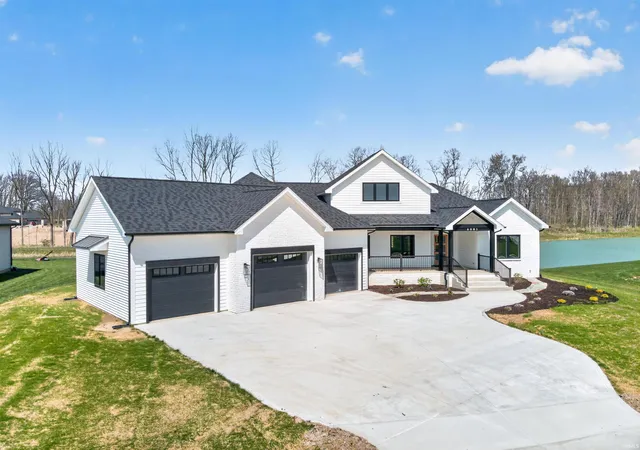
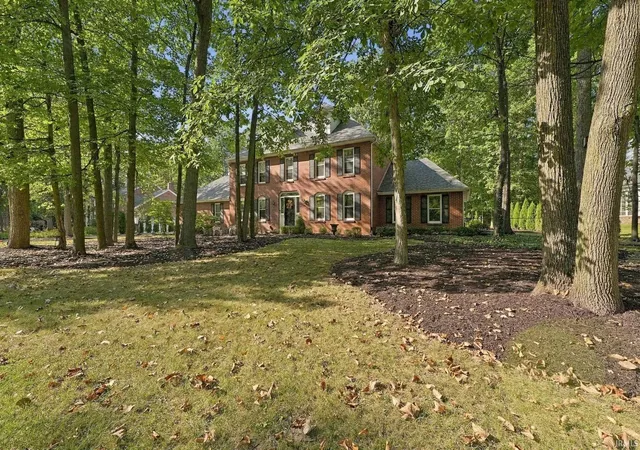
Find Homes by Property Features in Fort Wayne, IN


IDX information is provided exclusively for consumer's personal, non-commercial use and may not be used for any purpose other than to identify prospective properties that consumers may be interested in purchasing. Data is deemed reliable but is not guaranteed accurate by the MLS.
 Advertising Broker: Jonah Hartsburg | Hoosier Hub Realty
