- Overview
- Description
- Property Details
- Location
- HOA Management
- Facts & Features
- Getting Around
- Nearby Homes



$550,000
Monthly Est:$2,738
 4 Beds
 2 Baths
2 full baths
 2,000sqft
11304 Leprechaun Dr, Riverview, FL 33569
$550,000
$2,738/moEst:
Get Pre-Approved
Single Family Residence
Built in 1981
$20.83/mo HOA
41,715 sqft lot
$275/sq.ft
Description
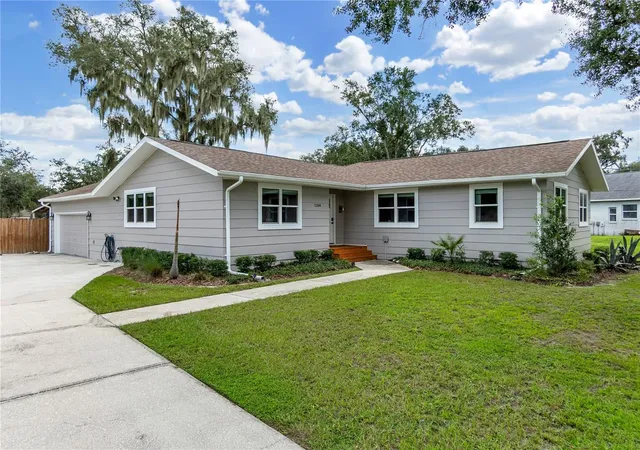
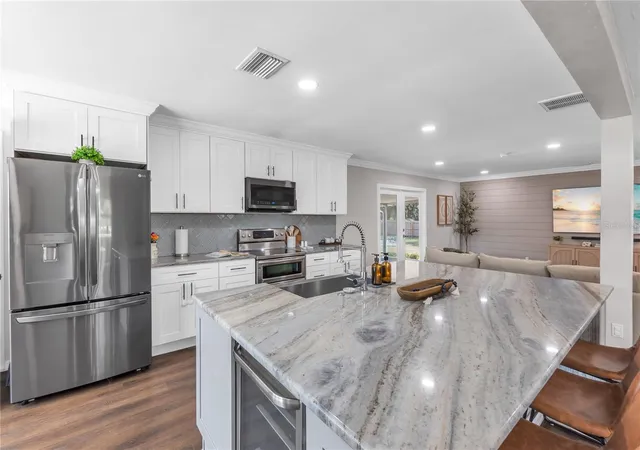
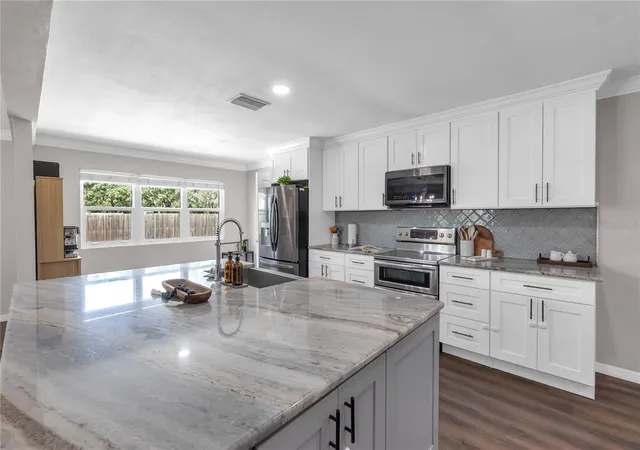
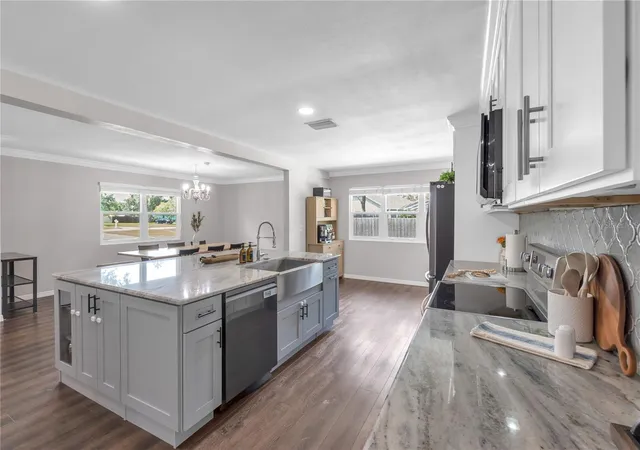
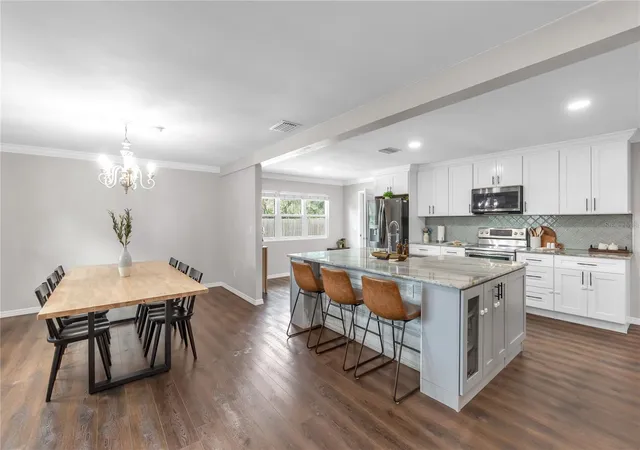
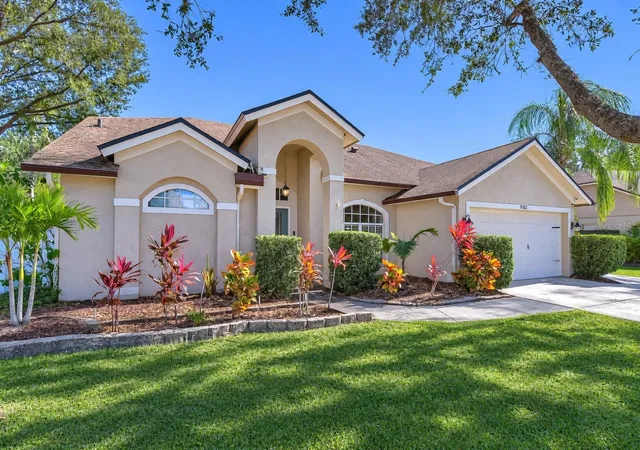
This beautifully FULLY UPDATED property sits on almost a full acre, offering the perfect blend of modern comfort, space, and everyday functionality. Step inside to find waterproof LVP flooring flowing throughout the entire home, complemented by fresh paint inside and out. The updated kitchen is a showstopper, featuring a large island, extra-large farmhouse sink, wine fridge, new refrigerator and dishwasher, and a large walk in pantry. The primary suite offers a private retreat with an updated bathroom and a brand-new closet outfitted with all-new organizers. The second bathroom has also been beautifully updated, complete with a large soaking tub. The secondary bedrooms are roomy and have walk-in closets with new built-in organizers. A new water softener system keeps water quality worry-free throughout the home. Major systems and structural updates give you peace of mind for years to come: roof, new windows, a new front door with new front steps, and an extended garage for extra storage or workspace. Outside, the home truly shines on its expansive, almost one-acre lot. A covered patio and fire pit set the stage for relaxing evenings and weekend gatherings, while the large open backyard space offers room to play, garden, or simply unwind, all enclosed by a new wood privacy fence for added privacy. A new shed provides extra storage, and the extended driveway offers plenty of room to park all your toys; boats, RVs, and more. As part of this sought-after community, residents enjoy access to Lake Grady, perfect for boating and fishing right in your own neighborhood. You'll also love the unbeatable location, close to shopping and dining, easy access to I-75 for quick trips to Tampa or Sarasota, and zoned for great schools. This move-in-ready home checks every box, don't miss your chance to make it yours!
- Houzeo last checked: 14 minutes ago
- Listing updated: October 1, 2026 at 11:02 am
- Listing Provided by: Chris Oleson (240) 687-7315 , Lana Oleson | PREFERRED SHORE LLC (941) 999-1179
- Source: Stellar MLS-FL as distributed by MLS GRID | MLS#: A4704632

Property Details
Status
Active
Type
Single Family Residence
No. of Stories
1
County
City
Neighborhood
--
Year Built
1981
HOA Fees
$20.83/mo
Finished Area
2,000 sqft
Lot Size
41,715 sqft lot
Basement Area
- sqft
MLS Name
Stellar MLS
MLS Number
A4704632
MLS Status
Active
Days on Market
50
Cumulative Days on Market
17

Continue Your Journey in App
Find your dream home, receive real-time updates, and many more!
Continue Your Journey in App
Find your dream home, receive real-time updates, and many more!
Location
HOA Management
Shadow Run HOA/Dawn Archambault
HOA Fees
$250/ Annually
Disclaimer: Amenities are based on third-party information and may vary; buyers must independently verify all amenities, as information is deemed reliable but not guaranteed.
Facts & Features
Rooms
Bedrooms & bathrooms
Bedrooms: 4
Bathrooms: 2
Kitchen
Level: First
Area: 280.00 Square Feet
Dimensions: 20x14
Living Room
Level: First
Area: 900.00 Square Feet
Dimensions: 30x30
Primary Bedroom
Level: First
Area: 500.00 Square Feet
Dimensions: 20x25
Interior
Interior Features
Ceiling Fans(s), Crown Molding, Kitchen/family Room Combo
Flooring
Luxury Vinyl
Cooling
Central Air
Appliances
Cooktop, Dishwasher, Disposal, Dryer, Microwave, Washer, Water Filtration System, Water Softener, Wine Refrigerator
Heating
Central, Heat Pump
Sewer
Septic Tank
Exterior Features
Fire Pit, Lighting, Playground, Private Entrance, Private Mailbox, Private Yard, Rain Gutters
Construction
Year Built
Year Built: 1981
Home type
Single Family Residence
Foundation Details
Crawlspace
Construction Materials
Hardi Plank Type, Frame
Roof
Shingle
Utilities & Energy
Utilities
Cable Connected, Electricity Connected, Water Connected
Laundry Features
Inside
Water Source
Well
Other Features
Community Features
Deed Restrictions, Golf Carts Ok
Subdivision Name
Shadow Run Unit 2
Price History
| Date | Event | Price |
|---|---|---|
09/14/2026 Source: | Listed for Sale | $550,000 -4.35% $275/sqft |
09/14/2026 Source: | Price Increased | $575,000 +12.75% $288/sqft |
08/20/2023 Source: | Sold | $510,000 +96.23% $255/sqft |
04/23/2019 Source: | Listing Removed | $259,900 +1.13% $130/sqft |
06/18/2018 Source: | Price Decreased | $257,000 -1.12% $128/sqft |

Show more
Nearby Homes


Find Homes by Property Features in Riverview, FL

Based on information from Stellar MLS® through Nov 04, 2026, 07:15AM as submitted to and distributed by MLS GRID. All data is obtained from various sources and may not have been verified by the broker or MLS GRID. Supplied Open House Information is subject to change without notice. All information should be independently reviewed and verified for accuracy. Properties may or may not be listed by the office/agent presenting the information. IDX information is provided exclusively for consumers’ personal non-commercial use. It may not be used for any purpose other than to identify prospective properties consumers may be interested in purchasing. The data is deemed reliable but is not guaranteed by MLS GRID. The use of the MLS GRID Data may be subject to an end-user license agreement prescribed by the Member Participant’s applicable MLS, if any, and as amended from time to time. © 2026 Stellar MLS. All Rights Reserved.
 Advertising Broker: Fred McGill | Simple Showing, Inc
