- Overview
- Description
- Property Details
- Location
- Facts & Features
- Getting Around
- Nearby Homes
 Price Drop: $48.5K (10/08)


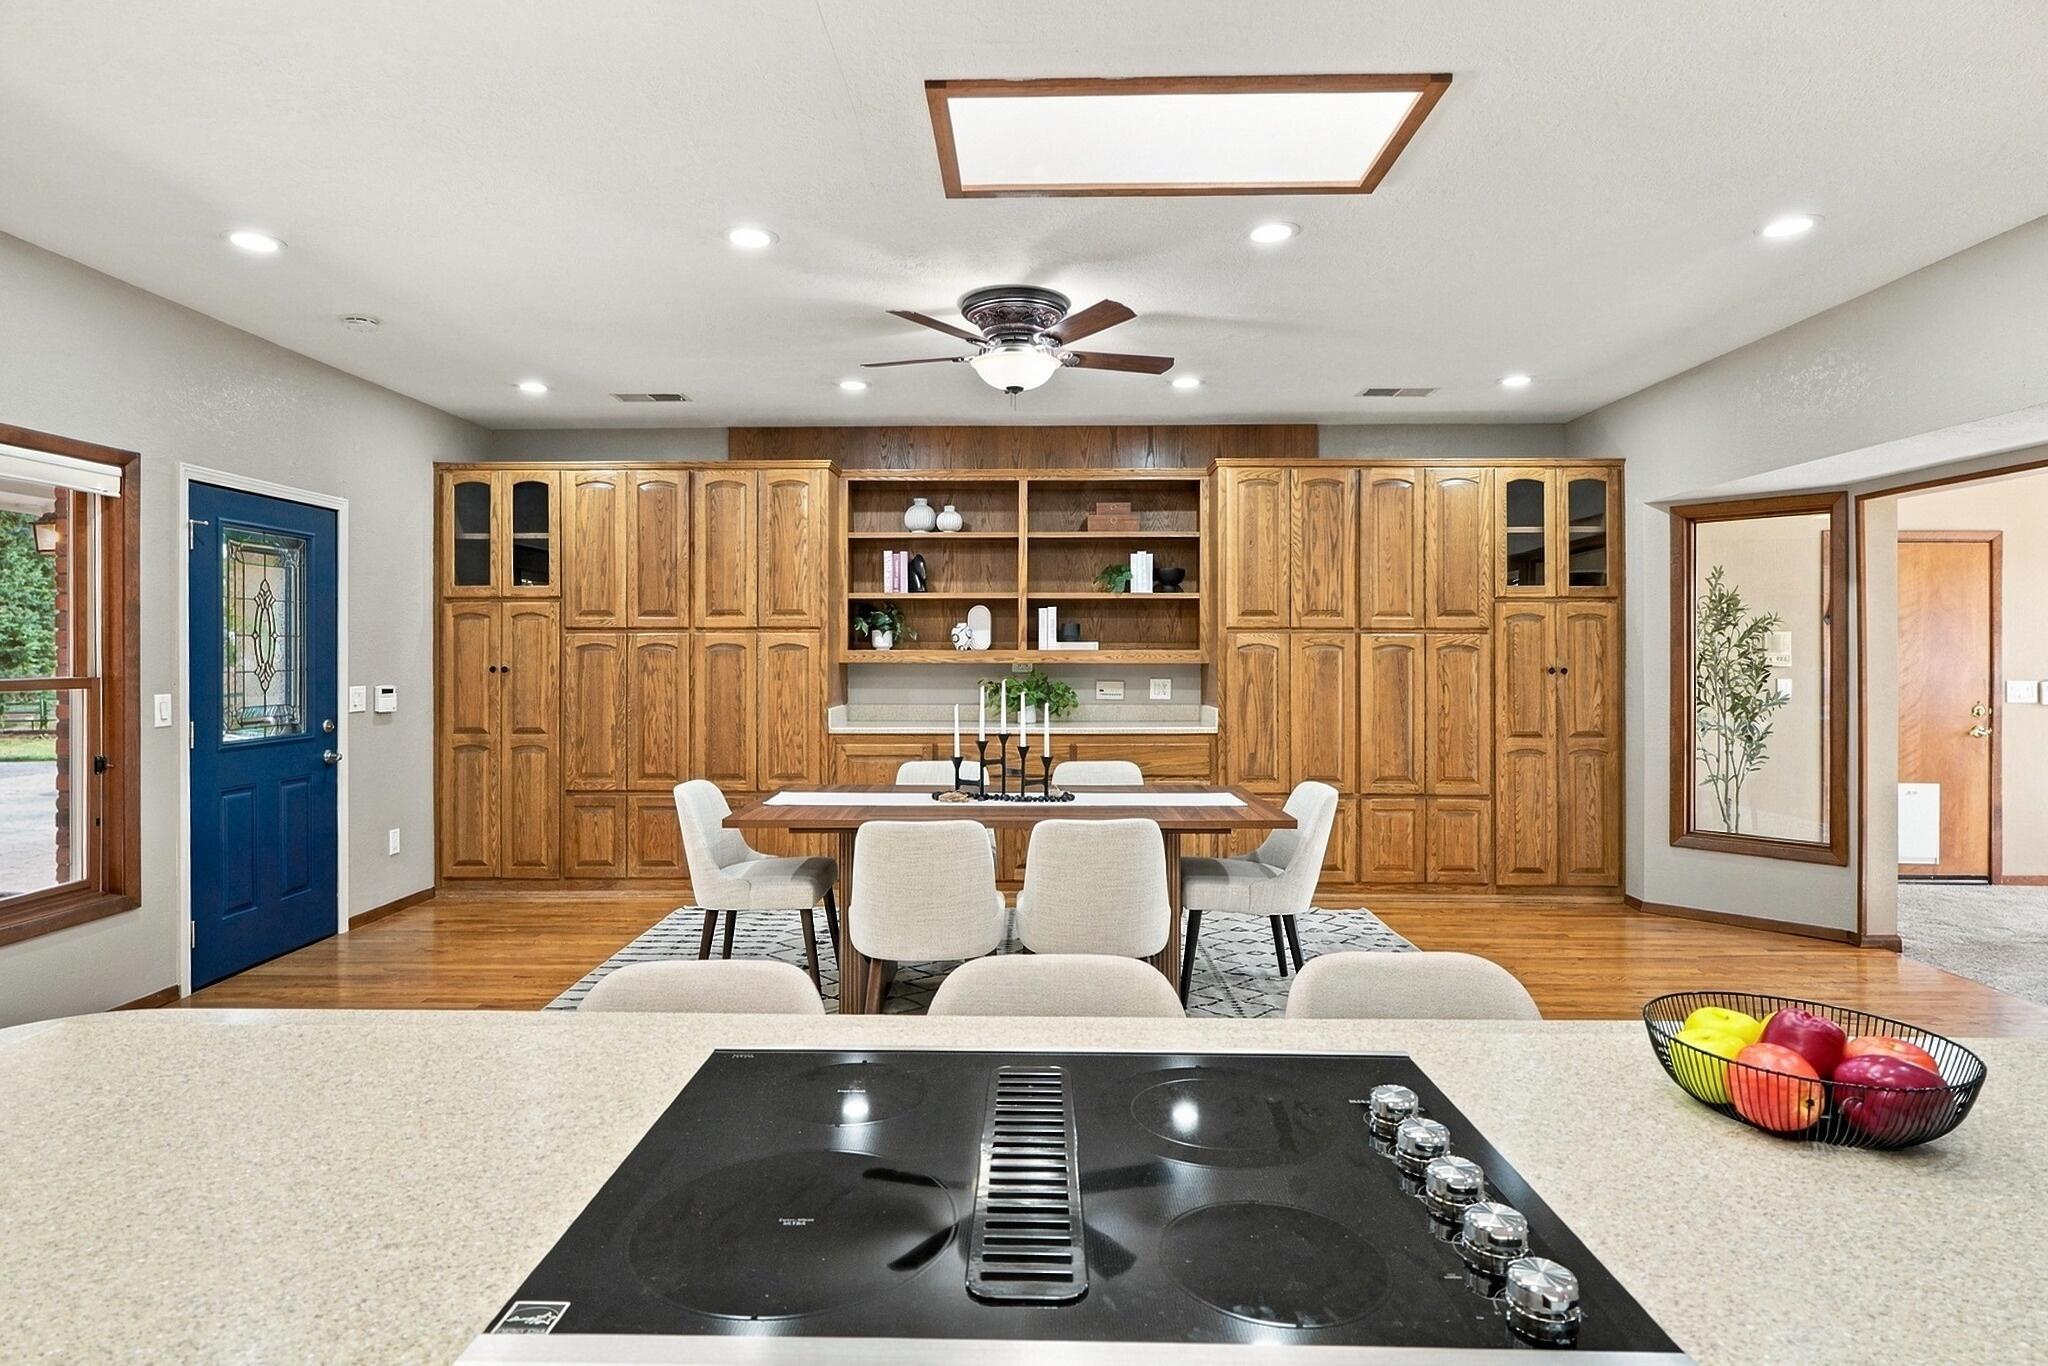

Street View
$1,100,000
Monthly Est:$5,475
 4 Beds
 5 Baths
2 full baths + 2 half baths
 4,681sqft
11308 Glendale Ave NE, Albuquerque, NM 87122
$1,100,000
$5,475/moEst:
Get Pre-Approved
Single Family Residence
Built in 1986
$-- HOA
40,772 sqft lot
$235/sq.ft
Description
THIS is what home should feel like! Space to entertain, privacy when you want it, a place to come together, and so many reasons to actually enjoy being home. Set on nearly an acre in North Albuquerque Acres, 11308 Glendale Ave NE offers all of this in one incredible property.Drive through the automatic gate, and you're welcomed by views of the Sandia Mountains, mature trees, and landscaping. Inside, there's even more to love. This 4-bedroom, 5-bath home offers 4,681 square feet with a three-car garage, along with a floor plan that gives you incredible flexibility. Two primary suites--one on the main level and another upstairs--make the home especially versatile for multigenerational living, extended stays, or simply having more room and privacy.The kitchen has room for everyone to gather together, with new appliances, a center island, and space for a full-size dining table. Hardwood floors add warmth, while fresh paint gives a bright, refreshed feel.And this home knows how to have a little fun! Fireplaces, multiple living areas, new carpet throughout, a game room, a built-in bar, and a pool table give you lots of ways to entertain, relax, or enjoy time at home.Then take the fun outside. The fully fenced backyard features a swimming pool with a newer heater and automatic cover, several patios, mature trees, stunning city views, and beautiful New Mexico sunsets. A private well and 10,000-gallon water-storage cistern support the home and landscaping.Substantial recent improvements include roof and gutter replacement, a permitted septic tank and leach field installation, major well and pressure-system improvements, rebuilt and refreshed fencing with new gates, exterior painting, new kitchen appliances, new carpet, interior painting, a new claw-foot tub and fixtures, and professionally installed alarm and video security systems. Supporting records are available through the listing Realtor.
- Houzeo last checked: 2 hours ago
- Listing updated: October 8, 2026 at 6:48 pm
- Listing Provided by: Michael Bigelow (505) 688-5363 DRE #19144, The Bigelow Team (505) 688-5363 DRE #19144 | Realty One of New Mexico, LLC (505) 318-1000
- Source: Greater Albuquerque AOR (SWMLS) MLS-NM | MLS#: 1108298

Property Details
Status
Pending
Type
Single Family Residence
No. of Stories
2
County
City
Neighborhood
Year Built
1986
HOA Fees
-
Finished Area
4,681 sqft
Lot Size
40,772 sqft lot
Basement Area
- sqft
MLS Name
Greater Albuquerque AOR (SWMLS) MLS
MLS Number
1108298
MLS Status
Pending
Days on Market
69
Cumulative Days on Market
60

Continue Your Journey in App
Find your dream home, receive real-time updates, and many more!
Download App
Continue Your Journey in App
Find your dream home, receive real-time updates, and many more!
Location
Facts & Features
Rooms
Bedrooms & bathrooms
Bedrooms: 4
Bathrooms: 5
Bedroom4
Level: Upper
Area: Square Feet
Dimensions: 137.50
Bedroom3
Level: Upper
Area: Square Feet
Dimensions: 198.81
Bedroom2
Level: Upper
Area: Square Feet
Dimensions: 255.36
LivingRoom
Level: Main
Area: Square Feet
Dimensions: 256.70
LivingRoom
Level: Main
Area: Square Feet
Dimensions: 530.95
LivingRoom
Level: Main
Area: Square Feet
Dimensions: 463.50
DiningRoom
Level: Main
Area: Square Feet
Dimensions: 305.92
PrimaryBedroom
Level: Main
Area: Square Feet
Dimensions: 362.25
Kitchen
Level: Main
Area: Square Feet
Dimensions: 303.80
LivingRoom
Level: Main
Area: Square Feet
Dimensions: 345.69
Interior
Exterior Features
Private Entrance, Irrigation Sprinklers
Window Features
Bay Windows, Double Pane Windows, Insulated Windows
Sewer
Septic Tank
Flooring
Carpet, Wood
Cooling
Evaporative Cooling
Appliances
Cooktop, Double Oven, Dishwasher, Disposal, Refrigerator
Heating
Forced Air, Multiple Heating Units, Natural Gas
Interior Features
Wet Bar, Breakfast Area, Bathtub, Ceiling Fans, Separate Formal Dining Room, Dual Sinks, Entrance Foyer, Family Dining Room, Home Office, Kitchen Island, Living Dining Room, Multiple Living Areas, Main Level Primary, Multiple Primary Suites, Sitting Area In Master, Soaking Tub, Separate Shower, Utility Room, Walk In Closets
Construction
Year Built
Year Built: 1986
Home type
Single Family Residence
Foundation Details
Slab
Construction Materials
Brick, Frame, Wood Siding
Property Condition
Resale
Architectural Style
Custom
Roof
Pitched, Shingle
Utilities & Energy
Utilities
Electricity Connected, Natural Gas Connected
Laundry Features
Electric Dryer Hookup
Security Features
Security Gate
Fireplace Features
Custom, Gas Log
Pool Features
Gunite, Heated, In Ground, Pool Cover
Water Source
Private, Well
Electric
Net Meter
Parking Features
Attached, Garage, Garage Door Opener, Oversized, Storage
Other Features
Lot Features
Lawn, Sprinklers Automatic, Few Trees, Views
Subdivision Name
North Albuquerque Acres
Disclosures
Ranm2100disclosure
Patio And Porch Features
Covered, Patio
Price History
| Date | Event | Price |
|---|---|---|
10/08/2026 Source: | Pending | $1,100,000 -13.73% $235/sqft |
08/08/2026 Source: | Listed for Sale | $1,275,000 +2.01% $272/sqft |
08/08/2026 Source: | Price Increased | $1,249,900 +13.63% $267/sqft |
08/08/2026 Source: | Price Decreased | $1,100,000 -4.22% $235/sqft |
08/08/2026 Source: | Price Decreased | $1,148,500 -2.17% $245/sqft |

Show more
Nearby Homes




Find Homes by Property Features in Albuquerque, NM
Nearby New Homes For Sale


Based on information from the Greater Albuquerque Association of REALTORS® (alternatively, from the Southwest MLS) through Oct 09, 2026, 12:00PM. IDX information is provided exclusively for consumers' personal, non-commercial use, that it may not be used for any purpose other than to identify prospective properties consumers may be interested in purchasing, and that the data is deemed reliable but is not guaranteed accurate by The Service. © 2026 Greater Albuquerque Association of REALTORS®. All Rights Reserved.
 Advertising Broker: Jared Andrew English | Congress Realty, Inc