- Overview
- Description
- Property Details
- Location
- Facts & Features
- Getting Around
- Nearby Homes
 New Construction
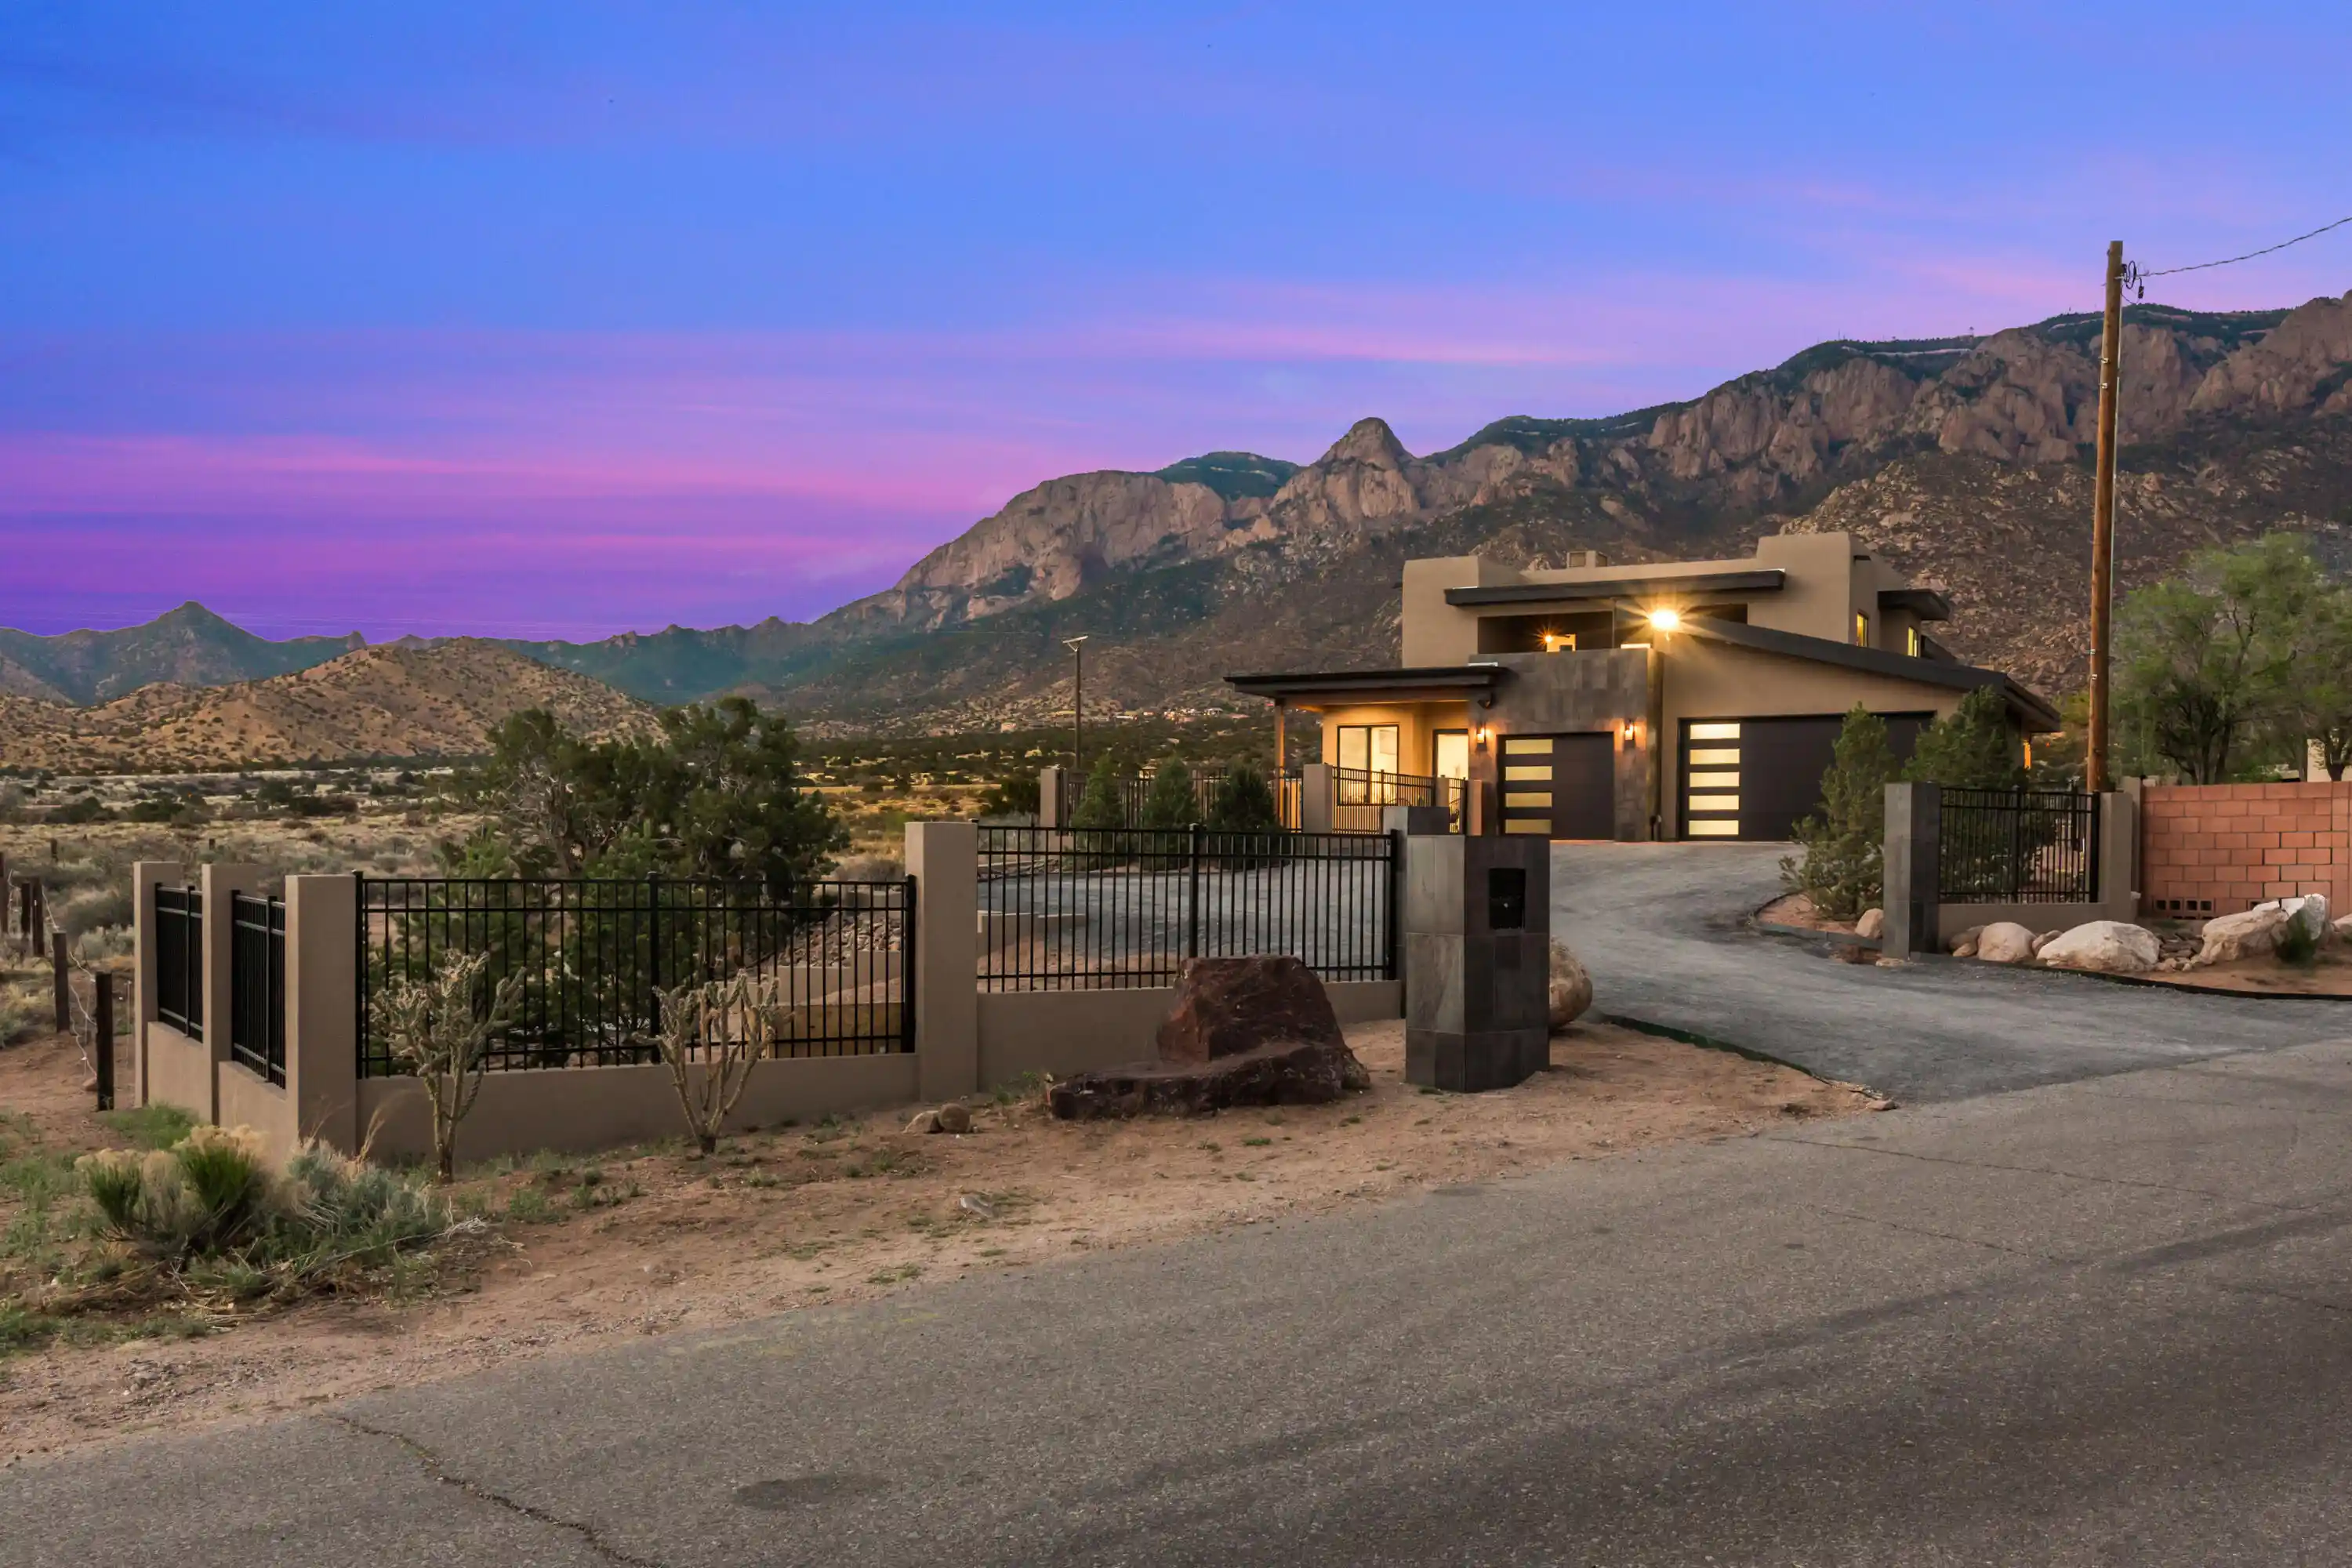


Street View
$1,625,000
Monthly Est:$8,088
 4 Beds
 4 Baths
2 full baths
 3,609sqft
12055 Elena Dr NE, Albuquerque, NM 87122
$1,625,000
$8,088/moEst:
Get Pre-Approved
Single Family Residence
Built in 2026
$-- HOA
1.31 acres lot
$450/sq.ft
Description
SELLER FINANCING POSSIBLE! NEW CONSTRUCTION in North ABQ Acres!! Set amid stunning natural beauty... backing to Sandia Pueblo Open Space on 1.31 ac for maximum privacy and incredible views of the Sandia Mountains and City lights. This custom home offers an unparelled lifestyle of exquisite finishes, opulent living and refined functionality. The great room, with its soaring wood tongue & groove ceiling and wall of windows, invites the outside in with natural light basking the great room, kitchen and dining room. The chef's kitchen features custom cabinetry; quartz countertops; a 6 burner gas stove with oven plus a walloven/microwave combo and a beautiful backsplash of Italian tile.
- Houzeo last checked: 8 minutes ago
- Listing updated: October 22, 2026 at 9:33 pm
- Listing Provided by: Lynn Johnson (505) 350-5966 DRE #14677 | Keller Williams Realty (505) 897-1100
- Source: Greater Albuquerque AOR (SWMLS) MLS-NM | MLS#: 1103342

Property Details
Status
Active
Type
Single Family Residence
No. of Stories
2
County
City
Neighborhood
Year Built
2026
HOA Fees
-
Finished Area
3,609 sqft
Lot Size
1.31 acres lot
Basement Area
- sqft
MLS Name
Greater Albuquerque AOR (SWMLS) MLS
MLS Number
1103342
MLS Status
Active
Days on Market
170
Cumulative Days on Market
164

Continue Your Journey in App
Find your dream home, receive real-time updates, and many more!
Continue Your Journey in App
Find your dream home, receive real-time updates, and many more!
Location
Facts & Features
Rooms
Bedrooms & bathrooms
Bedrooms: 4
Bathrooms: 4
LivingRoom
Level: First
Area: Square Feet
Dimensions: 325.95
Bedroom4
Level: Upper
Area: Square Feet
Dimensions: 178.80
Bedroom3
Level: Upper
Area: Square Feet
Dimensions: 178.80
DiningRoom
Level: Main
Area: Square Feet
Dimensions: 226.80
Bedroom2
Level: Main
Area: Square Feet
Dimensions: 140.00
PrimaryBedroom
Level: Main
Area: Square Feet
Dimensions: 266.00
Kitchen
Level: Main
Area: Square Feet
Dimensions: 210.80
LivingRoom
Level: Main
Area: Square Feet
Dimensions: 405.82
Interior
Cooling
Refrigerated
Appliances
Dryer, Dishwasher, Free Standing Gas Range, Disposal, Microwave, Refrigerator, Range Hood, Self Cleaning Oven, Wine Cooler, Washer
Interior Features
Beamed Ceilings, Breakfast Bar, Bookcases, Ceiling Fans, Separate Formal Dining Room, Dual Sinks, Garden Tub Roman Tub, High Ceilings, Home Office, Kitchen Island, Multiple Living Areas, Main Level Primary, Pantry, Water Closets, Walk In Closets
Flooring
Laminate
Window Features
Clad, Double Pane Windows, Insulated Windows, Metal
Exterior Features
Deck, Private Entrance, Patio, Privacy Wall, Private Yard, Irrigation Sprinklers
Heating
Combination, Multiple Heating Units, Natural Gas
Construction
Year Built
Year Built: 2026
Home type
Single Family Residence
Roof
Metal, Pitched
Property Condition
New Construction
Construction Materials
Frame, Synthetic Stucco
Foundation Details
Slab
Architectural Style
Contemporary, Custom
Utilities & Energy
Water Source
Private, Well
Laundry Features
Electric Dryer Hookup
Fireplace Features
Custom, Zero Clearance
Electric
Volts220in Garage
Security Features
Security System
Utilities
Cable Available, Electricity Connected, Natural Gas Connected, Phone Available
Parking Features
Electricity, Finished Garage, Garage Door Opener, Heated Garage
Other Features
Lot Features
Landscaped, Few Trees, Views
Disclosures
Ranm2100disclosure, Restricted
Patio And Porch Features
Deck, Patio
Price History
| Date | Event | Price |
|---|---|---|
07/10/2026 Source: | Price Decreased | $1,689,000 -3.49% $468/sqft |
05/11/2026 Source: | Price Increased | $1,750,000 +7.69% $485/sqft |
05/11/2026 Source: | Listed for Sale | $1,625,000 $450/sqft |

Getting Around 12055 Elena Dr NE
Bike Score®

Somewhat Bikeable
41/100
Walk Score®

Car-Dependent
3/100
Data provided by Redfin
Nearby Homes



Find Homes by Property Features in Albuquerque, NM
Nearby New Homes For Sale


Based on information from the Greater Albuquerque Association of REALTORS® (alternatively, from the Southwest MLS) through Oct 29, 2026, 01:30AM. IDX information is provided exclusively for consumers' personal, non-commercial use, that it may not be used for any purpose other than to identify prospective properties consumers may be interested in purchasing, and that the data is deemed reliable but is not guaranteed accurate by The Service. © 2026 Greater Albuquerque Association of REALTORS®. All Rights Reserved.
 Advertising Broker: Jared Andrew English | Congress Realty, Inc
