- Overview
- Description
- Property Details
- Location
- Facts & Features
- Getting Around
- Nearby Homes
 New Construction
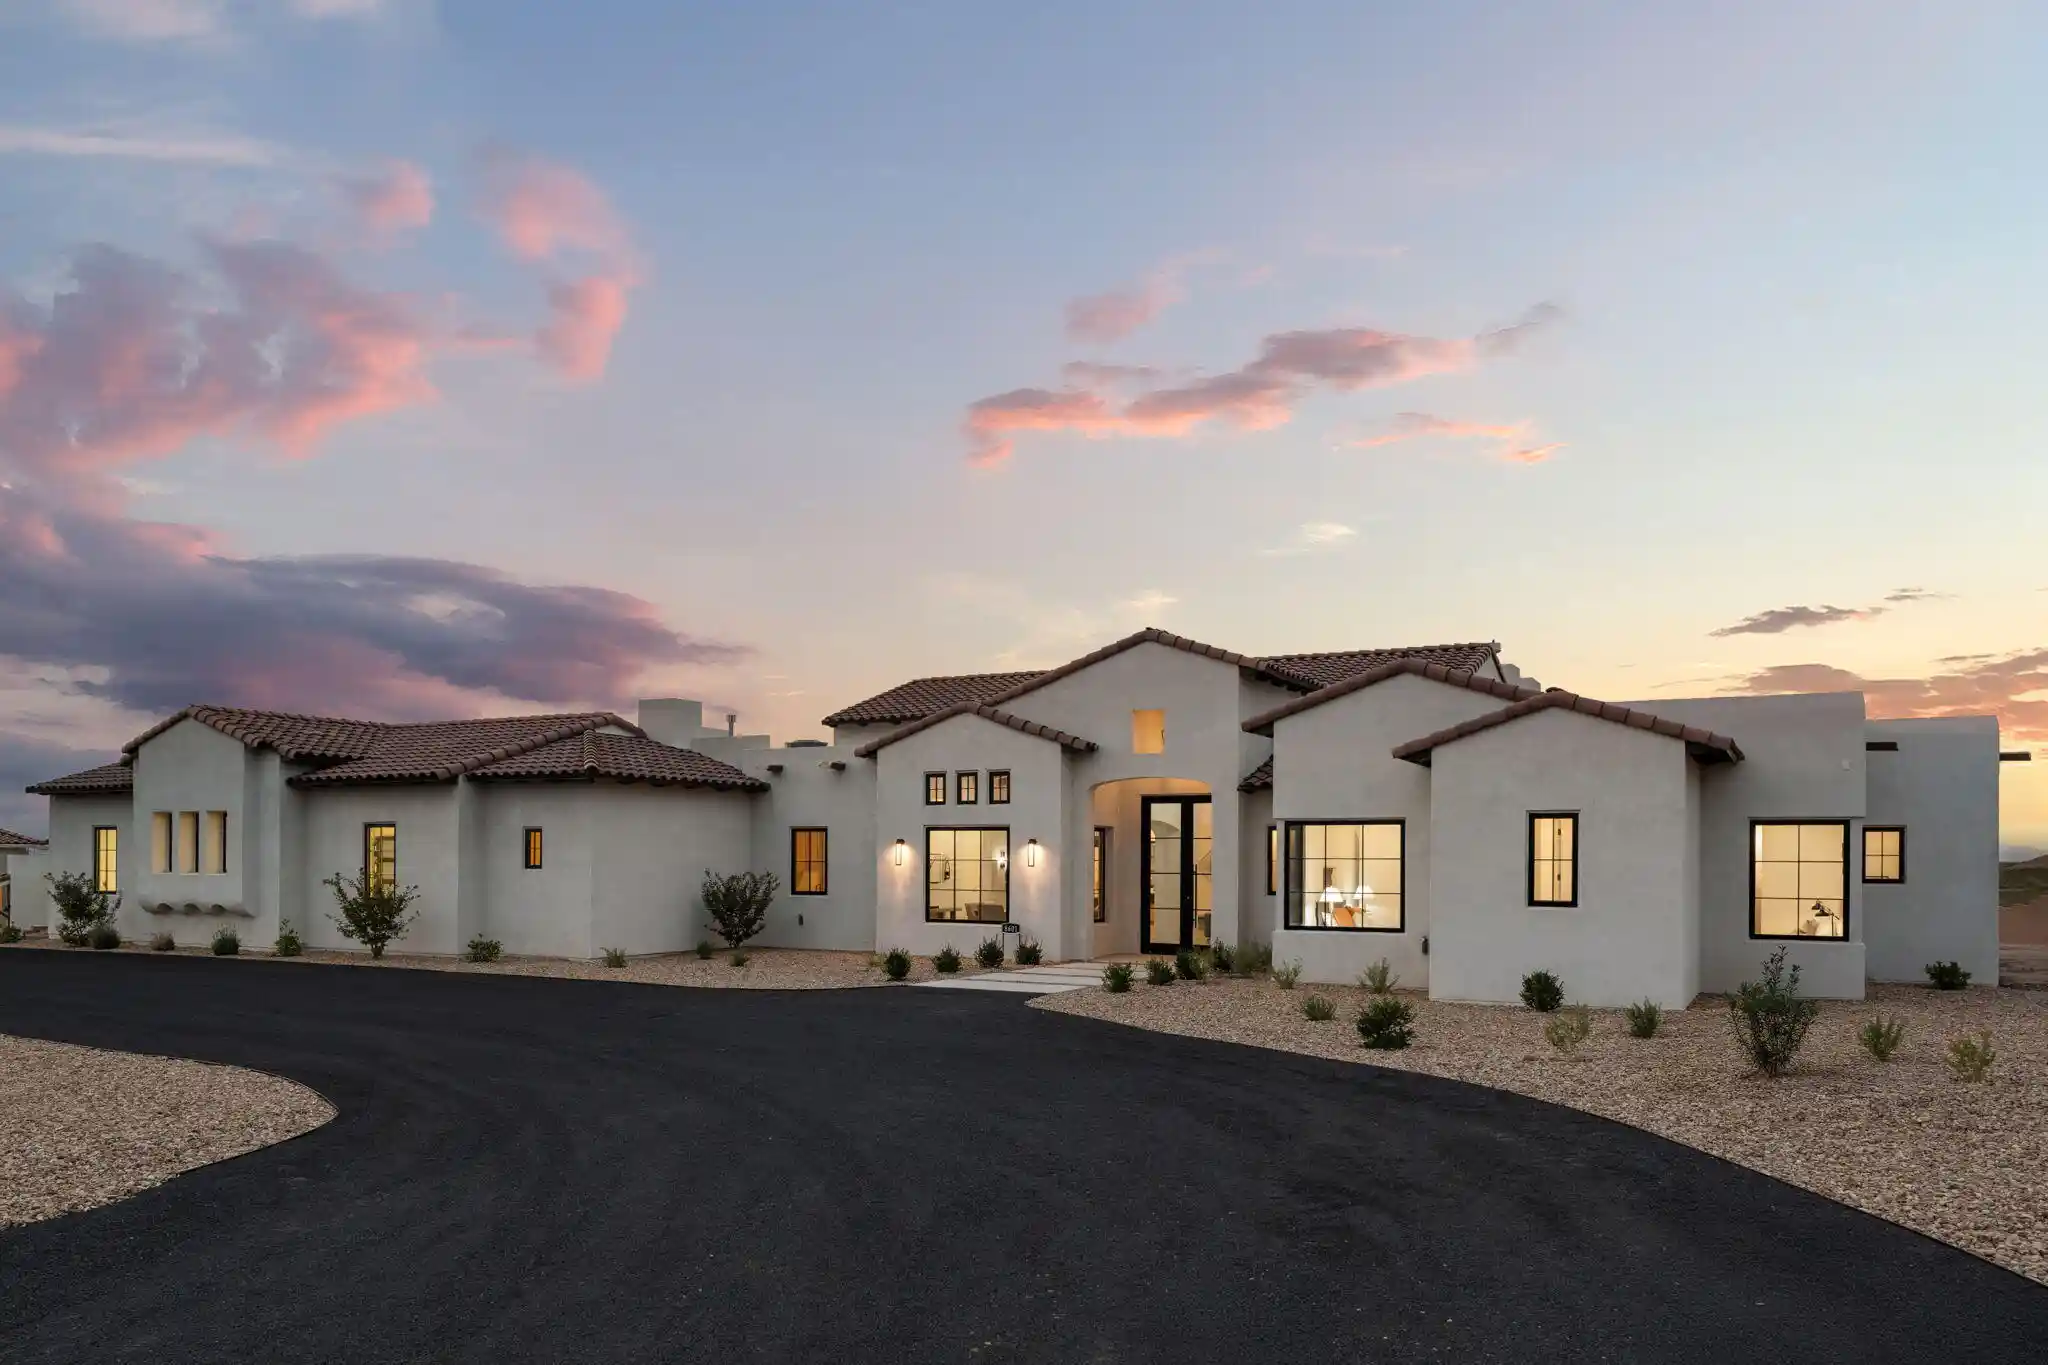


Street View
$2,995,000
Monthly Est:$14,907
 4 Beds
 5 Baths
2 full baths + 1 half bath
 5,770sqft
8601 Beverly Hills Ave NE, Albuquerque, NM 87122
$2,995,000
$14,907/moEst:
Get Pre-Approved
Single Family Residence
Built in 2023
$-- HOA
38,681 sqft lot
$519/sq.ft
Description
Set amid stunning natural beauty, this stunning new custom built estate captures 360 mountain and city views with modern elegance. Soaring 16-ft wood-beamed ceilings, and expansive sliding pocket doors create seamless indoor-outdoor living. The gourmet kitchen boasts custom cabinetry, quartz counters, Wolf and Sub-Zero appliances and a service pantry. The luxurious primary suite offers a spa bath with Juliette soaking tub, walk-in shower, dual water closets, and a large closet. There is also a large game room, gym/office, 3 laundry areas, bar spaces and outdoor living, this home is ideal for entertaining. And an 8-car garage with natural light, walk-in storage, and bathroom. The backyard has a covered patio, fireplace, views and is ready to be transformed into your dream oasis!
- Houzeo last checked: 13 minutes ago
- Listing updated: October 21, 2026 at 7:57 pm
- Listing Provided by: The LUX Real Estate Group (505) 980-4803 | Keller Williams Realty (505) 271-8200
- Source: Greater Albuquerque AOR (SWMLS) MLS-NM | MLS#: 1096175

Property Details
Status
Active
Type
Single Family Residence
No. of Stories
1
County
City
Neighborhood
--
Year Built
2023
HOA Fees
-
Finished Area
5,770 sqft
Lot Size
38,681 sqft lot
Basement Area
- sqft
MLS Name
Greater Albuquerque AOR (SWMLS) MLS
MLS Number
1096175
MLS Status
Active
Days on Market
300
Cumulative Days on Market
417

Continue Your Journey in App
Find your dream home, receive real-time updates, and many more!
Continue Your Journey in App
Find your dream home, receive real-time updates, and many more!
Location
Facts & Features
Rooms
Bedrooms & bathrooms
Bedrooms: 4
Bathrooms: 5
Office
Level: Main
Area: Square Feet
Dimensions: 196.18
Bedroom4
Level: Main
Area: Square Feet
Dimensions: 177.12
Bedroom3
Level: Main
Area: Square Feet
Dimensions: 180.00
Bedroom2
Level: Main
Area: Square Feet
Dimensions: 210.00
DiningRoom
Level: Main
Area: Square Feet
Dimensions: 242.35
FamilyRoom
Level: Main
Area: Square Feet
Dimensions: 578.35
PrimaryBedroom
Level: Main
Area: Square Feet
Dimensions: 544.32
Kitchen
Level: Main
Area: Square Feet
Dimensions: 273.76
LivingRoom
Level: Main
Area: Square Feet
Dimensions: 663.16
Interior
Cooling
Multi Units, Refrigerated
Window Features
Double Pane Windows, Insulated Windows, Skylights
Exterior Features
Private Entrance, Private Yard
Flooring
Tile, Wood
Sewer
Septic Tank
Heating
Central, Forced Air, Radiant
Interior Features
Beamed Ceilings, Wet Bar, Bathtub, Ceiling Fans, Separate Formal Dining Room, Dual Sinks, Entrance Foyer, Family Dining Room, Garden Tub Roman Tub, High Ceilings, Home Office, Kitchen Island, Living Dining Room, Multiple Living Areas, Main Level Primary, Multiple Primary Suites, Pantry, Skylights, Soaking Tub, Separate Shower, Walk In Closets
Appliances
Double Oven, Dryer, Dishwasher, Free Standing Gas Range, Disposal, Microwave, Refrigerator, Range Hood, Washer
Construction
Year Built
Year Built: 2023
Home type
Single Family Residence
Property Condition
New Construction
Roof
Tile
Construction Materials
Frame, Stucco
Utilities & Energy
Water Source
Private, Well
Parking Features
Attached, Finished Garage, Garage, Garage Door Opener, Oversized, Storage
Security Features
Security System, Smoke Detectors
Utilities
Electricity Available, Natural Gas Available, Sewer Available, Water Available
Fireplace Features
Glass Doors, Gas Log, Outside
Laundry Features
Gas Dryer Hookup, Washer Hookup, Dryer Hookup, Electric Dryer Hookup
Other Features
Disclosures
Ranm2100disclosure
Lot Features
Landscaped, Views, Xeriscape
Patio And Porch Features
Covered, Patio
Price History
| Date | Event | Price |
|---|---|---|
06/01/2026 Source: | Price Increased | $3,250,000 +8.51% $563/sqft |
01/01/2026 Source: | Price Decreased | $2,995,000 -14.43% $519/sqft |
01/01/2026 Source: | Price Increased | $3,500,000 +1.45% $607/sqft |
01/01/2026 Source: | Price Decreased | $3,450,000 -1.43% $598/sqft |
08/31/2025 Source: | Off Market | $3,500,000 $607/sqft |

Show more
Nearby Homes



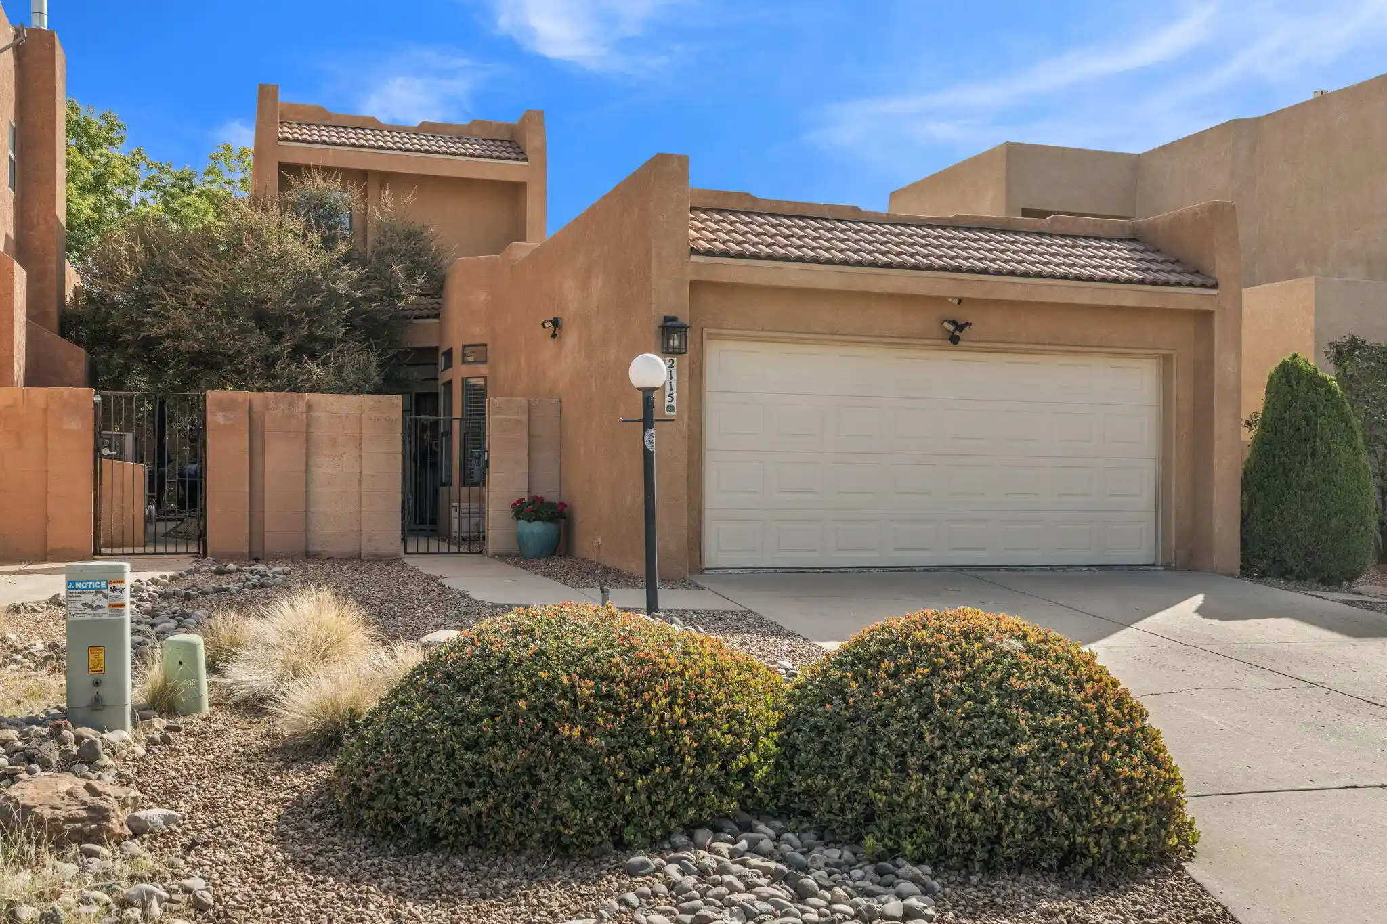
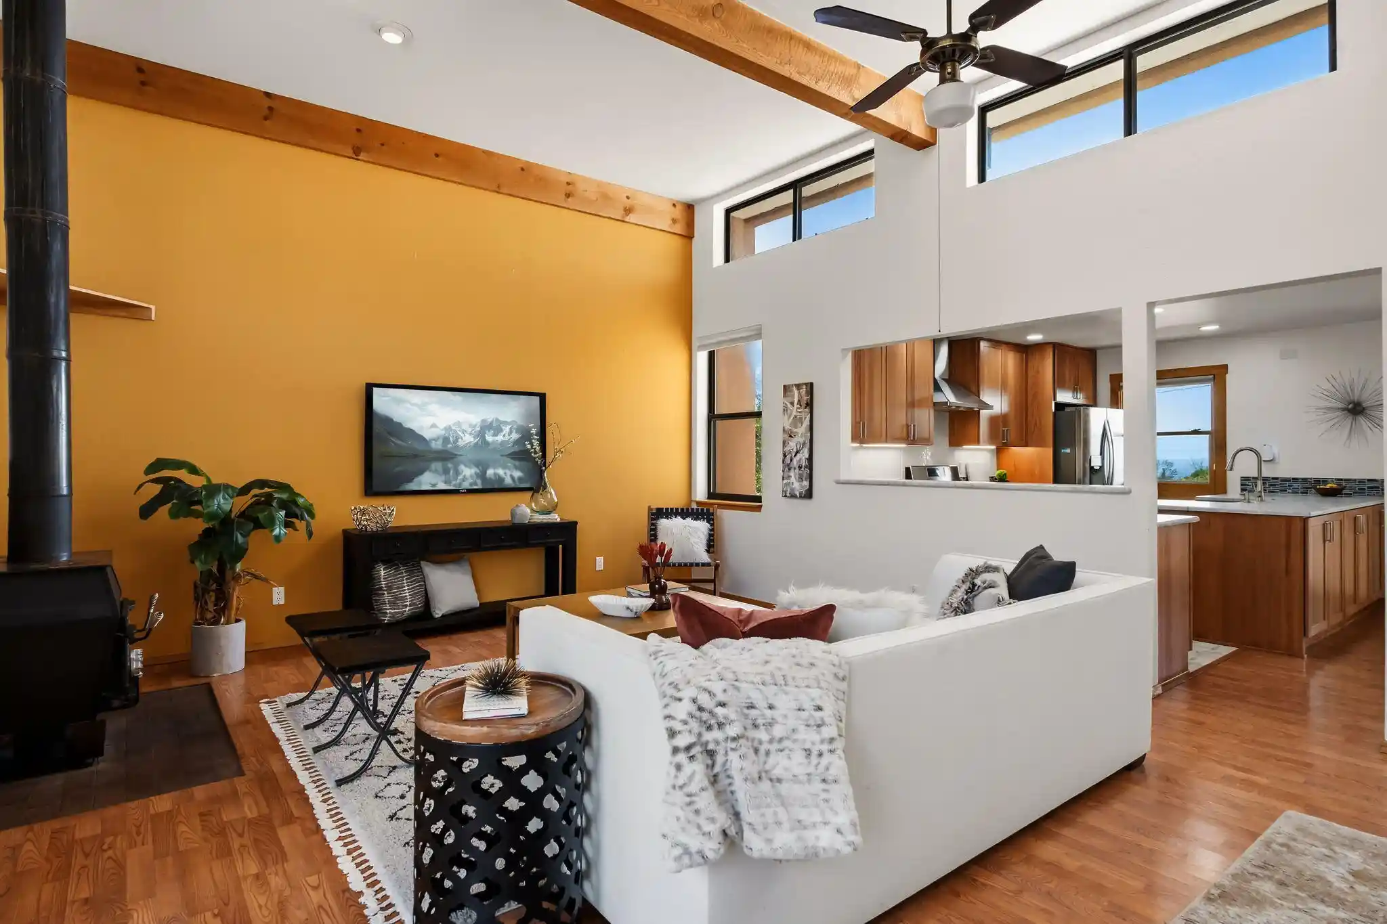
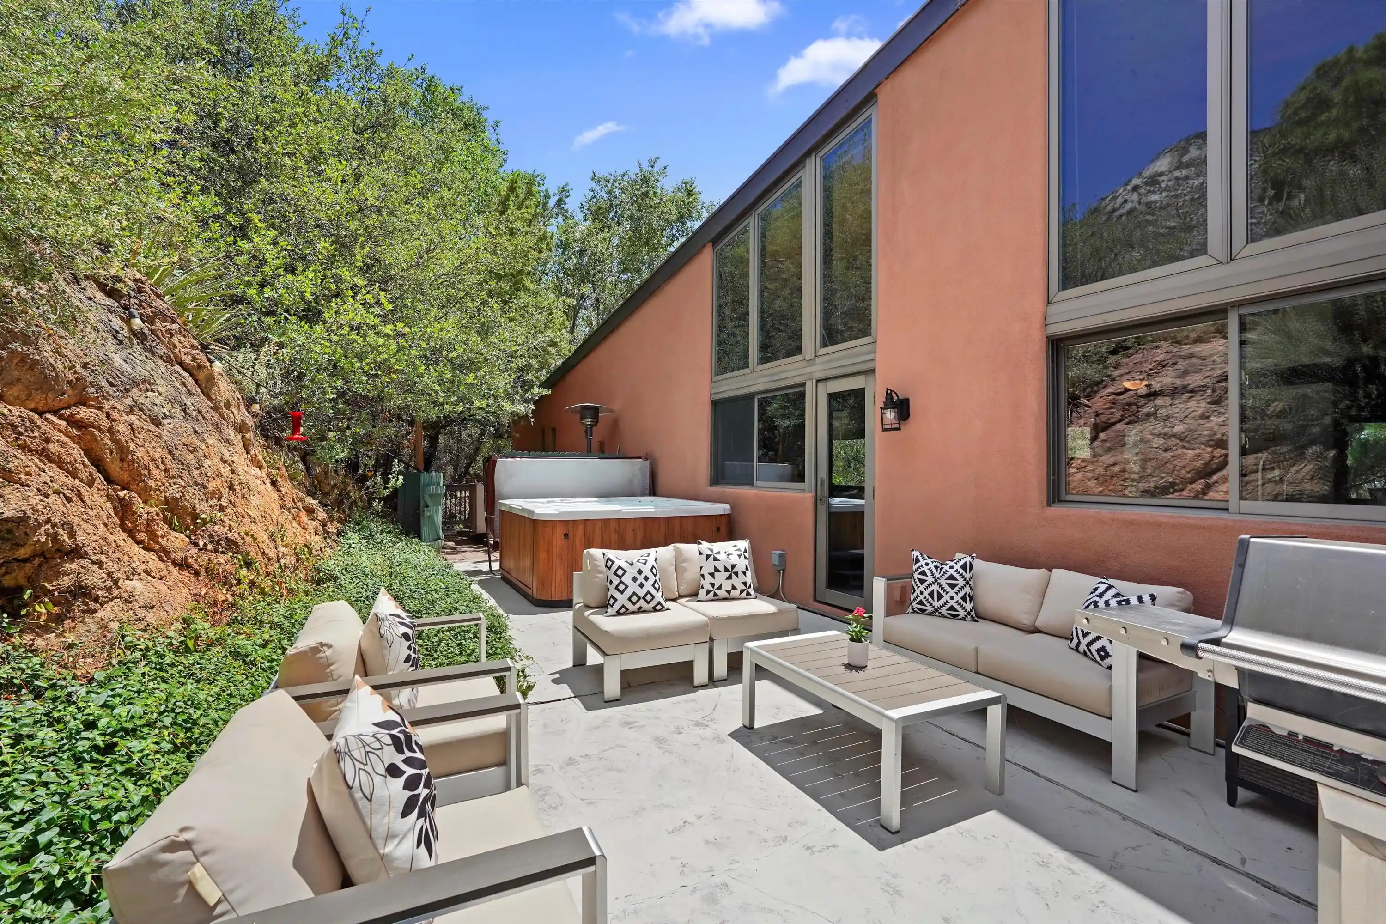
Find Homes by Property Features in Albuquerque, NM
Nearby New Homes For Sale


Based on information from the Greater Albuquerque Association of REALTORS® (alternatively, from the Southwest MLS) through Oct 29, 2026, 02:30AM. IDX information is provided exclusively for consumers' personal, non-commercial use, that it may not be used for any purpose other than to identify prospective properties consumers may be interested in purchasing, and that the data is deemed reliable but is not guaranteed accurate by The Service. © 2026 Greater Albuquerque Association of REALTORS®. All Rights Reserved.
 Advertising Broker: Jared Andrew English | Congress Realty, Inc
