- 0
- 5
- Overview
- Description
- Property Details
- Location
- HOA Management
- Facts & Features
- Getting Around
- Nearby Homes


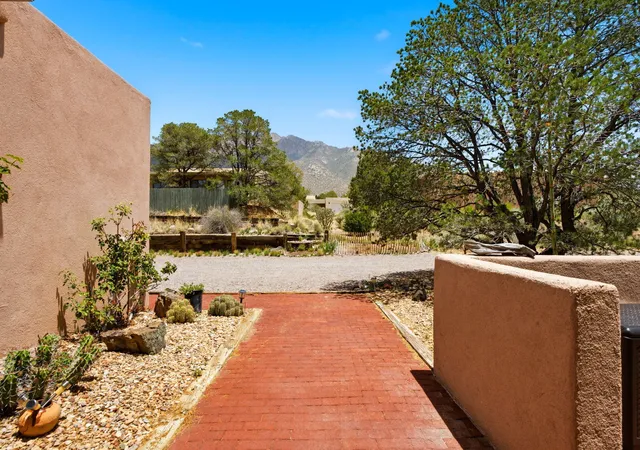


$530,000
Monthly Est:$2,638
 3 Beds
 2 Baths
1 full bath
 1,893sqft
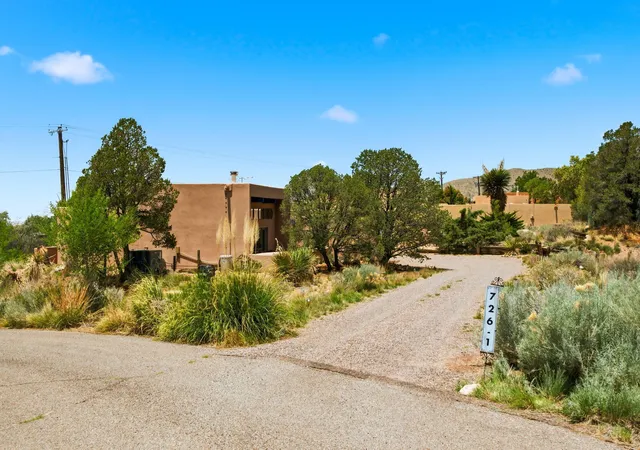
726 1 Tramway Vista Ct NE, Albuquerque, NM 87122
$530,000
$2,638/moEst:
Get Pre-Approved
Single Family Residence
Built in 1983
$15/mo HOA
11,238 sqft lot
$280/sq.ft
Description
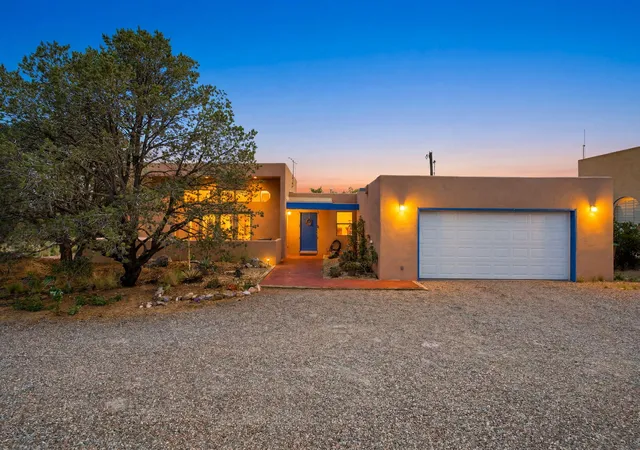
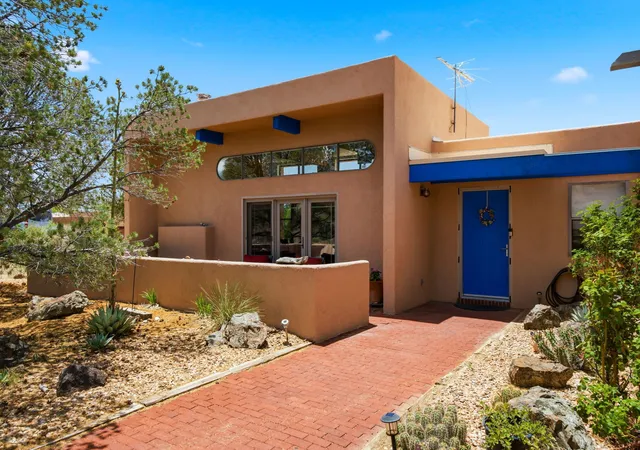
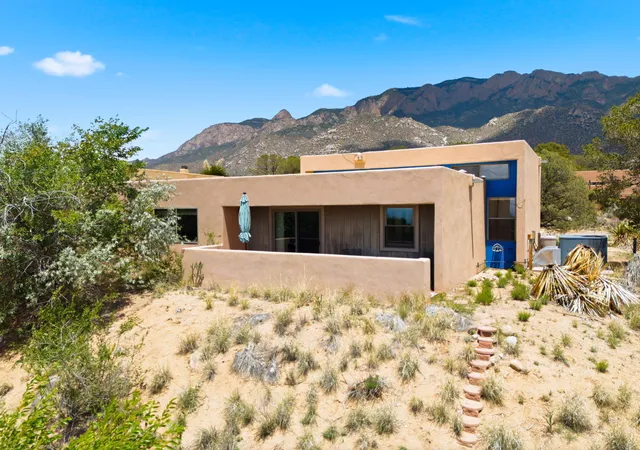
This Sandia Heights single-story home offers a wonderful balance of comfort, beauty, and thoughtful updates. A seller-owned solar system and major improvements over the past 10 years, including the HVAC, roof, stucco, and a beautifully remodeled primary bath with a spacious roll-in shower, bring peace of mind and everyday ease. The kitchen is both stylish and welcoming, featuring quartzite countertops, rich cabinetry, and stainless appliances. At the heart of the home, the expansive great room creates a warm gathering space with raised ceilings, a cozy wood stove, and dramatic clerestory windows that frame the Sandia Mountains and fill the room with natural light. Here, y...
Continue Reading- Houzeo last checked: 3 minutes ago
- Listing updated: September 11, 2026 at 7:07 pm
- Listing Provided by: Veronica A Gonzales (505) 440-8956 DRE #34929 | Keller Williams Realty (505) 271-8200
- Source: Greater Albuquerque AOR (SWMLS) MLS-NM | MLS#: 1105104

Property Details
Status
Active
Type
Single Family Residence
No. of Stories
1
County
City
Neighborhood
--
Year Built
1983
HOA Fees
$15/mo
Finished Area
1,893 sqft
Lot Size
11,238 sqft lot
Basement Area
- sqft
MLS Name
Greater Albuquerque AOR (SWMLS) MLS
MLS Number
1105104
MLS Status
Active
Days on Market
102
Cumulative Days on Market
84

Continue Your Journey in App
Find your dream home, receive real-time updates, and many more!
Download App
Continue Your Journey in App
Find your dream home, receive real-time updates, and many more!
HOA Management
Sandia Heights Home Owner's Association
HOA Fees
$15/ Monthly
Amenities
 Amenities and services may be covered by one or multiple associations and service providers.
Disclaimer: Amenities are based on third-party information and may vary; buyers must independently verify all amenities, as information is deemed reliable but not guaranteed.
Facts & Features
Rooms
Bedrooms & bathrooms
Bedrooms: 3
Bathrooms: 2
Bedroom3
Level: Main
Area: Square Feet
Dimensions: 138.51
Bedroom2
Level: Main
Area: Square Feet
Dimensions: 149.33
DiningRoom
Level: Main
Area: Square Feet
Dimensions: 149.60
PrimaryBedroom
Level: Main
Area: Square Feet
Dimensions: 269.61
Kitchen
Level: Main
Area: Square Feet
Dimensions: 138.72
LivingRoom
Level: Main
Area: Square Feet
Dimensions: 364.15
Interior
Window Features
Double Pane Windows, Insulated Windows, Metal, Sliding
Exterior Features
Courtyard, Hot Tub Spa, Private Yard
Heating
Combination, Forced Air, Natural Gas
Cooling
Refrigerated
Flooring
Laminate, Tile, Wood
Interior Features
Beamed Ceilings, Ceiling Fans, Entrance Foyer, High Ceilings, Kitchen Island, Main Level Primary, Roll In Shower, Shower Only, Separate Shower, Walk In Closets
Sewer
Public Sewer
Appliances
Dryer, Dishwasher, Free Standing Gas Range, Disposal, Refrigerator, Range Hood, Washer
Construction
Year Built
Year Built: 1983
Home type
Single Family Residence
Construction Materials
Frame, Stucco
Foundation Details
Slab
Property Condition
Resale
Utilities & Energy
Utilities
Electricity Connected, Natural Gas Connected, Sewer Connected, Water Connected
Parking Features
Attached, Finished Garage, Garage, Garage Door Opener
Laundry Features
Washer Hookup, Electric Dryer Hookup, Gas Dryer Hookup
Fireplace Features
Free Standing, Wood Burning Stove
Water Source
Community Coop
Other Features
Lot Features
Cul De Sac, Landscaped, Views
Subdivision Name
Tramway Vista No 2
Patio And Porch Features
Covered, Open, Patio
Disclosures
Ranm2100disclosure
Price History
| Date | Event | Price |
|---|---|---|
08/23/2026 Source: | Price Decreased | $530,000 -1.85% $280/sqft |
07/27/2026 Source: | Pending | $540,000 -1.82% $285/sqft |
06/08/2026 Source: | Listed for Sale | $550,000 $291/sqft |

Nearby Homes


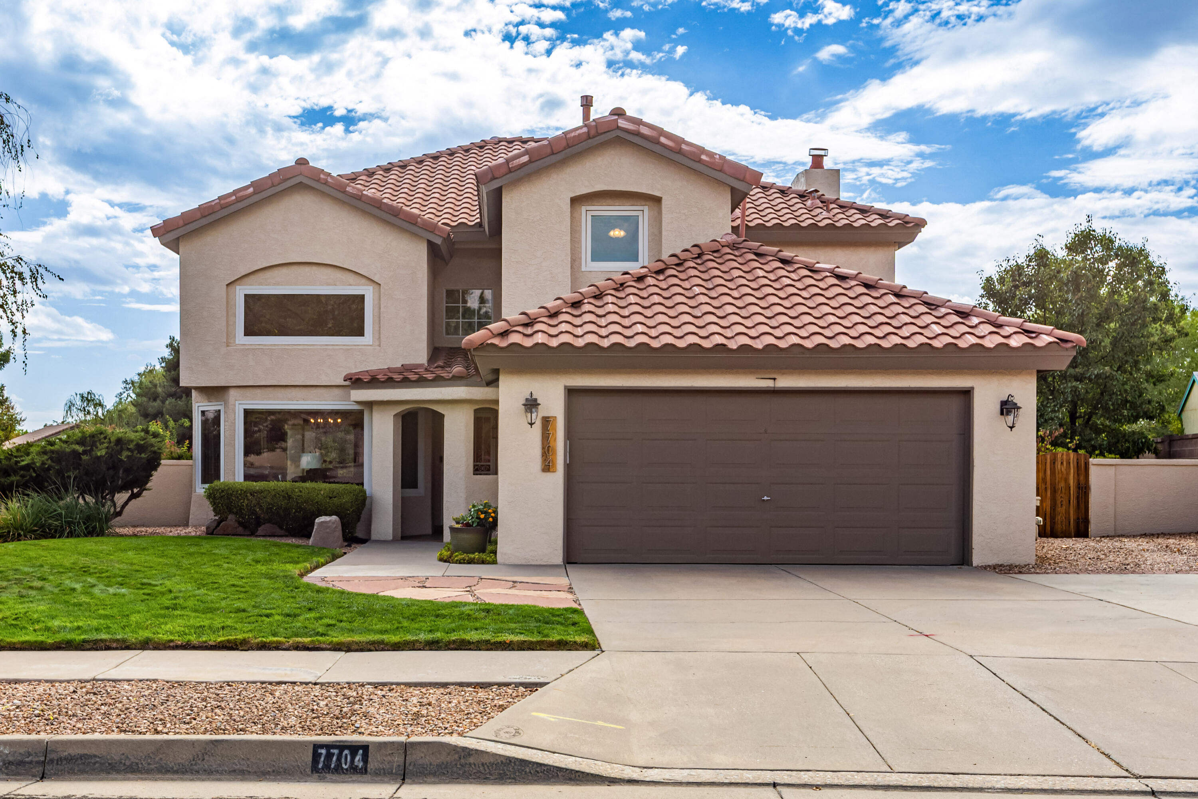
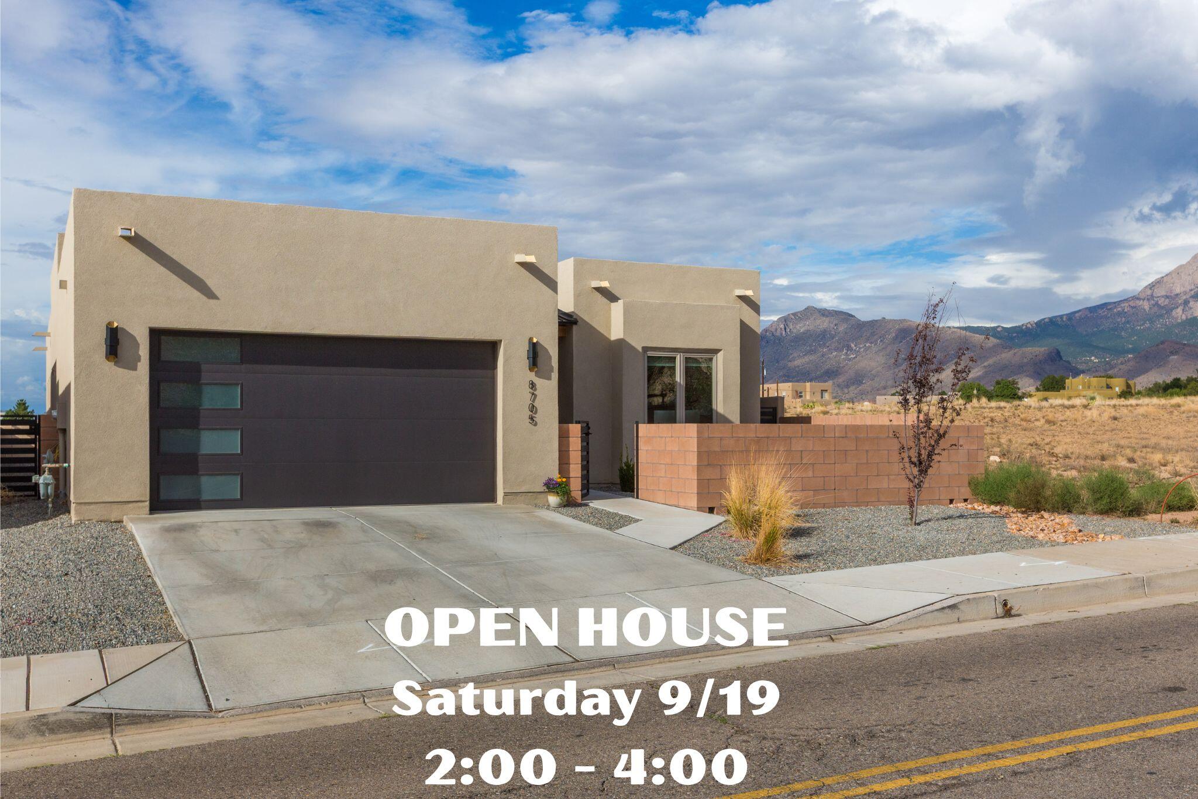
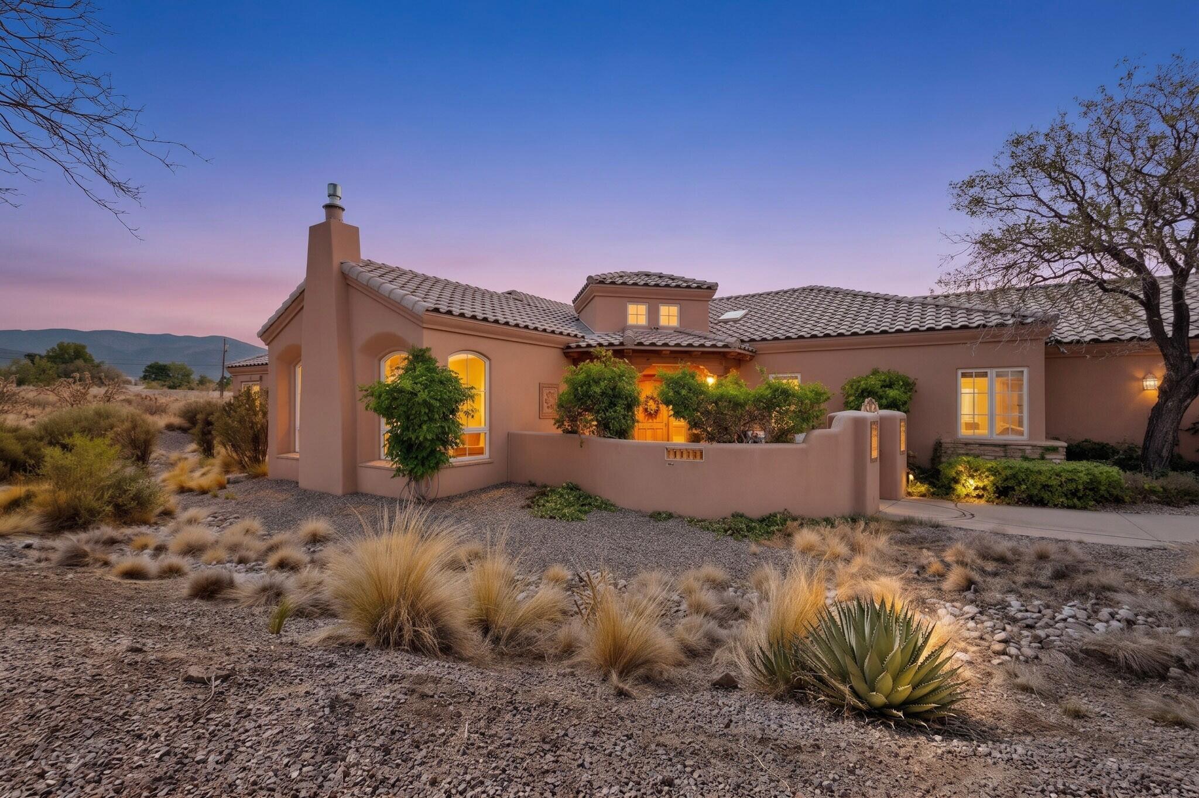
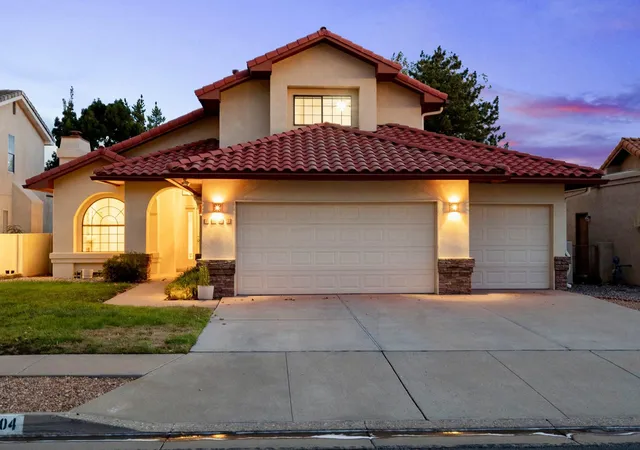


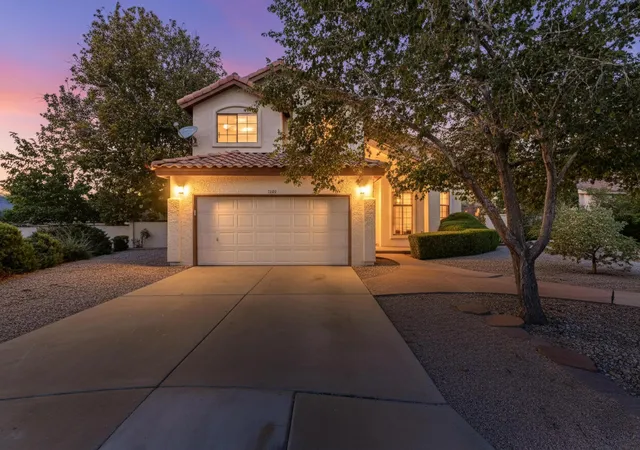
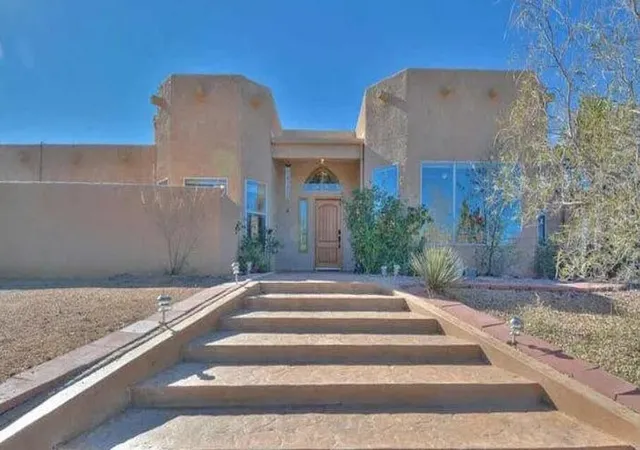
Find Homes by Property Features in Albuquerque, NM
Nearby New Homes For Sale


Based on information from the Greater Albuquerque Association of REALTORS® (alternatively, from the Southwest MLS) through Sep 19, 2026, 09:15AM. IDX information is provided exclusively for consumers' personal, non-commercial use, that it may not be used for any purpose other than to identify prospective properties consumers may be interested in purchasing, and that the data is deemed reliable but is not guaranteed accurate by The Service. © 2026 Greater Albuquerque Association of REALTORS®. All Rights Reserved.
 Advertising Broker: Jared Andrew English | Congress Realty, Inc

Love this home?
Here's 4 things you can do

Your local real estate expert. Speak directly with agent about the home & pricing.

Book your private tour
as early as Today at 09:00 AM

Rates starting from 6.3%. Secure financing early to move quickly when you're ready.

Fastest way to get your offer in. Speak directly with agent to negotiate the offer.
Houzeo Corp. holds real estate brokerage licenses in Alabama (License No. 000157023 - 0) and Texas (License No. 9013396)
TREC: Info About Brokerage Services, Consumer Protection Notice.
§ 442‑H New York Standard Operating Procedure.
New York State Fair Housing Notice.


