- Overview
- Description
- Property Details
- Location
- HOA Management
- Facts & Features
- Getting Around
- Nearby Homes

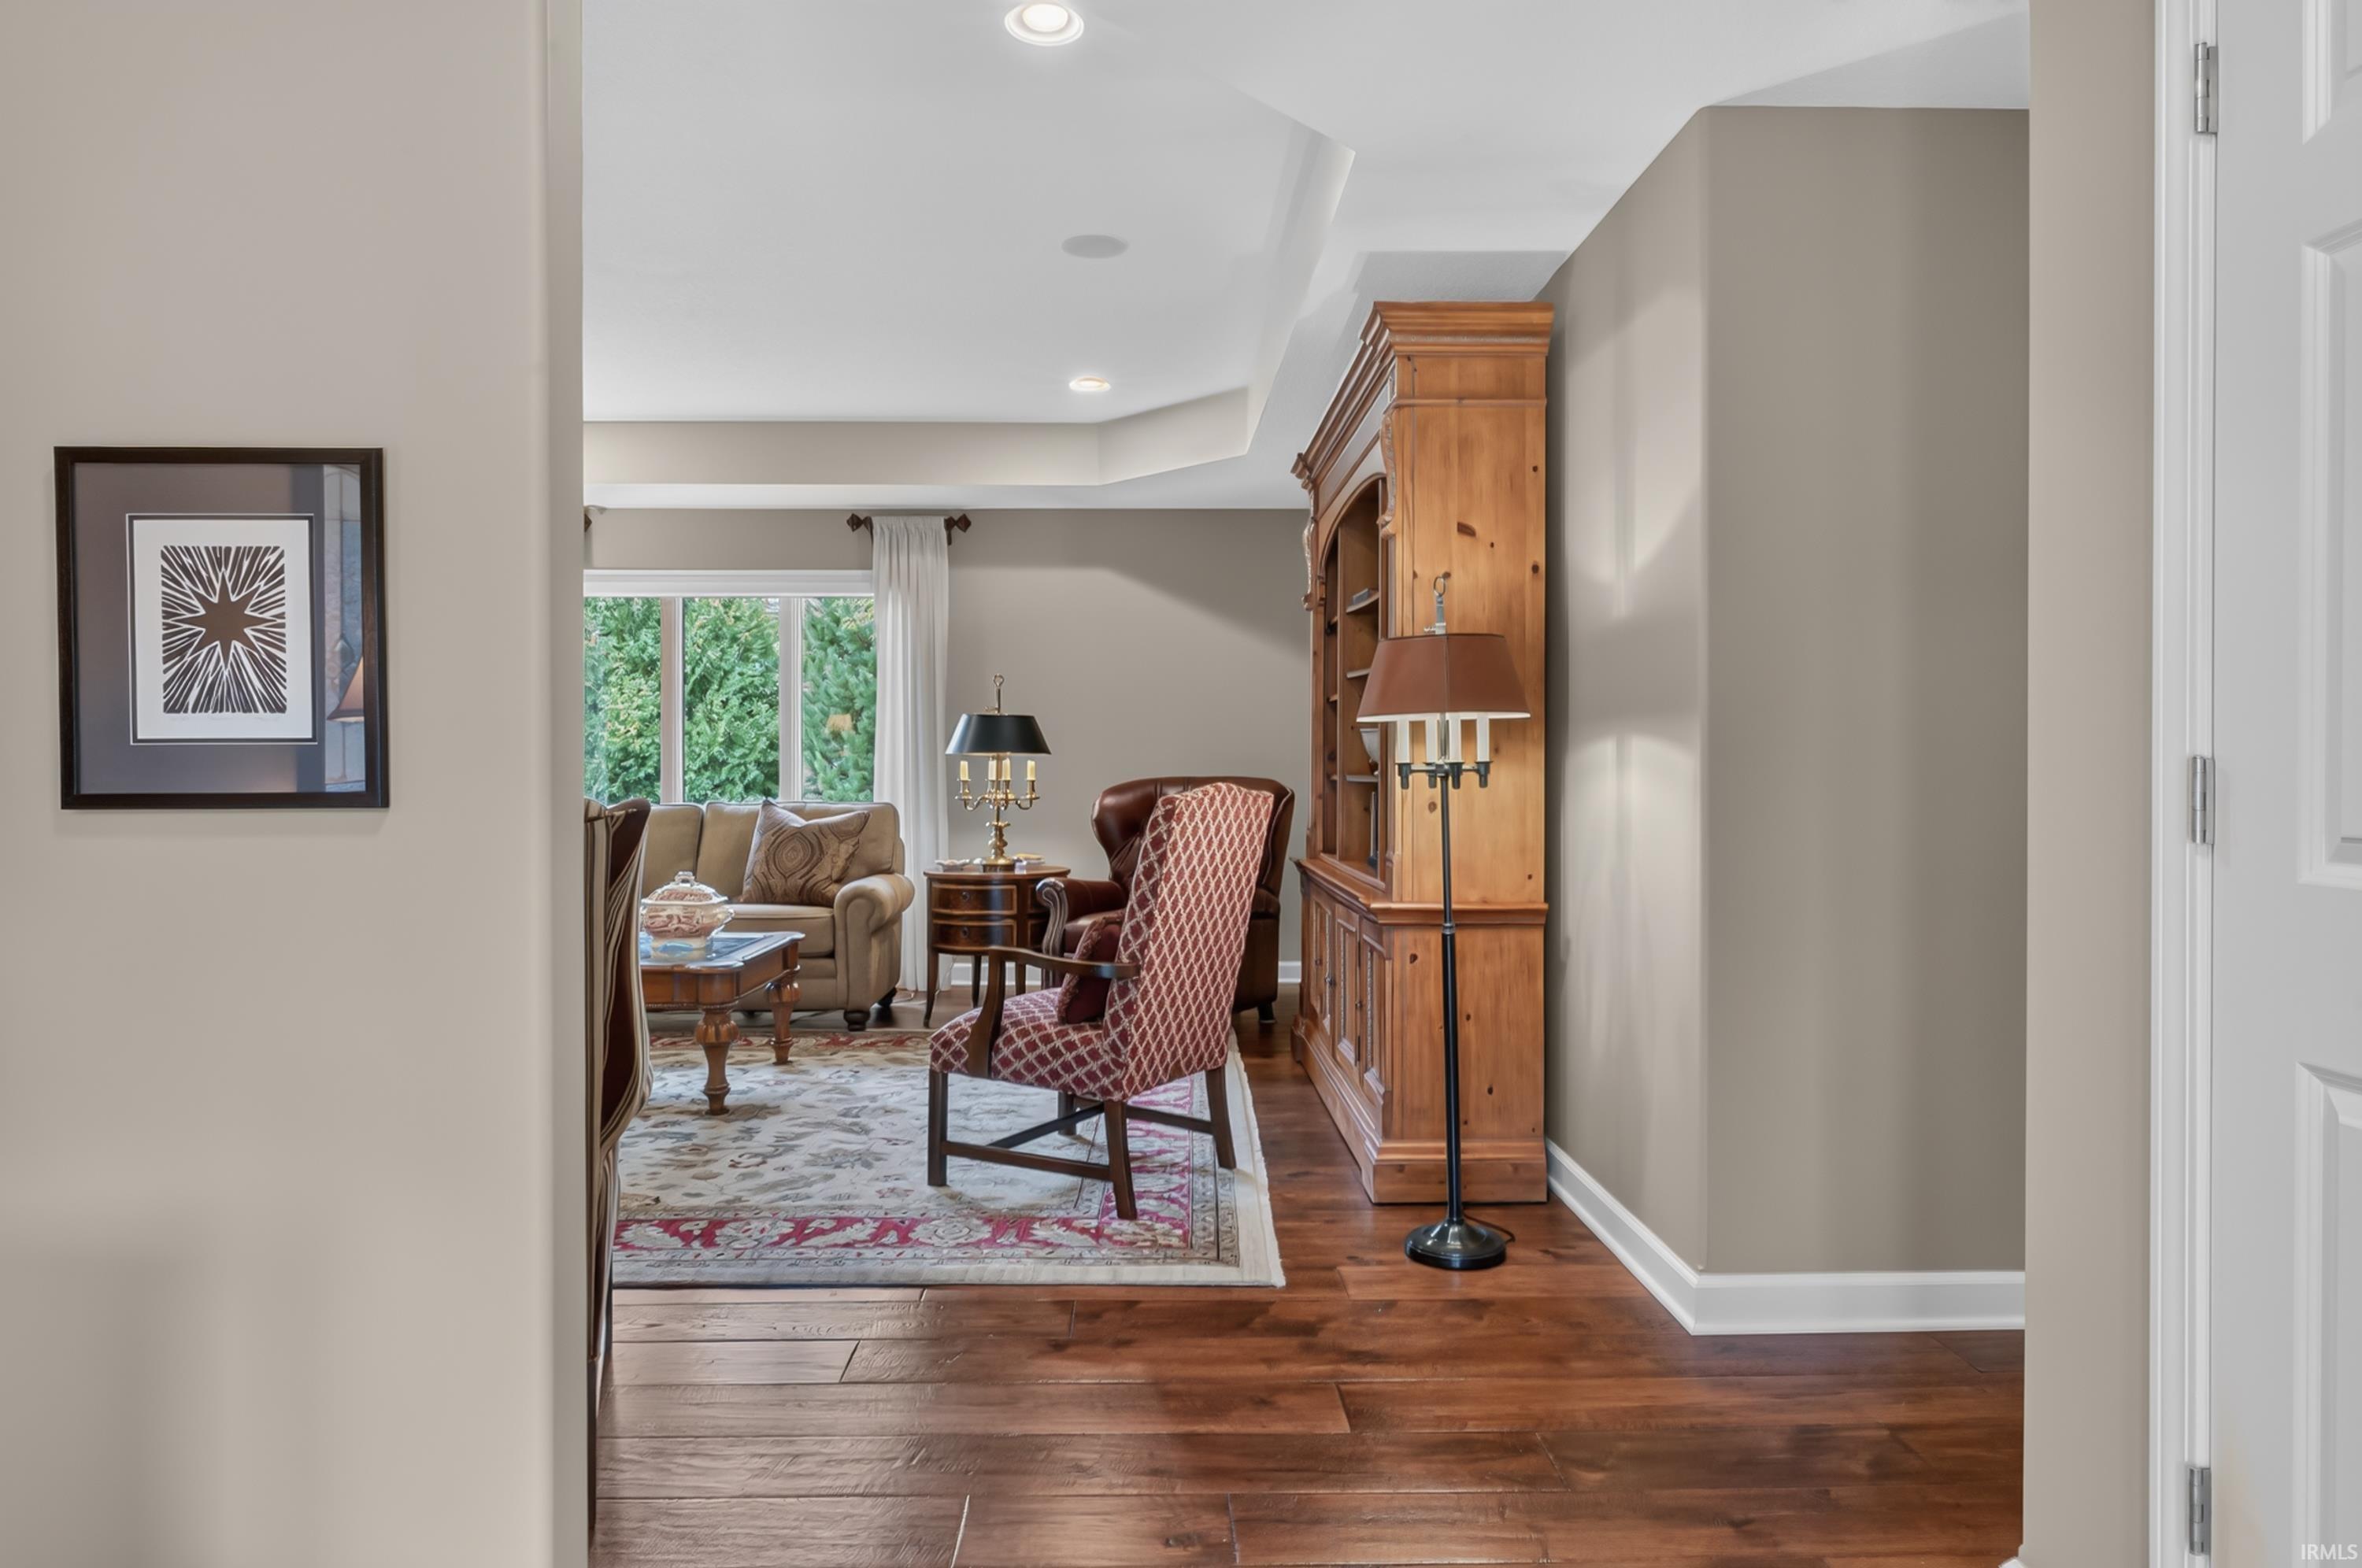


$402,500
Monthly Est:$2,003
 3 Beds
 3 Baths
2 full baths + 1 half bath
 2,087sqft
1131 Brandon Way, Fort Wayne, IN 46845
$402,500
$2,003/moEst:
Get Pre-Approved
Manufactured On Land
Built in 2008
$-- HOA
12,084 sqft lot
$193/sq.ft
Description
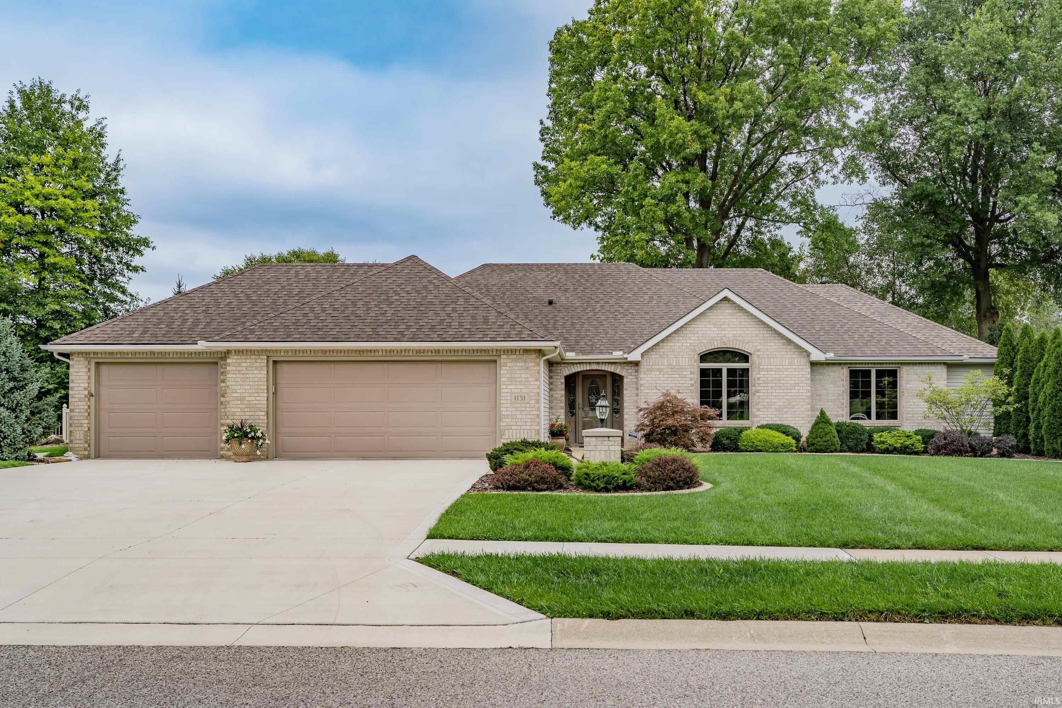
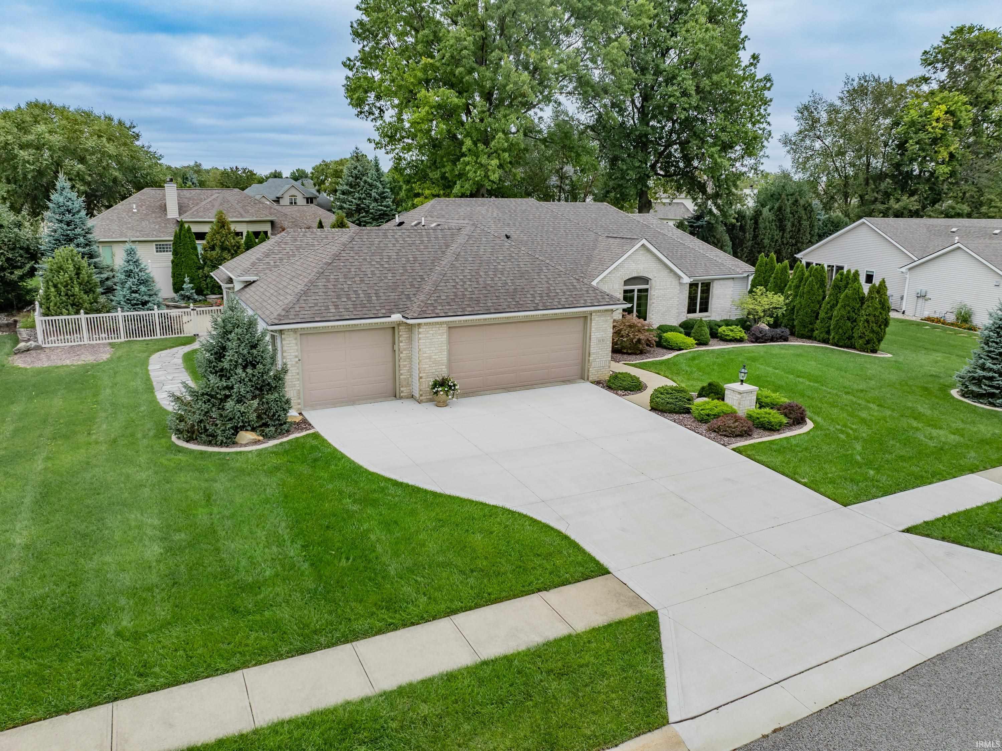
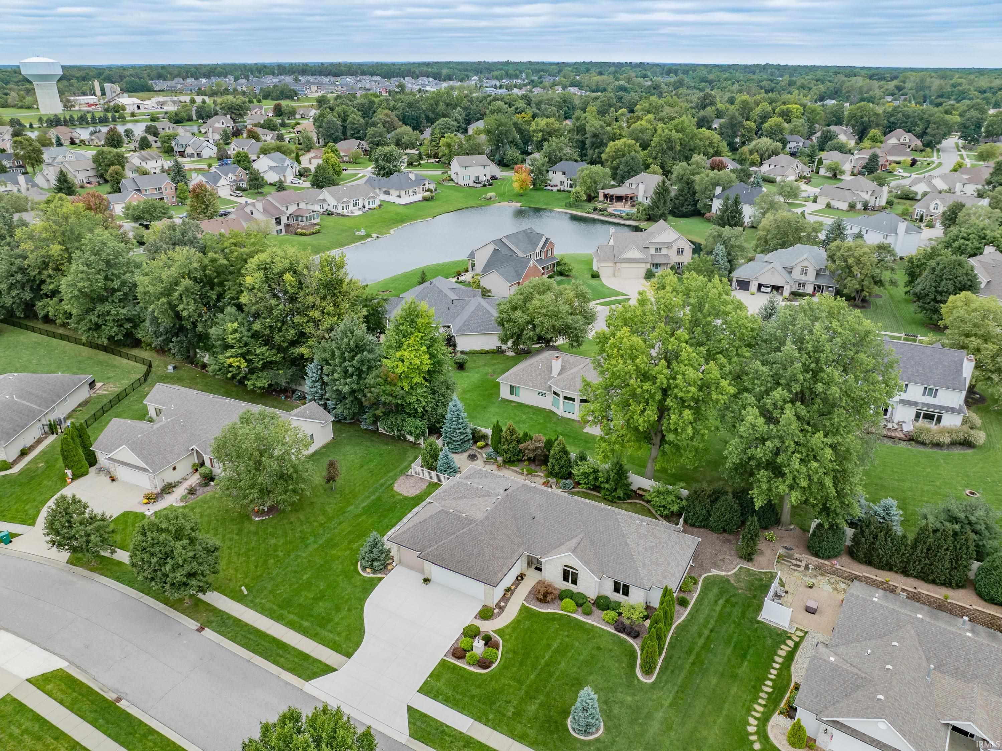
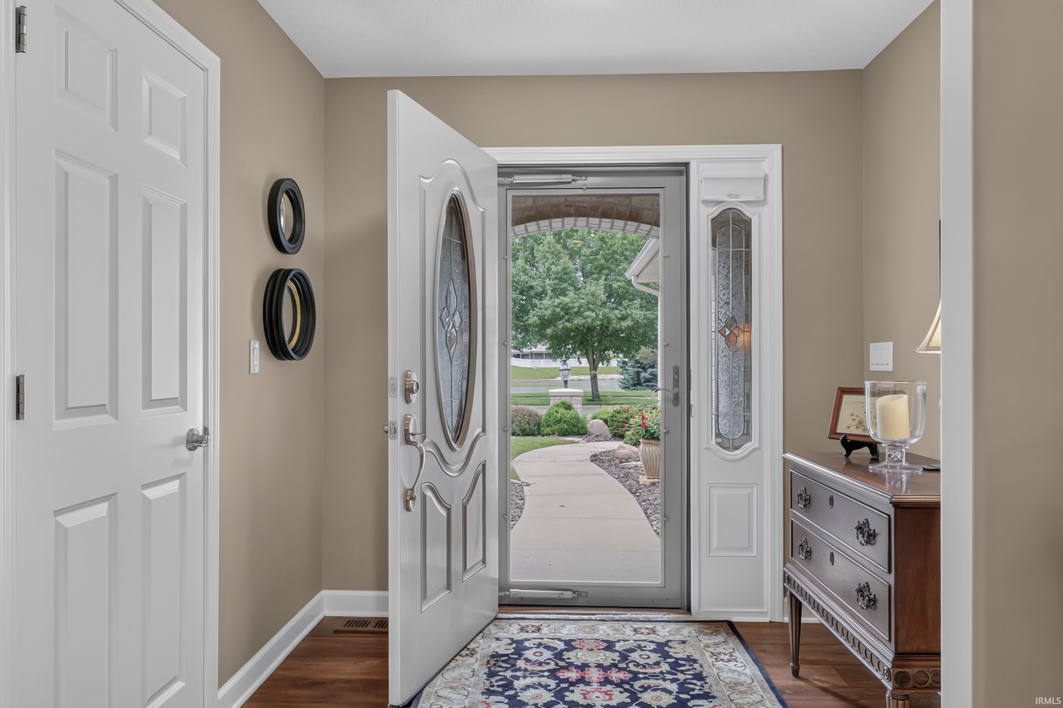
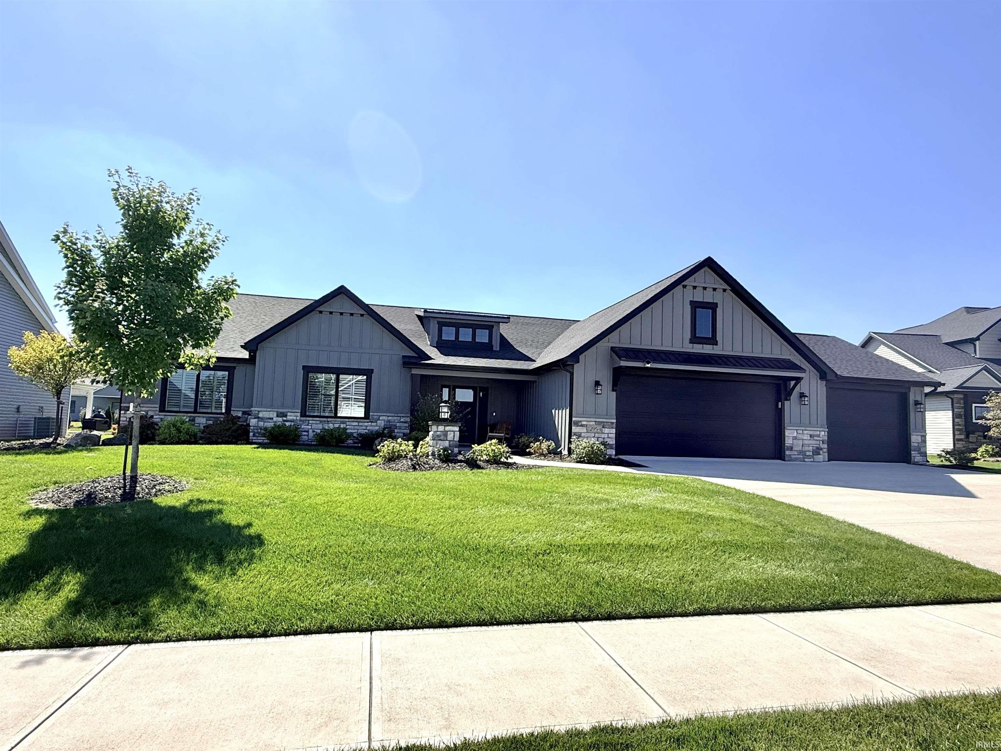
This beautifully renovated 2,087-square-foot home delivers timeless style, thoughtful design, and exceptional flexibility. The striking brick-front exterior opens to a light-filled interior featuring three bedrooms, two-and-a-half baths, a soft neutral palette, and new hand-scraped hardwood flooring throughout. Expansive picture windows frame views of the private, fully fenced backyard, while custom built-ins and carefully curated finishes give the home a fresh, polished feel. At the heart of the home, the kitchen features black granite countertops, custom cabinetry, newer appliances, and a generous dining area with sliding doors leading outside. Two distinct living areas and multiple flex spaces offer room to relax, entertain, or work from home. The spacious primary suite offers an expanded walk-in closet and a beautifully renovated bath with porcelain tile, an oversized glass-enclosed shower, a soaking tub, and stylish finishes. Two additional bedrooms are generously sized and feature professionally organized closets, with one currently serving as a home office. Additional highlights include a second dedicated office, thoughtfully reconfigured from a portion of the garage, abundant storage, and an upgraded laundry room with an adjoining half bath. The backyard is every bit as considered as the interior, with beautiful landscaping, hardscape, and a repaved patio that extends the living space outdoors. A built-in firepit creates a natural gathering spot, while the full fence and established landscaping give the space a welcome sense of privacy.
- Houzeo last checked: 8 hours ago (October 7, 2026 at 6:00 am)
- Listing updated: September 29, 2026 at 5:25 pm
- Listing Provided by: Leslie Ferguson (260) 312-8294 | Regan & Ferguson Group
- Source: Indiana Regional MLS-IN | MLS#: 202640096

Property Details
Status
Pending
Type
Manufactured Mobile Home
No. of Stories
-
County
--
City
Neighborhood
--
Year Built
2008
HOA Fees
-
Finished Area
2,087 sqft
Lot Size
12,084 sqft lot
Basement Area
- sqft
MLS Name
Indiana Regional MLS
MLS Number
202640096
MLS Status
Pending
Days on Market
8

Continue Your Journey in App
Find your dream home, receive real-time updates, and many more!
Download App
Continue Your Journey in App
Find your dream home, receive real-time updates, and many more!
Location
HOA Management
N/A
HOA Fees
$539.17/
Amenities
 Amenities and services may be covered by one or multiple associations and service providers.
 Walk path
Disclaimer: Amenities are based on third-party information and may vary; buyers must independently verify all amenities, as information is deemed reliable but not guaranteed.
Facts & Features
Rooms
Bedrooms & bathrooms
Bedrooms: 3
Bathrooms: 3
Interior
Sewer
City
Appliances
Dishwasher, Microwave, Refrigerator, Washer, Dryer Electric, Electric Range, Electric Water Heater, Window Treatment Blinds
Flooring
Hardwood, Tile
Interior Features
Storage, Breakfast Bar, Bookcases, Closet(s) Walk In, Countertops Solid Surf, Detector Smoke, Disposal, Dryer Hook Up Electric, Eat In Kitchen, Fire Pit, Entrance Foyer, Garage Door Opener, Garden Tub, Generator Whole House, Landscaped, Patio Open, Porch Covered, Range/oven Hook Up Elec, Main Level Bedroom Suite, Great Room, Main Floor Laundry, Washer Hook Up
Cooling
Central Air
Heating
Natural Gas, Forced Air
Construction
Year Built
Year Built: 2008
Home type
Manufactured On Land
Architectural Style
Ranch
Construction Materials
Brick, Vinyl Siding
Roof
Shingle
Utilities & Energy
Parking Features
Concrete
Basement
Slab
Association Amenities
Sidewalks
Water Source
City
Fireplace Features
None
Other Features
Subdivision Name
Watersong
Lot Features
Level
Price History
| Date | Event | Price |
|---|---|---|
09/28/2026 Source: | Pending | $402,500 $193/sqft |

Nearby Homes


Find Homes by Property Features in Fort Wayne, IN


IDX information is provided exclusively for consumer's personal, non-commercial use and may not be used for any purpose other than to identify prospective properties that consumers may be interested in purchasing. Data is deemed reliable but is not guaranteed accurate by the MLS.
 Advertising Broker: Jonah Hartsburg | Hoosier Hub Realty