- Overview
- Description
- Property Details
- Location
- HOA Management
- Facts & Features
- Getting Around
- Nearby Homes

Street View
$445,000
Monthly Est:$2,215
 2 Beds
 2 Baths
2 full baths
 1,175sqft
1131 Stringers Ridge Rd #10G, Chattanooga, TN 37405
$445,000
$2,215/moEst:
Get Pre-Approved
Condominium
Built in 1974
$517/mo HOA
-- sqft lot
$379/sq.ft
Description
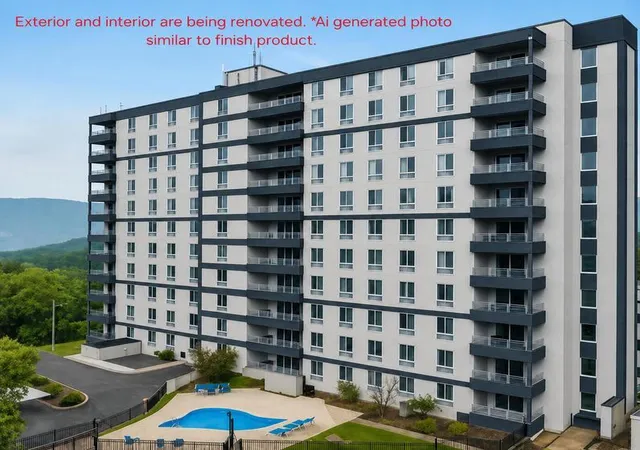
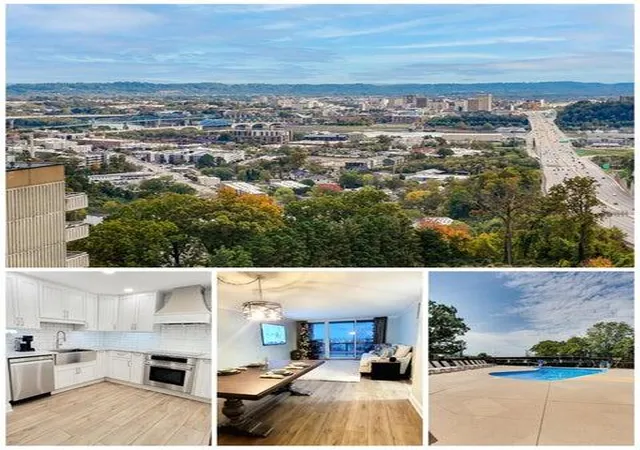
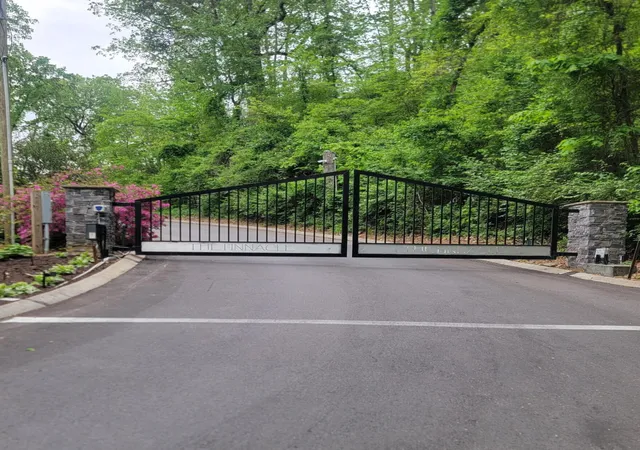
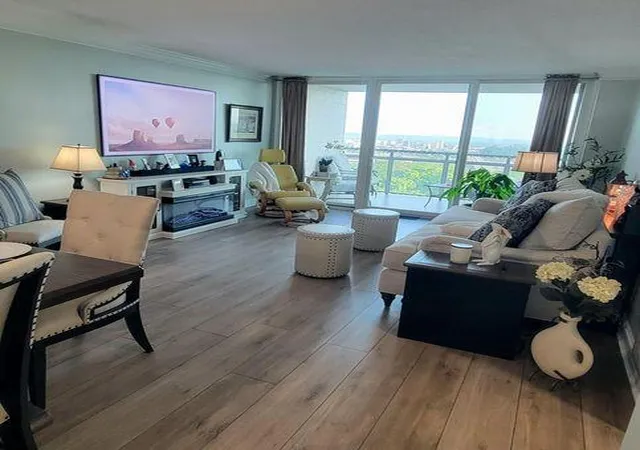
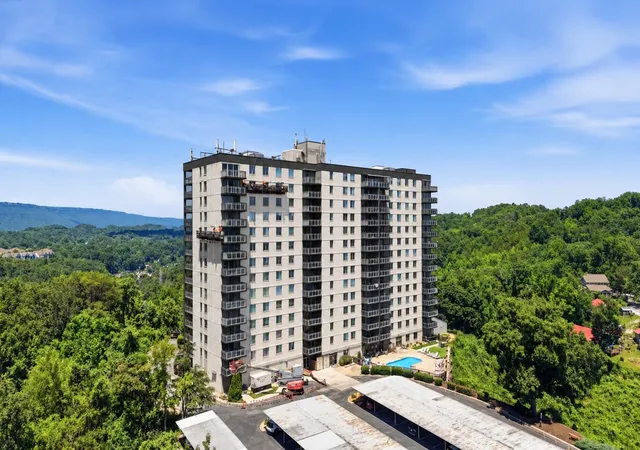
Welcome to Condo 10G at The Pinnacle Condominium, a private gated community perched above Downtown Chattanooga offering breathtaking views, modern amenities, and maintenance-free living. From the 10th floor, enjoy panoramic city, riverfront, and mountain views, spectacular sunrises and sunsets, sparkling city lights, and seasonal fireworks from your private balcony and throughout the community.
Step inside this recently renovated 2-bedroom, 2-bath condominium and discover a professionally designed modern interior featuring smart-home elements and dimmable lighting throughout. The spacious gourmet kitchen flows seamlessly into the dining and living areas, creating a bright, open setting for entertaining or simply relaxing while surrounded by incredible views.
Both bedrooms are generously sized, with the primary suite featuring a custom-built closet. Both bathrooms offer floating shelves and stylish finishes, while the primary bath provides additional custom cabinetry for exceptional storage. A private laundry closet with an all-in-one washer and dryer adds everyday convenience.
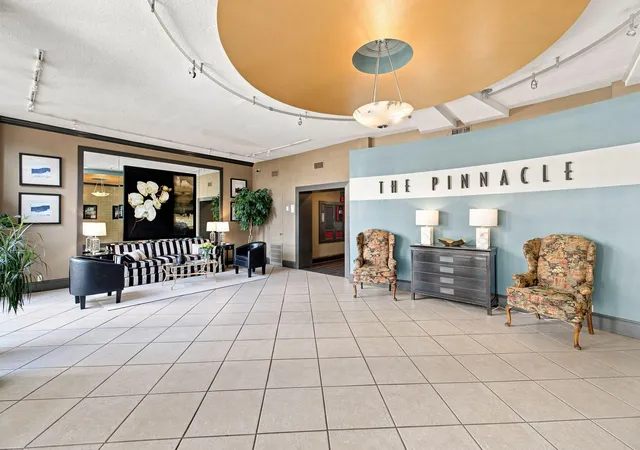
Residents enjoy an extensive amenity package including a saltwater pool and patio, fitness center, clubhouse, movie theater, BBQ and picnic areas, laundry facilities on every floor, private storage locker, two assigned parking spaces plus guest parking, and two designated pet-friendly areas. Monthly COA dues plus utilities are $517/month and include electric, water, sewer, pest control, trash, and more.
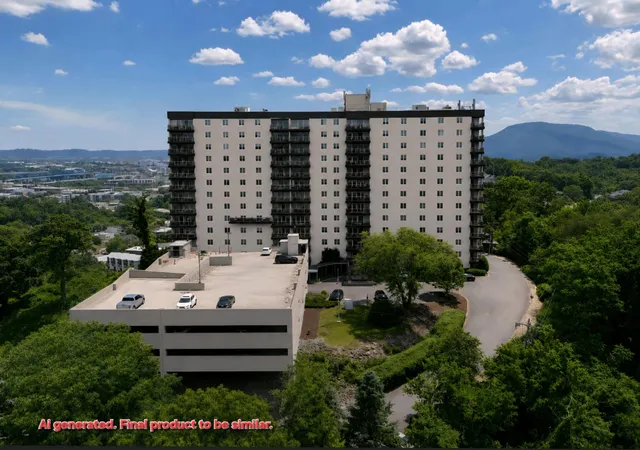
The Pinnacle is in an exciting period of transformation, building upon significant improvements including two new elevators, enhanced climate control and security systems, roof replacement, and fire safety upgrades. Exterior renovations are well underway, with refreshed interior hallways and common areas to follow-making now an exciting time to buy and secure your place at The Pinnacle as this iconic Chattanooga community enters its next chapter.
Ideally located minutes from Downtown Chattanooga's riverfront, dining, live music, shopping, parks, and scenic trails. Stringers Ridge Park, a 92-acre wilderness park with approximately 7 miles of walking, hiking, and mountain biking trails, is just a short walk away.
10th-floor panoramic views. Professionally renovated. Smart-home features. Gated and pet-friendly. Maintenance-free living. Experience elevated city living and schedule your private showing of Condo 10G today!
- Houzeo last checked: 12 minutes ago
- Listing updated: October 12, 2026 at 6:36 am
- Listing Provided by: Lore Conway (423) 504-4339 DRE #273511 | Real Estate Partners Chattanooga LLC (423) 265-0088
- Source: Greater Chattanooga AOR MLS-AL | MLS#: 1533877

This condo is in:

 Concierge
 Hot Tub / Spa
 Pool Cabana
 Car Wash Area
 Clubhouse
 Game Room
 Party / Banquet Room
 Dog Park / Pet Area
 Fitness Center
 Recreation Facilities
Property Details
Status
Active
Type
Condominium
No. of Stories
1
County
City
Neighborhood
--
Year Built
1974
HOA Fees
$517/mo
Finished Area
1,175 sqft
Lot Size
-- sqft lot
Basement Area
- sqft
MLS Name
Greater Chattanooga AOR MLS
MLS Number
1533877
MLS Status
Active
Days on Market
181

Continue Your Journey in App
Find your dream home, receive real-time updates, and many more!
Continue Your Journey in App
Find your dream home, receive real-time updates, and many more!
Location
HOA Management
N/A
HOA Fees
$517.48/ Monthly
Amenities
 Amenities and services may be covered by one or multiple associations and service providers.
 Gym
 Laundry
 Pool
 Storage
 Club House
 Maintenance
 Security Gate
 Sewer
 Lawn Care
 Pest Control
 Water
 Security Guard
 Park Playground
 Elevator
 Parking
 Trash Pickup
 Electricity
 Meeting Room
Recreation Room
Management
Utilities
Earthquake Insurance
Barbecue
Car Wash Area
Picnic Area
Disclaimer: Amenities are based on third-party information and may vary; buyers must independently verify all amenities, as information is deemed reliable but not guaranteed.
Facts & Features
Rooms
Bedrooms & bathrooms
Bedrooms: 2
Bathrooms: 2
Interior
Flooring
Luxury Vinyl
Sewer
Public Sewer
Cooling
Ceiling Fan(s), Electric, Other
Interior Features
Breakfast Nook, Built In Features, Ceiling Fan(s), Chandelier, Crown Molding, Eat In Kitchen, Granite Counters, High Ceilings, High Speed Internet, Kitchen Island, Pantry, Recessed Lighting, Separate Dining Room, Separate Shower, Smart Light(s), Soaking Tub, Storage, Tub/shower Combo, Walk In Closet(s)
Heating
Electric, Other
Appliances
Water Heater, Washer/dryer, Vented Exhaust Fan, Stainless Steel Appliance(s), Self Cleaning Oven, Refrigerator, Range Hood, Plumbed For Ice Maker, Oven, Induction Cooktop, Ice Maker, Free Standing Refrigerator, Free Standing Electric Range, Exhaust Fan, Electric Oven, Electric Cooktop, Dryer, Disposal, Dishwasher, Cooktop, Convection Oven, Built In Electric Range, Built In Electric Oven
Window Features
Blinds, Double Pane Windows, Drapes, Insulated Windows, Screens, Window Coverings, Window Treatments
Exterior Features
Balcony, Dog Run, Lighting, Outdoor Grill, Private Entrance
Construction
Year Built
Year Built: 1974
Home type
Condominium
Construction Materials
Brick, Concrete
Roof
Metal, Rubber
Property Condition
Updated/remodeled
Foundation Details
Block
Architectural Style
Contemporary
Utilities & Energy
Pool Features
Association, Fenced, In Ground, Outdoor Pool, Private, Salt Water
Laundry Features
Common Area, Electric Dryer Hookup, In Hall, In Unit, Inside, Laundry Closet, Laundry Room, Lower Level, Main Level, Multiple Locations, Washer Hookup, Other
Parking Features
Asphalt, Assigned, Circular Driveway, Community Structure, Concrete, Driveway, Electric Vehicle Charging Station(s), Garage, Gated, Kitchen Level, Parking Lot
Fireplace Features
Electric, Living Room
Association Amenities
Barbecue, Car Wash Area, Clubhouse, Dog Park, Electricity, Elevator(s), Fitness Center, Gated, Hot Water, Landscaping, Laundry, Maintenance, Maintenance Grounds, Maintenance Structure, Management, Meeting Room, Parking, Party Room, Picnic Area, Pool, Recreation Room, Security, Storage, Trash
Security Features
24 Hour Security, Building Security, Carbon Monoxide Detector(s), Fire Alarm, Fire Escape, Fire Sprinkler System, Firewall(s), Gated Community, Key Card Entry, Security Lights, Smoke Detector(s), Varies By Unit
Water Source
Public
Utilities
Cable Available, Electricity Available, Electricity Connected, Natural Gas Not Available, Phone Available, Sewer Connected, Water Available, Water Connected, Underground Utilities
Other Features
Lot Features
Back Yard, City Lot, Gentle Sloping, Landscaped, Level, Near Public Transit, Paved, Sprinklers In Front, Sprinklers In Rear, Views
Community Features
Clubhouse, Curbs, Fitness Center, Gated, Pool, Sidewalks
Subdivision Name
The Pinnacle
Patio And Porch Features
Covered, Deck, Porch Covered, Rear Porch, Terrace
Price History
| Date | Event | Price |
|---|---|---|
01/14/2026 Source: | Listed for Sale | $385,000 $328/sqft |
01/14/2026 Source: | Off Market | $385,000 +2.67% $328/sqft |
08/05/2025 Source: | Off Market | $375,000 $319/sqft |
08/05/2025 Source: | Listed for Sale | $375,000 -5.04% $319/sqft |
08/01/2025 Source: | Listing Removed | $394,900 $336/sqft |


Nearby Homes




Find Homes by Property Features in Chattanooga, TN


Based on information from the Greater Chattanooga REALTORS® (or, alternatively, from the MLS of Chattanooga, Inc.) through Oct 30, 2026, 10:15PM. IDX information is provided exclusively for consumers' personal, non-commercial use; it may not be used for any purpose other than to identify prospective properties consumers may be interested in purchasing, and the data is deemed reliable but is not guaranteed accurate by the MLS. © 2026 the Greater Chattanooga REALTORS®. All Rights Reserved. Angela Fowler | Angela Fowler Real Estate, LLC. | (423) 320-4620 | afowler@catt.com Mailing Address: 452 Kailors Cove Cir Ringgold, GA 30736
 Advertising Broker: Angela Fowler | Angela Fowler Real Estate, LLC.
