- Overview
- Description
- Property Details
- Location
- HOA Management
- Facts & Features
- Getting Around
- Nearby Homes
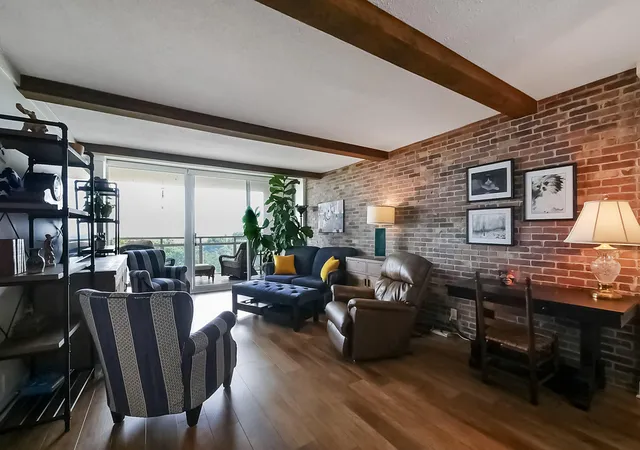

Street View
$439,900
Monthly Est:$2,190
 2 Beds
 2 Baths
2 full baths
 1,175sqft
1131 Stringers Ridge Rd #8E, Chattanooga, TN 37405
$439,900
$2,190/moEst:
Get Pre-Approved
Condominium
Built in 1974
$517/mo HOA
-- sqft lot
$374/sq.ft
Description
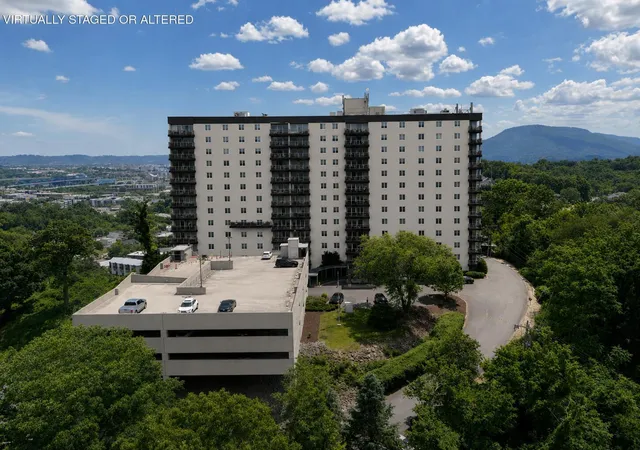
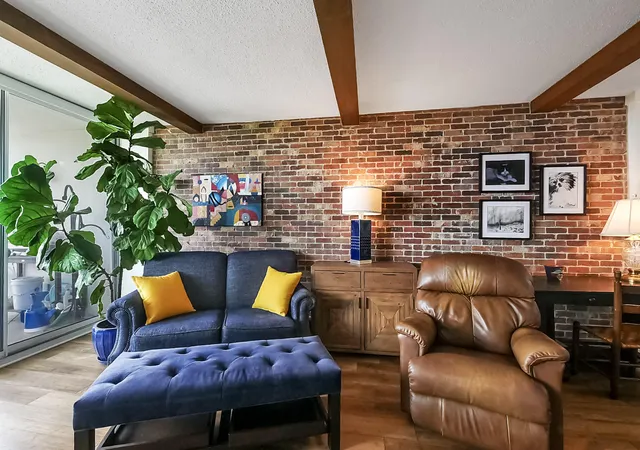
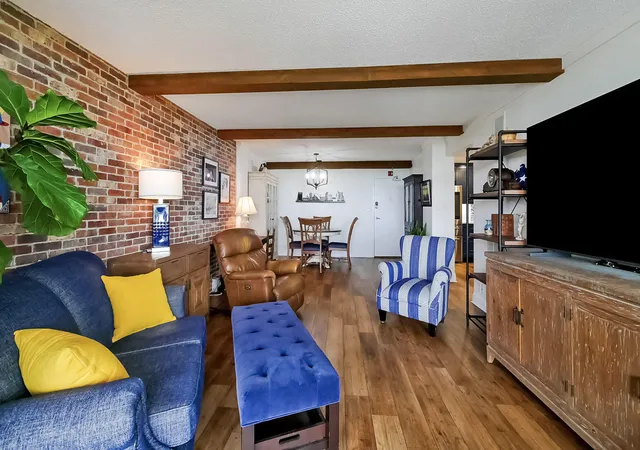
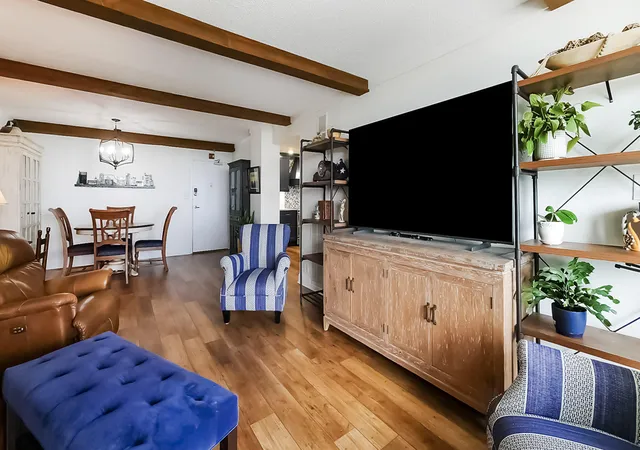
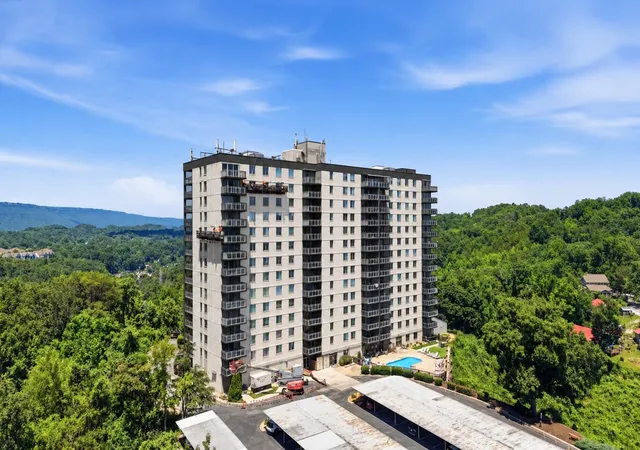
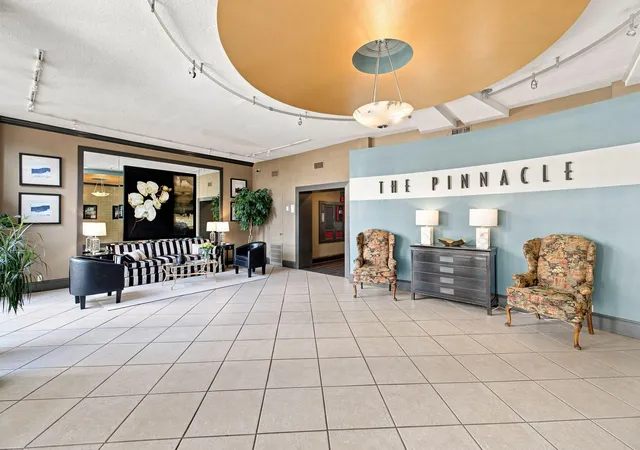
OPEN HOUSE SUNDAY JULY19th, from1:00 t0 3:00 PM!!!!!!!!!!!!!!Renovations have already started and looks great. Enjoy the PANORAMIC VIEWS of the city of Chattanooga, vast moutain ranges and the Tennessee River. Enjoy this spacious upscale condominium with lots of upgrades. Bedroom windows, patio door and panels,bath/shower with tile and frameless doors. The main Master bedroom closet was designed by the Chattanooga Closet Company. Kitchen with quartz counter tops and appliances and Samsung smart connected appliances with family hub, painted cabinets/backsplash and new LVP flooring. Yale keyless entry. Amenities include fitness room, theater room, clubhouse, saltwater pool, dog park all utilies included in your HOA fees (except cable & internet). Call Broker Bay for your showings. You don't want to miss this one . You won't believe these city views.
- Houzeo last checked: 12 minutes ago
- Listing updated: July 20, 2026 at 6:34 am
- Listing Provided by: Diane D Vaughn (423) 488-6293 DRE #248895 | SquareOne Realty, LLC (423) 551-3279
- Source: Greater Chattanooga AOR MLS-AL | MLS#: 1538186

This condo is in:

 Concierge
 Hot Tub / Spa
 Pool Cabana
 Car Wash Area
 Clubhouse
 Game Room
 Party / Banquet Room
 Dog Park / Pet Area
 Fitness Center
 Recreation Facilities
Property Details
Status
Active
Type
Condominium
No. of Stories
1
County
City
Neighborhood
--
Year Built
1974
HOA Fees
$517/mo
Finished Area
1,175 sqft
Lot Size
-- sqft lot
Basement Area
- sqft
MLS Name
Greater Chattanooga AOR MLS
MLS Number
1538186
MLS Status
Active
Days on Market
116

Continue Your Journey in App
Find your dream home, receive real-time updates, and many more!
Continue Your Journey in App
Find your dream home, receive real-time updates, and many more!
Location
HOA Management
N/A
HOA Fees
$517/ Monthly
Amenities
 Amenities and services may be covered by one or multiple associations and service providers.
 Gym
 Pool
 Club House
 Maintenance
 Sewer
 Pest Control
 Security Guard
 Park Playground
 Elevator
 Trash Pickup
 Electricity
 Meeting Room
Barbecue
Utilities
Disclaimer: Amenities are based on third-party information and may vary; buyers must independently verify all amenities, as information is deemed reliable but not guaranteed.
Facts & Features
Rooms
Bedrooms & bathrooms
Bedrooms: 2
Bathrooms: 2
Interior
Flooring
Ceramic Tile, Hardwood, Laminate
Sewer
Public Sewer
Cooling
Ceiling Fan(s), Central Air, Electric
Interior Features
Elevator, Open Floorplan, Pantry, Primary Downstairs, Separate Shower, Tub/shower Combo, Walk In Closet(s)
Heating
Central, Electric
Appliances
Stainless Steel Appliance(s), Self Cleaning Oven, Refrigerator, Microwave, Free Standing Electric Range, Electric Water Heater, Electric Range, Disposal, Dishwasher, Convection Oven
Window Features
Vinyl Frames
Exterior Features
Barbecue, Lighting, Outdoor Grill
Construction
Year Built
Year Built: 1974
Home type
Condominium
Construction Materials
Brick, Stone
Roof
Rolled/hot Mop
Foundation Details
Concrete Perimeter, Slab
Architectural Style
Contemporary
Utilities & Energy
Pool Features
In Ground, Salt Water, Other
Laundry Features
Laundry Room, Multiple Locations
Parking Features
Concrete, Electric Vehicle Charging Station(s), Garage, Garage Faces Front, Gated, Parking Lot, Paved
Association Amenities
Barbecue, Clubhouse, Dog Park, Elevator(s), Fitness Center, Maintenance Grounds, Meeting Room, Pool, Security, Trash
Security Features
Fire Alarm, Gated Community, Smoke Detector(s)
Water Source
Public
Basement
None
Utilities
Cable Available, Electricity Available, Phone Available, Sewer Connected, Water Available, Underground Utilities
Other Features
Lot Features
Sprinklers In Front, Views, Other
Community Features
Clubhouse, Fitness Center, Gated, Pool
Subdivision Name
The Pinnacle
Patio And Porch Features
Covered, Deck, Patio
Price History
| Date | Event | Price |
|---|---|---|
07/06/2026 Source: | Listed for Sale | $439,900 +59.96% $374/sqft |
07/06/2021 Source: | Price Increased | $275,000 +3.77% $234/sqft |
07/06/2021 Source: | Sold | $265,000 $226/sqft |


Nearby Homes




Find Homes by Property Features in Chattanooga, TN


Based on information from the Greater Chattanooga REALTORS® (or, alternatively, from the MLS of Chattanooga, Inc.) through Oct 30, 2026, 10:15PM. IDX information is provided exclusively for consumers' personal, non-commercial use; it may not be used for any purpose other than to identify prospective properties consumers may be interested in purchasing, and the data is deemed reliable but is not guaranteed accurate by the MLS. © 2026 the Greater Chattanooga REALTORS®. All Rights Reserved. Angela Fowler | Angela Fowler Real Estate, LLC. | (423) 320-4620 | afowler@catt.com Mailing Address: 452 Kailors Cove Cir Ringgold, GA 30736
 Advertising Broker: Angela Fowler | Angela Fowler Real Estate, LLC.
