- Overview
- Description
- Property Details
- Location
- Facts & Features
- Getting Around
- Nearby Homes



$2,295,000
Monthly Est:$11,423
 3 Beds
 3 Baths
3 full baths
 2,661sqft
11325 5th Street E, Treasure Island, FL 33706
$2,295,000
$11,423/moEst:
Get Pre-Approved
Single Family Residence
Built in 2016
$-- HOA
8,398 sqft lot
$862/sq.ft
Description
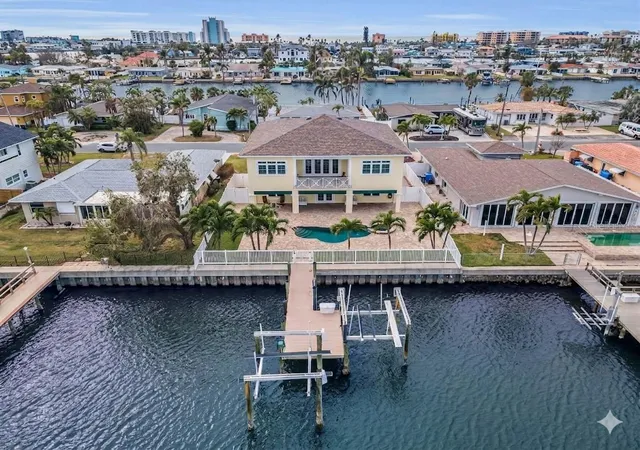
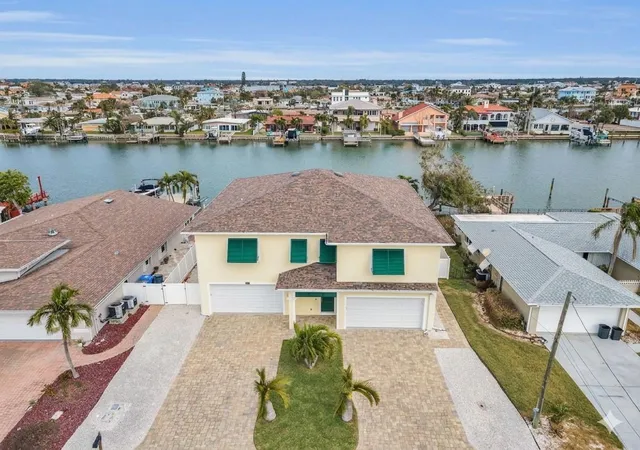
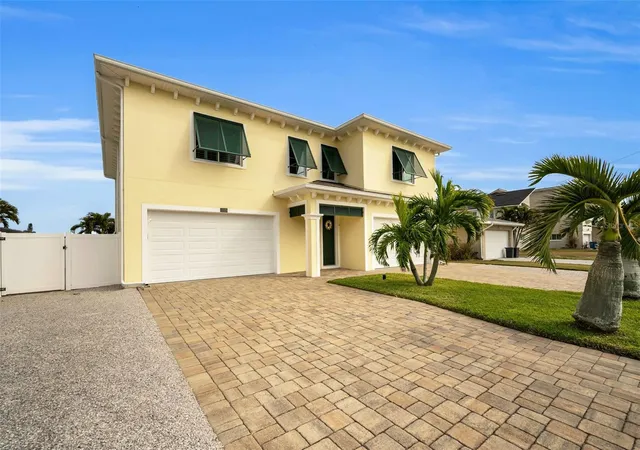
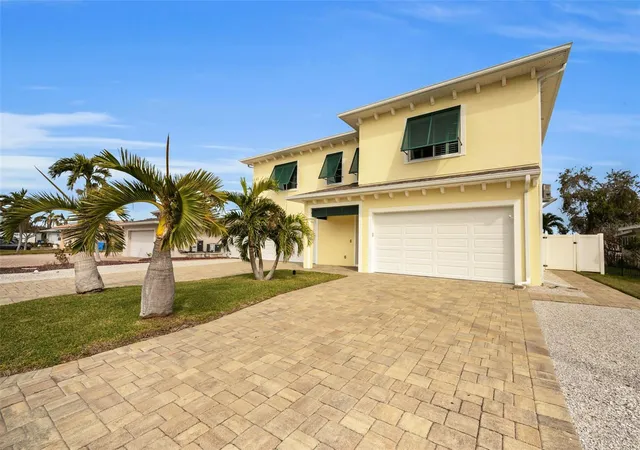
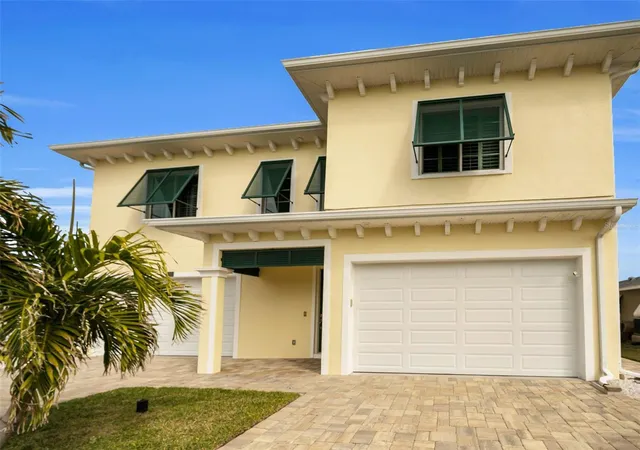
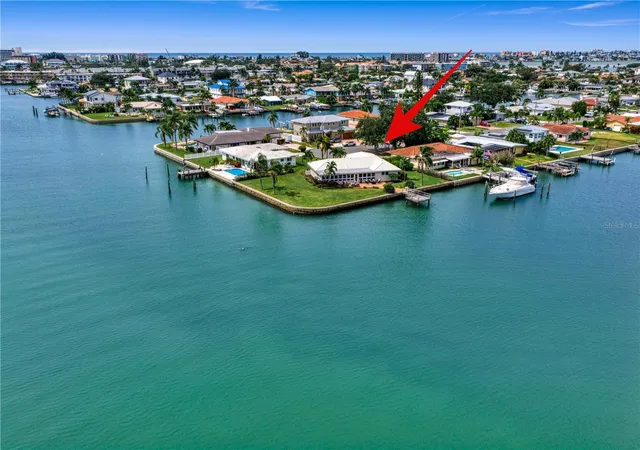
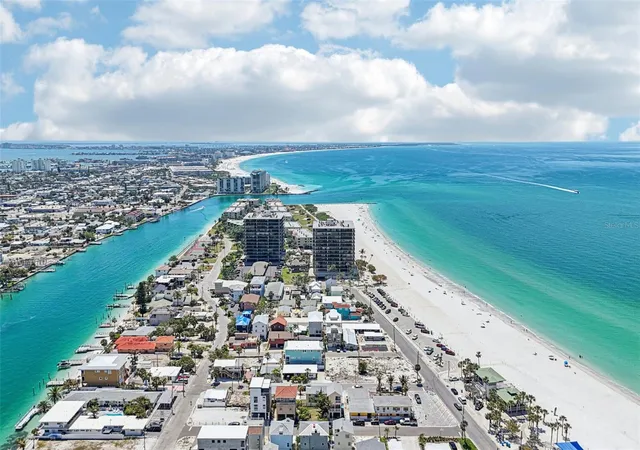
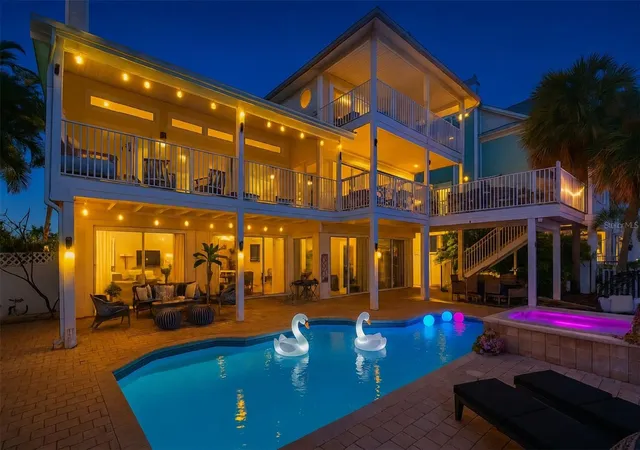
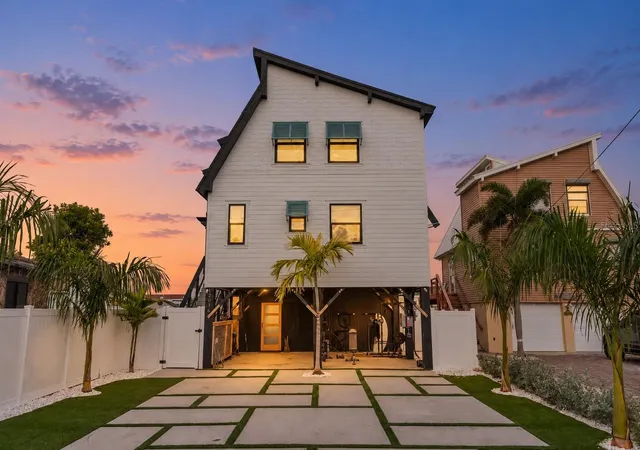
A BOATER’S PARADISE MEETS SUPERIOR, HIGH-QUALITY COASTAL CONSTRUCTION. Welcome to a “built-to-last” waterfront sanctuary! Elevated with all block construction and poured concrete floors, you’ll appreciate the peace of mind offered by this exceptional, easy living waterfront residence. A spacious brick paver driveway, generous 6-car garage parking, and two 10,000 lb boat lifts make this the perfect place for your vehicles and watercraft. Driftwood-style porcelain floors, lovely crown woodworking and tall 10ft-high ceilings introduce a wonderful open floorplan with beautiful views of the waterfront. Your spacious living room opens to an elegant 225sqft covered balcony with a built-in electronic sunshade. Fabulous chef’s kitchen boasts fine quartz counters/backsplash, rich coastal cabinetry, huge wrap-around multi-level breakfast bar, under and above cabinet lighting, and pantry closet. Double doors open to a fabulous waterfront owner’s suite that opens to the waterfront balcony and features two walk-in closets with built-in dressers. Owner’s bath provides dual quartz vanities and an exquisite designer walk-in shower with seating bench. Second bedroom is oversized and en suite, and has a graceful bath with jetted tub and shower. Third bedroom is spacious and has a walk-in closet with adjacent full guest bath. Your private backyard oasis awaits you! Discover a huge 470sqft covered deck that transitions to a large paver area with a gorgeous Pebbletech Pool/Spa. Deck offers lots of lounging space and covered outdoor dining. Updated seawall supports a composite dock with two boat lifts. Bahamian shutters on the outside, plantation shutters on the inside, large and well-finished laundry room with extensive cabinetry storage, lower-level multi-purpose area, large 8ft-high elevator, PVC privacy fencing, and so much more. Located within easy walking distance of the powder soft sands of Treasure Island beach, dining, shopping and entertainment. An outstanding value in an excellent waterfront boating community!
- Houzeo last checked: 9 minutes ago
- Listing updated: May 26, 2026 at 5:01 pm
- Listing Provided by: Dania Perry (727) 215-2045 | CENTURY 21 JIM WHITE & ASSOC (727) 367-3795
- Source: Stellar MLS-FL | MLS#: TB8338321

Property Details
Status
Active
Type
Single Family Residence
No. of Stories
-
County
City
Neighborhood
--
Year Built
2016
HOA Fees
-
Finished Area
2,661 sqft
Lot Size
8,398 sqft lot
Basement Area
- sqft
MLS Name
Stellar MLS
MLS Number
TB8338321
MLS Status
Active
Days on Market
635
Cumulative Days on Market
681

Continue Your Journey in App
Find your dream home, receive real-time updates, and many more!
Download App
Continue Your Journey in App
Find your dream home, receive real-time updates, and many more!
Location
Facts & Features
Rooms
Bedrooms & bathrooms
Bedrooms: 3
Bathrooms: 3
Kitchen
Level: Second
Area: 228.00 Square Feet
Dimensions: 19x12
Living Room
Level: Second
Area: 357.00 Square Feet
Dimensions: 21x17
Primary Bedroom
Level: Second
Area: 336.00 Square Feet
Dimensions: 21x16
Interior
Appliances
Convection Oven, Dishwasher, Disposal, Dryer, Electric Water Heater, Microwave, Range, Refrigerator, Washer, Water Filtration System
Interior Features
Ceiling Fans(s), Crown Molding, Dry Bar, Eat In Kitchen, Elevator, High Ceilings, Kitchen/family Room Combo, Open Floorplan, Primary Bedroom Main Floor, Solid Surface Counters, Split Bedroom, Stone Counters, Thermostat, Walk In Closet(s), Window Treatments
Flooring
Tile
Cooling
Central Air, Attic Fan
Window Features
Double Pane Windows, Insulated Windows, Low Emissivity Windows, Shades, Shutters, Storm Window(s), Thermal Windows, Tinted Windows, Window Treatments
Heating
Central, Electric
Sewer
Public Sewer
Exterior Features
Balcony, French Doors, Lighting, Outdoor Shower, Private Mailbox, Rain Gutters, Shade Shutter(s)
Construction
Year Built
Year Built: 2016
Home type
Single Family Residence
Architectural Style
Custom, Elevated
Foundation Details
Slab, Stilt/on Piling
Construction Materials
Block, Concrete, Stucco
Roof
Shingle
Utilities & Energy
Water Source
Public, Well
Security Features
Closed Circuit Camera(s), Security Lights, Smoke Detector(s)
Association Amenities
Park, Playground
Pool Features
Deck, Gunite, In Ground, Lighting, Salt Water, Tile
Parking Features
Driveway, Garage Door Opener, Golf Cart Parking, Oversized, Garage, Tandem
Laundry Features
Inside, Laundry Room
Utilities
Bb/hs Internet Available, Cable Available, Cable Connected, Electricity Available, Electricity Connected, Fire Hydrant, Public, Sewer Available, Sewer Connected, Sprinkler Recycled, Water Available, Water Connected
Other Features
Patio And Porch Features
Covered, Deck, Front Porch, Patio, Porch, Rear Porch
Vegetation
Mature Landscaping, Trees/landscaped
Subdivision Name
Isle Of Palms 1st Add
Community Features
Deed Restrictions, Golf Carts Ok, Irrigation Reclaimed Water, Park, Playground, Street Lights
Lot Features
Cul De Sac, Flood Insurance Required, Flood Zone, City Limits, In County, Landscaped, Near Marina, Near Public Transit, Paved
Price History
| Date | Event | Price |
|---|---|---|
01/13/2025 Source: | Price Increased | $2,495,000 +8.71% $938/sqft |
01/13/2025 Source: #MFRTB8338321 | Listed for Sale | $2,295,000 $862/sqft |

Nearby Homes
Find Homes by Property Features in Treasure Island, FL
Nearby New Homes For Sale

Based on information from Stellar MLS® through Oct 11, 2026, 05:30AM as submitted to and distributed by MLS GRID. All data is obtained from various sources and may not have been verified by the broker or MLS GRID. Supplied Open House Information is subject to change without notice. All information should be independently reviewed and verified for accuracy. Properties may or may not be listed by the office/agent presenting the information. IDX information is provided exclusively for consumers’ personal non-commercial use. It may not be used for any purpose other than to identify prospective properties consumers may be interested in purchasing. The data is deemed reliable but is not guaranteed by MLS GRID. The use of the MLS GRID Data may be subject to an end-user license agreement prescribed by the Member Participant’s applicable MLS, if any, and as amended from time to time. © 2026 Stellar MLS. All Rights Reserved.
 Advertising Broker: Fred McGill | Simple Showing, Inc