- Overview
- Description
- Property Details
- Location
- HOA Management
- Facts & Features
- Getting Around
- Nearby Homes

Street View
$998,750
Monthly Est:$4,971
 3 Beds
 4 Baths
3 full baths + 1 half bath
 2,016sqft
1133 Metropolitan Ave #617, Charlotte, NC 28204
$998,750
$4,971/moEst:
Get Pre-Approved
Condominium
Built in 2008
$1,063/mo HOA
-- sqft lot
$495/sq.ft
Description
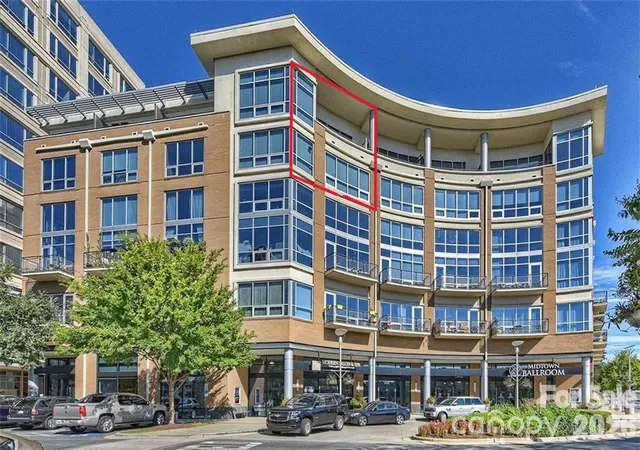
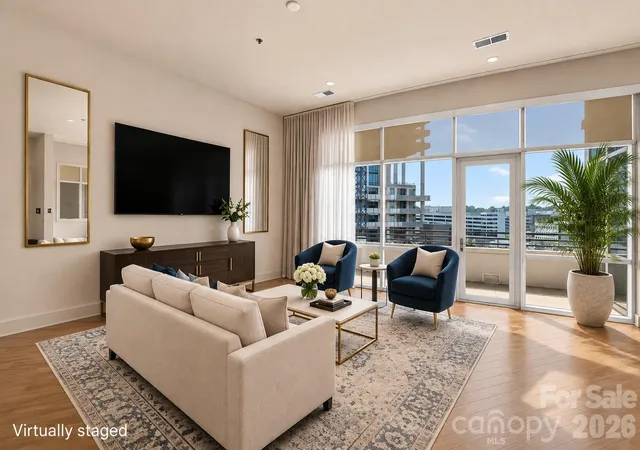
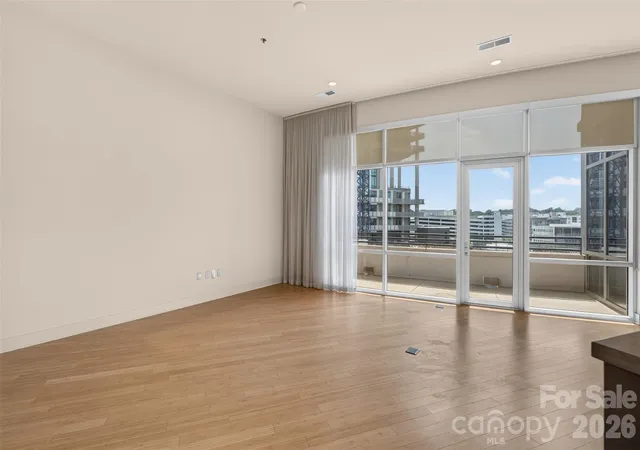
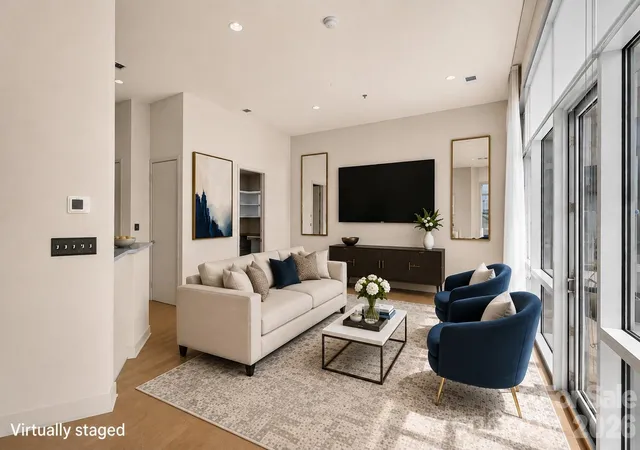
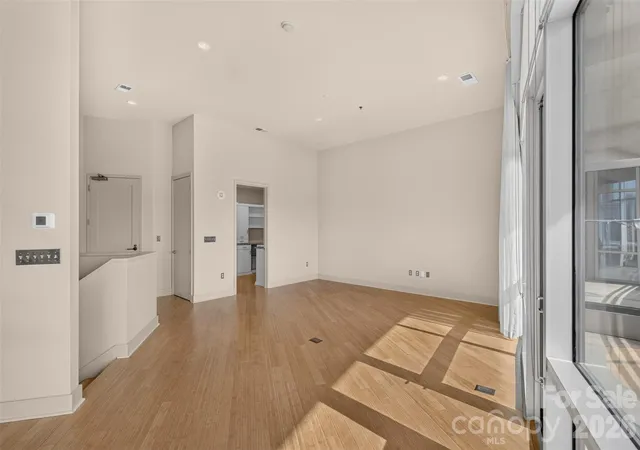
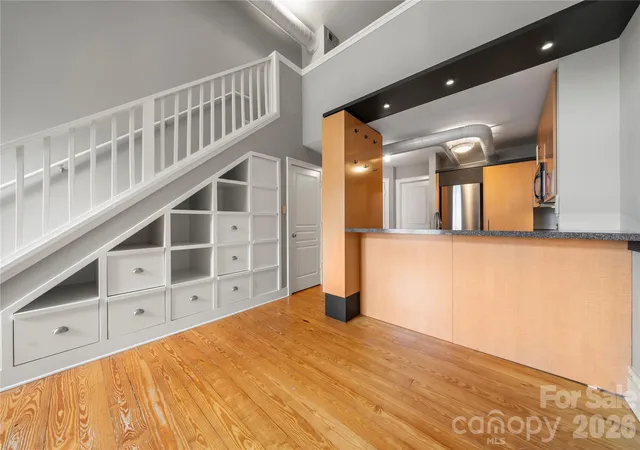
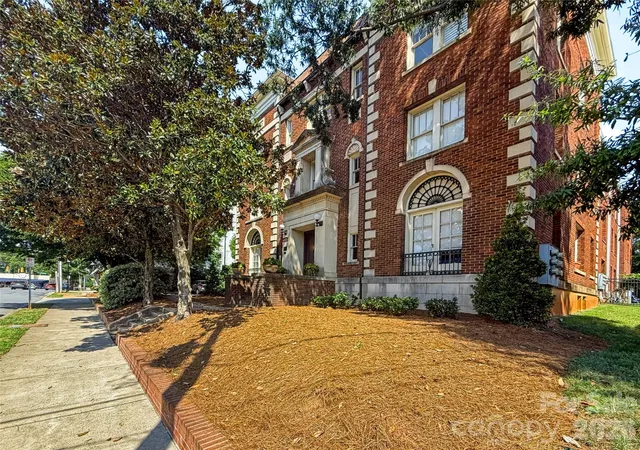
Welcome to 1133 Metropolitan Ave, a light-filled 6th floor, one owner corner residence in the heart of Midtown with sweeping city views. This is the only 3 bedroom unit in the MetLofts and is designed for comfortable daily living and easy entertaining. The spacious living and dining areas feature 12 ft ceilings, custom retractable drapery, roll up shades, elegant lighting and custom wall treatments. Gorgeous bamboo flooring thru-out except tile in baths as well as SS outlet covers thru-out. A perfect balance of contemporary and convenience with dramatic walls of windows that envelope the space with natural light and urban energy on both levels offering expansive city views. The sleek kitchen is both stylish and functional with an island, SS appliances, (refrigerator conveys) granite counters, modern Italian cabinetry including an appliance garage. Lots of storage with a flex space/workroom. All bedrooms are on the lower level each with its own private bath and custom closet. The primary suite includes impressive views, a custom walk-in closet and a large bath with contemporary finishes. A separate laundry and powder room add everyday convenience. Step outside onto the expansive private balcony to soak in the captivating cityscape and enjoy an afternoon wind down. With 2,000 square feet on 2 levels this unit has it all - even its own deeded parking space! This property is steps away from dining, shopping and offers the best of condo living and city life. Amenities include a rooftop pool, fitness center, outdoor terrace, grilling area and Tesla chargers. Secure building with 24-hour access makes this a true "lock & go" property. The exclusive Met Lofts are in the middle of entertainment, shopping, hospitals and convenient to Center City. Trader Joe’s, Target, Best Buy, Marshalls, restaurants, shops and many more retail establishments are just feet away with only a short walk to the Sugar Creek Greenway, Pearl Park and the new medical college. Experience Charlotte's finest urban living in this top floor 2 story condo in the sought-after Met Lofts! The perfect place to call home......
- Houzeo last checked: 6 hours ago
- Listing updated: September 23, 2026 at 7:33 pm
- Listing Provided by: Guy Ward (704) 491-5373 | RE/MAX Executive (704) 540-7500
- Source: Canopy MLS | MLS#: 4412878

Part of

Property Details
Status
Active
Type
Condominium
No. of Stories
-
County
City
Neighborhood
Year Built
2008
HOA Fees
$1063/mo
Finished Area
2,016 sqft
Lot Size
-- sqft lot
Basement Area
- sqft
MLS Name
Canopy MLS
MLS Number
4412878
MLS Status
Active
Days on Market
50
Cumulative Days on Market
40

Continue Your Journey in App
Find your dream home, receive real-time updates, and many more!
Download App
Continue Your Journey in App
Find your dream home, receive real-time updates, and many more!
Location
HOA Management
Cusick Mgmnt
HOA Fees
$1,063.19/ Monthly
Disclaimer: Amenities are based on third-party information and may vary; buyers must independently verify all amenities, as information is deemed reliable but not guaranteed.
Facts & Features
Rooms
Bedrooms & bathrooms
Bedrooms: 3
Bathrooms: 4
Interior
Heating
Central, Forced Air
Appliances
Dishwasher, Disposal, Electric Range, Electric Water Heater, Microwave, Refrigerator With Ice Maker
Window Features
Insulated Window(s), Window Treatments
Interior Features
Breakfast Bar, Built In Features, Kitchen Island, Open Floorplan, Walk In Closet(s)
Sewer
Public Sewer
Cooling
Central Air
Flooring
Bamboo, Tile
Construction
Year Built
Year Built: 2008
Home type
Condominium
Foundation Details
Slab
Construction Materials
Brick Partial, Block, Glass, Hard Stucco
Utilities & Energy
Parking Features
Assigned, Parking Deck
Laundry Features
Laundry Room, Lower Level
Security Features
Carbon Monoxide Detector(s), Fire Sprinkler System, Security Service, Smoke Detector(s)
Water Source
City
Other Features
Subdivision Name
Metropolitan
Community Features
Clubhouse, Elevator, Fitness Center, Outdoor Pool, Rooftop Terrace, Sidewalks, Street Lights, Walking Trails
Patio And Porch Features
Balcony, Covered
Price History
| Date | Event | Price |
|---|---|---|
08/14/2026 Source: | Listed for Sale | $998,750 $495/sqft |
08/13/2026 Source: | Price Increased | $998,750 +1.09% $495/sqft |
04/01/2010 Source: | Price Increased | $988,000 +13.82% $490/sqft |
06/30/2009 Source: | Listing Removed | $868,000 +28833.33% $431/sqft |
06/30/2009 Source: | Price Decreased | $3,000 -99.57% $1/sqft |

Show more
Nearby Homes


Find Homes by Property Features in Charlotte, NC

Based on information submitted to the MLS GRID from Canopy MLS through Oct 01, 2026, 02:46PM. All data is obtained from various sources and may not have been verified by the broker or MLS GRID. Supplied Open House Information is subject to change without notice. All information should be independently reviewed and verified for accuracy. Properties may or may not be listed by the office/agent presenting the information. IDX information is provided exclusively for consumers’ personal, noncommercial use. It may not be used for any purpose other than to identify prospective properties which the consumers may be interested in purchasing. The data is deemed reliable but is not guaranteed by MLS GRID. The use of the MLS GRID Data may be subject to an end-user license agreement prescribed by the Member Participant’s applicable MLS, if any, and as amended from time to time. ©2026 Canopy MLS. All Rights Reserved.
 Advertising Broker: Nicholas Huscroft | Chosen Realty