- Overview
- Description
- Property Details
- Location
- HOA Management
- Facts & Features
- Getting Around
- Nearby Homes



$399,999
Monthly Est:$1,991
 4 Beds
 3 Baths
3 full baths
 2,288sqft
11334 Brg Pine Dr, Riverview, FL 33569
$399,999
$1,991/moEst:
Get Pre-Approved
Single Family Residence
Built in 2006
$17.75/mo HOA
6,720 sqft lot
$175/sq.ft
Description
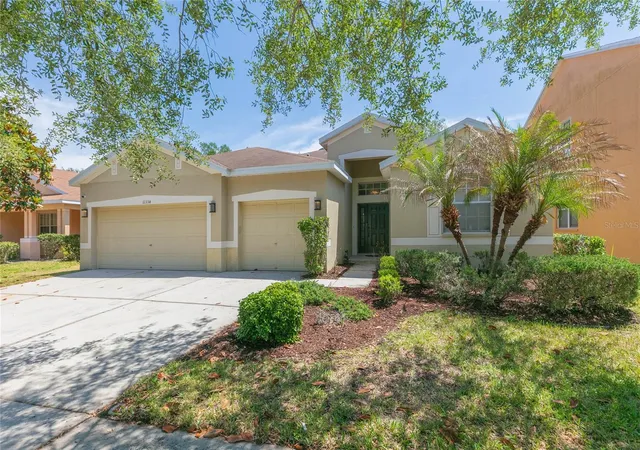
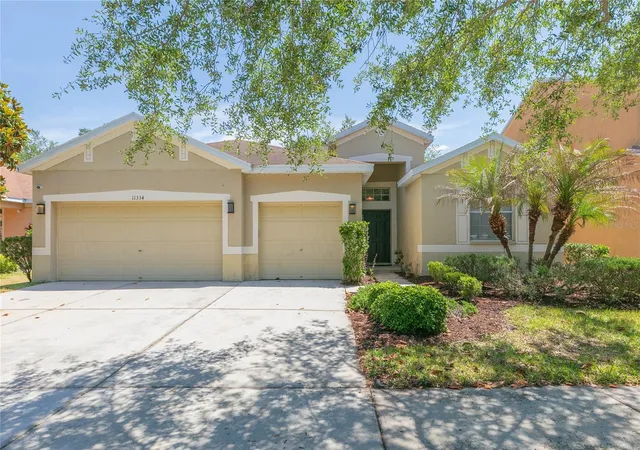
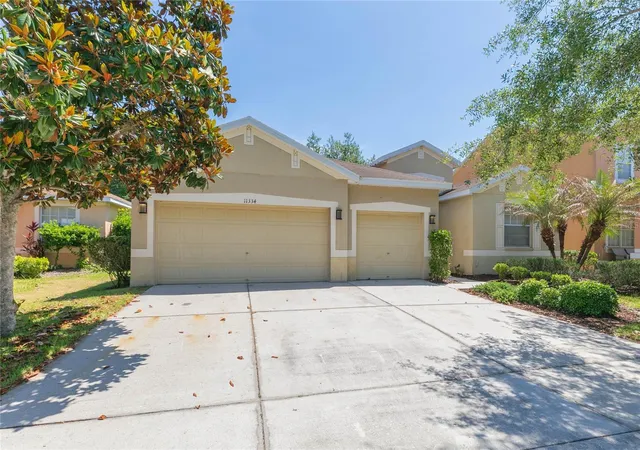
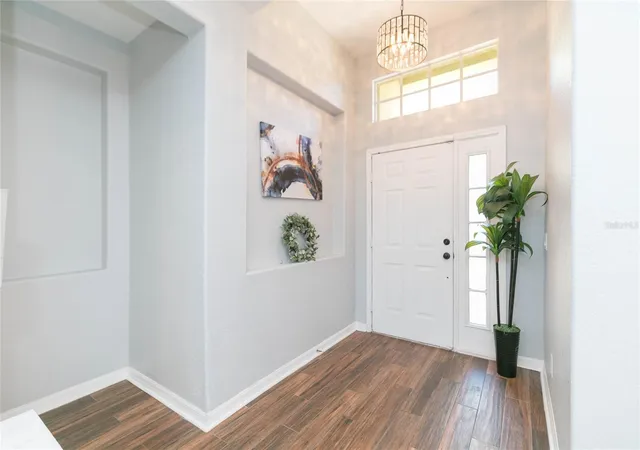
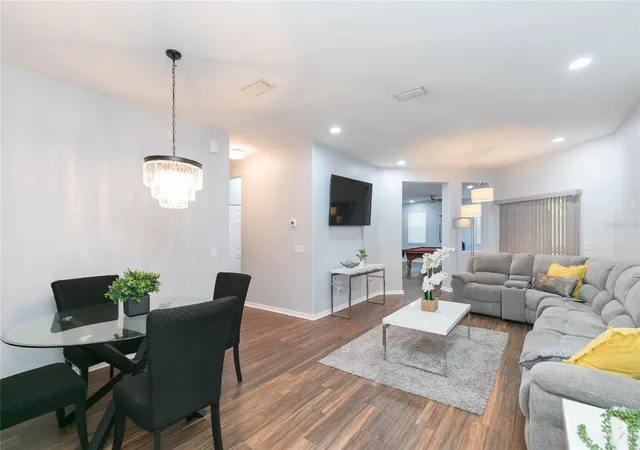
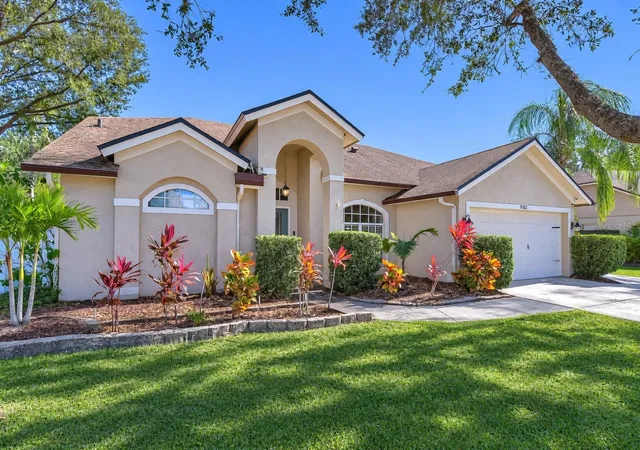
Seller is open to buyer incentives with acceptable offer. Welcome home to this beautifully maintained 4-bedroom, 3-bath residence located in a quiet Riverview enclave offering privacy, mature oak trees, and peaceful low-traffic streets. With nearly 2,300 sq ft of open living space, this home features high volume ceilings, brand-new interior paint, and a thoughtful split-bedroom layout that provides both function and comfort. The spacious kitchen includes wood cabinetry, decorative countertops, and a breakfast area that opens to the large great room—perfect for everyday living and entertaining. The separate living and dining areas add versatility, while the oversized primary suite offers a relaxing retreat with dual walk-in closets, a garden tub, separate shower, and dual sinks. Additional upgrades include custom lighting and fans, interior laundry room, alarm system, and pre-wired high-speed internet options. The 3-car garage provides ample storage or space for a workshop or fitness area. Enjoy a fully fenced backyard with no rear neighbors, a covered lanai, and plenty of room for a future pool. Located in the desirable Rivercrest community, residents enjoy access to resort-style amenities including pools, parks, playgrounds, recreation center, sports courts, and walking areas. This well-cared-for home is move-in ready, and the seller is prepared for a quick closing. Don’t miss this opportunity to own a spacious 4/3/3 in a prime Riverview location.
- Houzeo last checked: 14 minutes ago
- Listing updated: September 30, 2026 at 4:49 pm
- Listing Provided by: Brandon Johnson (813) 486-9888 | FLORIDA REALTY (813) 681-1133
- Source: Stellar MLS-FL as distributed by MLS GRID | MLS#: TB8506870

Property Details
Status
Active
Type
Single Family Residence
No. of Stories
-
County
City
Neighborhood
--
Year Built
2006
HOA Fees
$17.75/mo
Finished Area
2,288 sqft
Lot Size
6,720 sqft lot
Basement Area
- sqft
MLS Name
Stellar MLS
MLS Number
TB8506870
MLS Status
Active
Days on Market
179
Cumulative Days on Market
145

Continue Your Journey in App
Find your dream home, receive real-time updates, and many more!
Continue Your Journey in App
Find your dream home, receive real-time updates, and many more!
Location
HOA Management
Wise Property Management
HOA Fees
$213.42/ Annually
Disclaimer: Amenities are based on third-party information and may vary; buyers must independently verify all amenities, as information is deemed reliable but not guaranteed.
Facts & Features
Rooms
Bedrooms & bathrooms
Bedrooms: 4
Bathrooms: 3
Primary Bedroom
Level: First
Area: 224.00 Square Feet
Dimensions: 16x14
Bedroom 2
Level: First
Area: 121.00 Square Feet
Dimensions: 11x11
Bedroom 3
Level: First
Area: 121.00 Square Feet
Dimensions: 11x11
Bedroom 4
Level: First
Area: 110.00 Square Feet
Dimensions: 11x10
Dining Room
Level: First
Area: 192.00 Square Feet
Dimensions: 16x12
Family Room
Level: First
Area: 208.00 Square Feet
Dimensions: 16x13
Living Room
Level: First
Area: 195.00 Square Feet
Dimensions: 15x13
Kitchen
Level: First
Area: 208.00 Square Feet
Dimensions: 16x13
Interior
Interior Features
Ceiling Fans(s), Open Floorplan, Thermostat
Flooring
Ceramic Tile, Laminate
Cooling
Central Air
Appliances
Dryer, Microwave, Range, Refrigerator, Washer
Heating
Central
Sewer
Public Sewer
Window Features
Blinds
Exterior Features
Sidewalk
Construction
Year Built
Year Built: 2006
Home type
Single Family Residence
Architectural Style
Ranch
Foundation Details
Slab
Construction Materials
Block
Roof
Shingle
Utilities & Energy
Utilities
Cable Available, Public
Laundry Features
Laundry Room
Water Source
Public
Security Features
Closed Circuit Camera(s), Smoke Detector(s)
Other Features
Lot Features
In County, Sidewalk, Paved, Unincorporated
Patio And Porch Features
Enclosed, Screened
Subdivision Name
Rivercrest Ph 2 Prcl O An
Price History
| Date | Event | Price |
|---|---|---|
09/07/2026 Source: #MFRTB8506870 | Price Decreased | $409,999 -1.20% $179/sqft |
09/04/2026 Source: | Price Decreased | $414,999 -1.19% $181/sqft |
08/29/2026 Source: | Price Decreased | $419,999 -1.18% $184/sqft |
08/21/2026 Source: | Price Decreased | $424,999 -2.30% $186/sqft |
07/01/2026 Source: | Price Decreased | $434,999 -1.14% $190/sqft |

Show more
Nearby Homes


Find Homes by Property Features in Riverview, FL

Based on information from Stellar MLS® through Nov 04, 2026, 07:15AM as submitted to and distributed by MLS GRID. All data is obtained from various sources and may not have been verified by the broker or MLS GRID. Supplied Open House Information is subject to change without notice. All information should be independently reviewed and verified for accuracy. Properties may or may not be listed by the office/agent presenting the information. IDX information is provided exclusively for consumers’ personal non-commercial use. It may not be used for any purpose other than to identify prospective properties consumers may be interested in purchasing. The data is deemed reliable but is not guaranteed by MLS GRID. The use of the MLS GRID Data may be subject to an end-user license agreement prescribed by the Member Participant’s applicable MLS, if any, and as amended from time to time. © 2026 Stellar MLS. All Rights Reserved.
 Advertising Broker: Fred McGill | Simple Showing, Inc
