- Overview
- Description
- Property Details
- Location
- Facts & Features
- Getting Around
- Nearby Homes

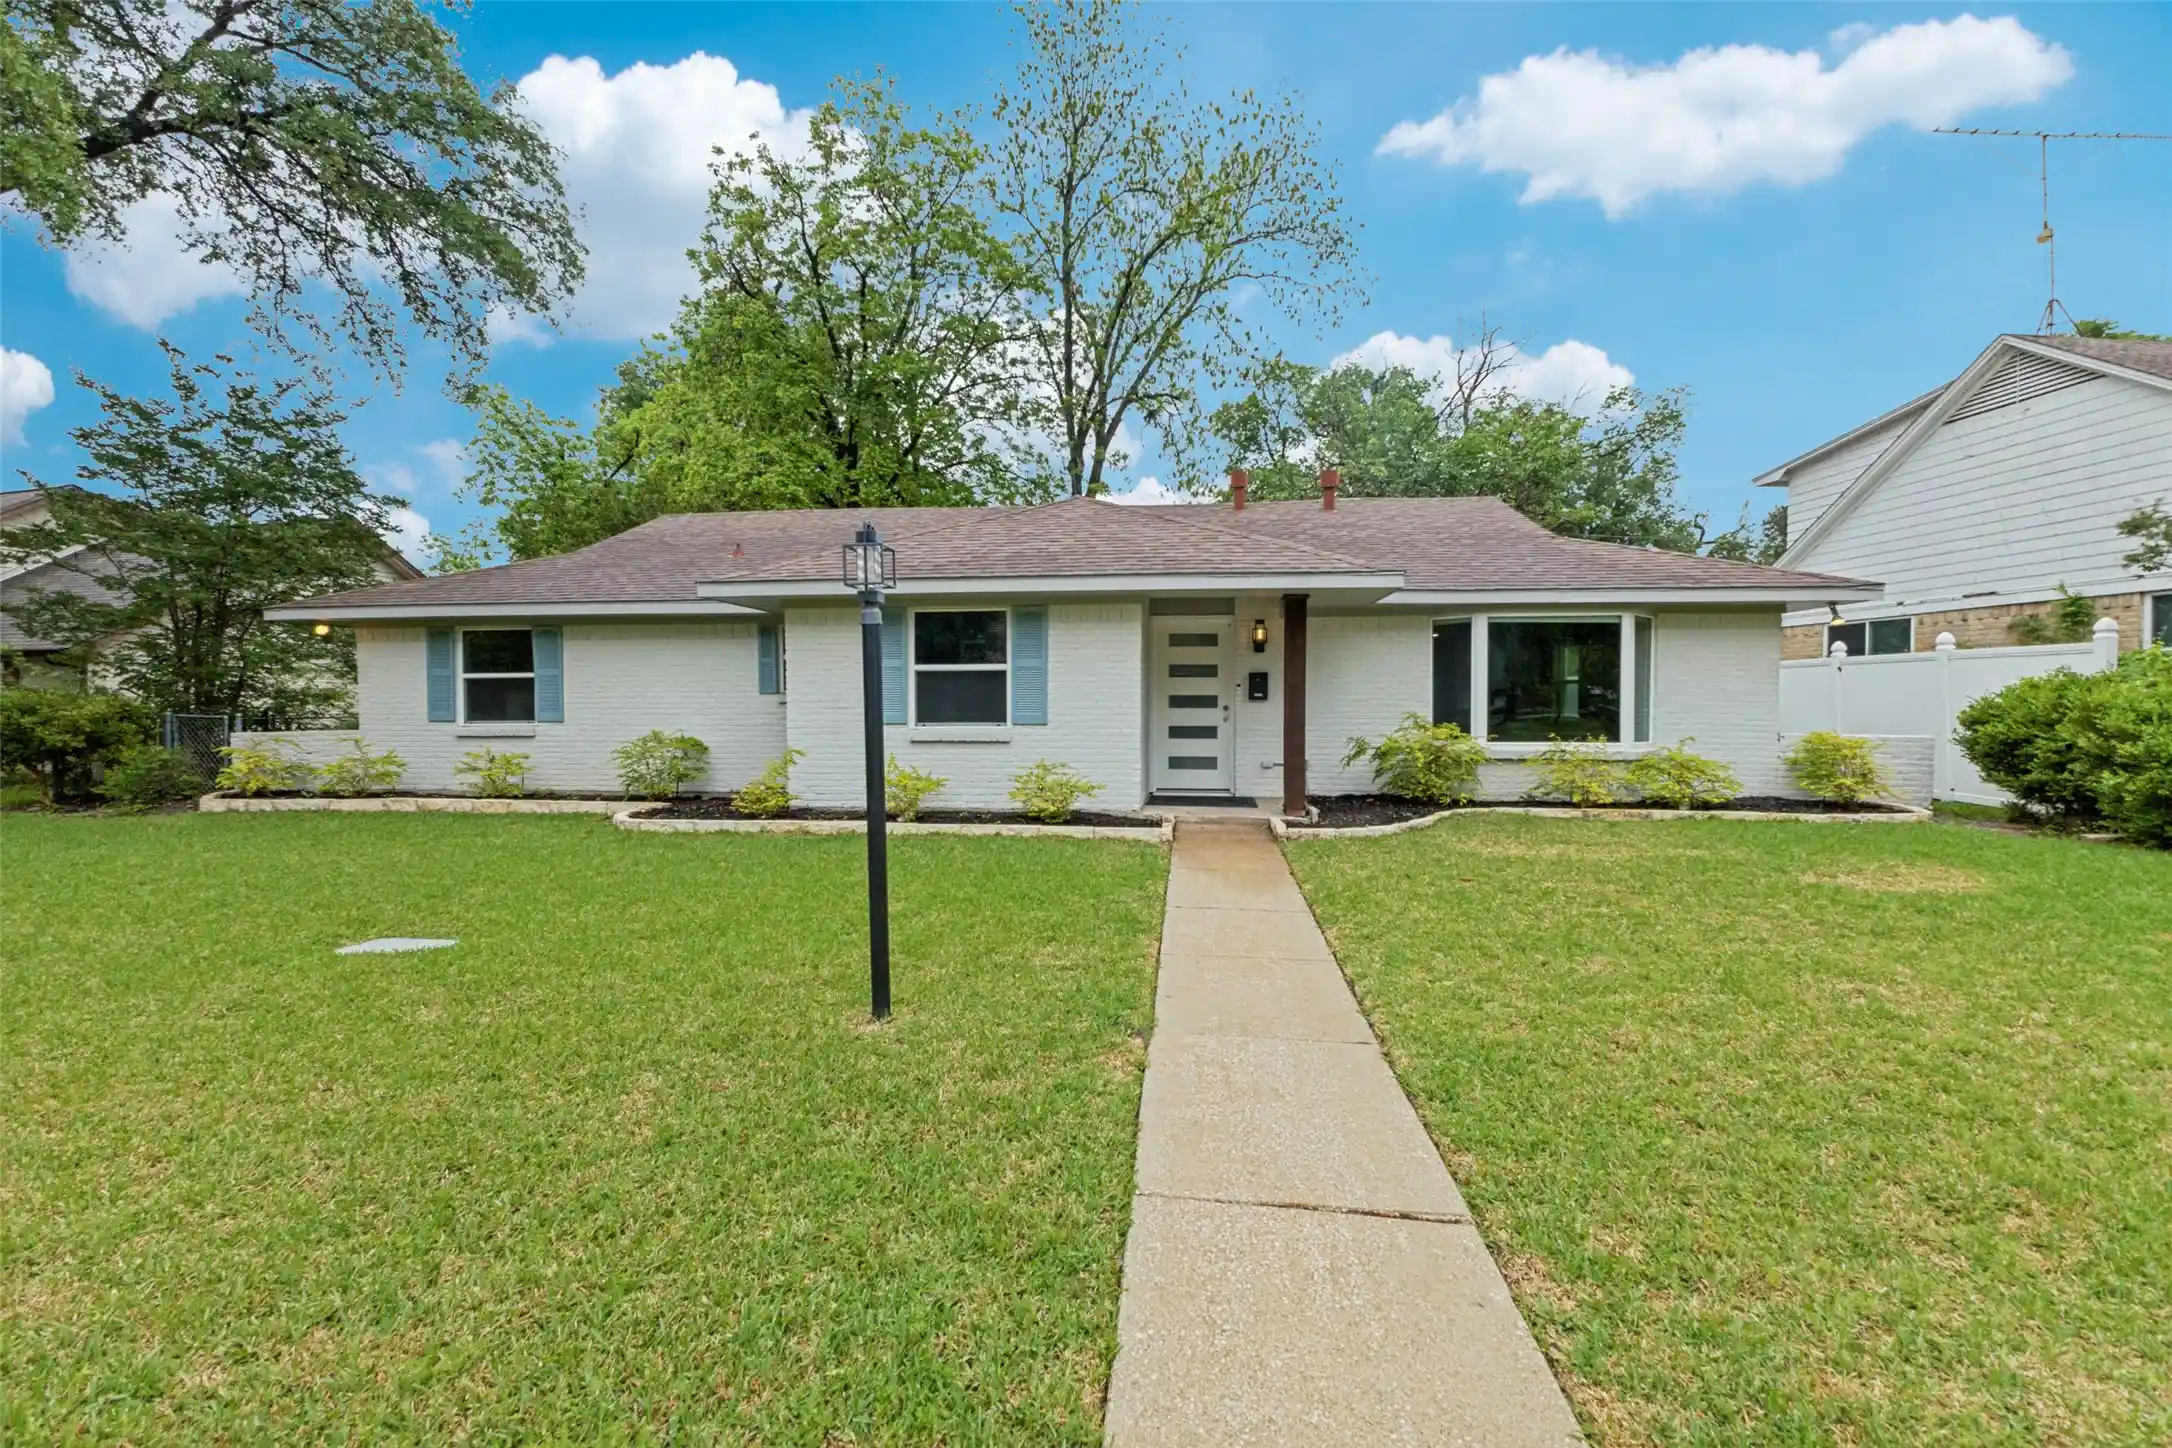


$328,000
Monthly Est:$1,633
 3 Beds
 2 Baths
2 full baths
 1,956sqft
11336 Drummond Dr, Dallas, TX 75228
$328,000
$1,633/moEst:
Get Pre-Approved
Single Family Residence
Built in 1964
$-- HOA
0.21 acre lot
$168/sq.ft
Description
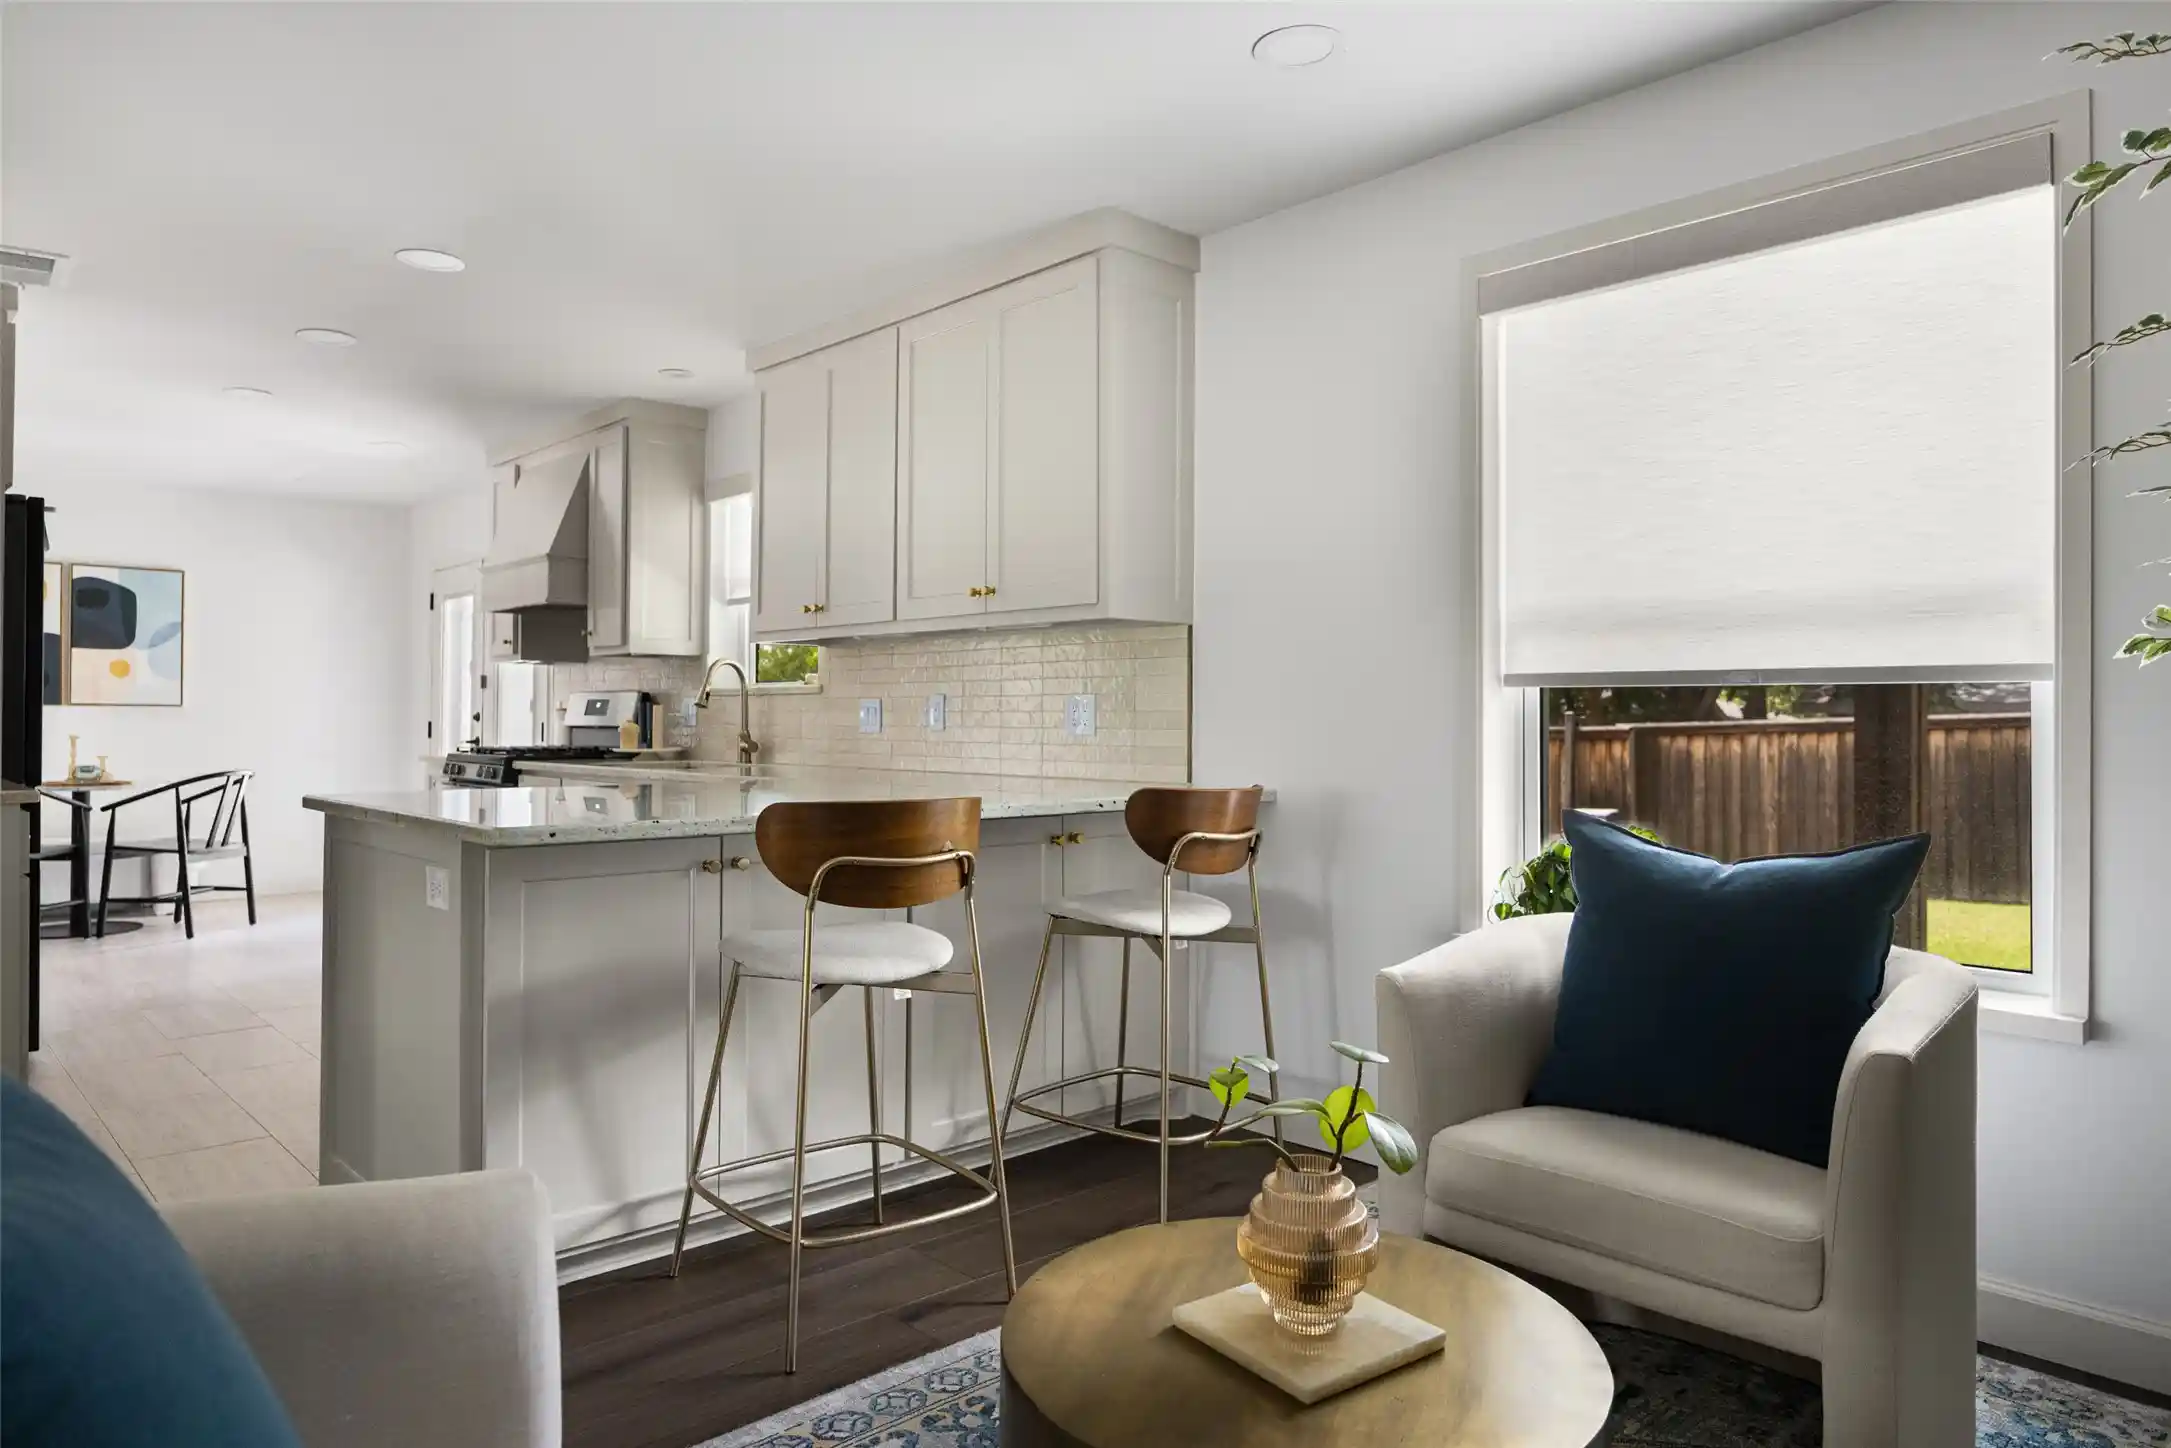
Welcome to this beautifully transformed home in the prestigious Dallas Athletic Club neighborhood, where modern elegance meets timeless charm. This completely remodeled home boasts an array of high-end updates and thoughtful enhancements that create a move-in-ready haven. Other features include two distinct living areas, perfect for both relaxation and entertaining. The master suite is a luxurious escape, featuring a generous 13 x 7 walk-in closet that offers ample storage and organization options and 6x6 walk-in shower in the bathroom. The attic has 14 inches insulation for enhanced energy efficiency and year-round comfort, and a stunning epoxy-coated garage floor that adds a touch of sophistication. Enjoy large mature oak and pecan trees. This home combines modern upgrades with classic appeal. Home has new floors, doors, windows, paint, fixtures, lights, cabinets, quartz counter tops, back splash, gas stove and dish washer. Don't miss this exceptional property. HIGHER THAN USUAL DAYS ON THE MARKET IS DUE TO WINTER LISTING AND LISTING HIGHER THAN THE MARKET WOULD BEAR. HAVE SIGNIFICANTLY LOWERED LIST PRICE.
- Houzeo last checked: 5 minutes ago
- Listing updated: October 25, 2026 at 12:32 pm
- Listing Provided by: Larry Abbott (972) 412-5555 | Larry Abbott, REALTORS (972) 412-5555
- Source: NTREIS MLS-TX | MLS#: 21241012

Property Details
Status
Pending
Type
Single Family Residence
No. of Stories
1
County
City
Neighborhood
--
Year Built
1964
HOA Fees
-
Finished Area
1,956 sqft
Lot Size
0.21 acre lot
Basement Area
- sqft
MLS Name
NTREIS MLS
MLS Number
21241012
MLS Status
Pending
Cumulative Days on Market
152

Continue Your Journey in App
Find your dream home, receive real-time updates, and many more!
Continue Your Journey in App
Find your dream home, receive real-time updates, and many more!
Location
Facts & Features
Rooms
Bedrooms & bathrooms
Bedrooms: 3
Bathrooms: 2
Laundry
Level: First
Area: 48.00 Square Feet
Dimensions: 8 x 6
Bedroom
Level: First
Area: 242.00 Square Feet
Dimensions: 11 x 22
Bedroom
Level: First
Area: 132.00 Square Feet
Dimensions: 12 x 11
PrimaryBedroom
Level: First
Area: 266.00 Square Feet
Dimensions: 19 x 14
BreakfastRoomNook
Level: First
Area: 72.00 Square Feet
Dimensions: 8 x 9
LivingRoom
Level: First
Area: 200.00 Square Feet
Dimensions: 10 x 20
Kitchen
Level: First
Area: 112.00 Square Feet
Dimensions: 14 x 8
DiningRoom
Level: First
Area: 90.00 Square Feet
Dimensions: 10 x 9
LivingRoom
Level: First
Area: 273.00 Square Feet
Dimensions: 21 x 13
Interior
Sewer
Public Sewer
Interior Features
Cedar Closets, Walk In Closets
Heating
Central, Natural Gas
Appliances
Disposal, Gas Range, Microwave
Exterior Features
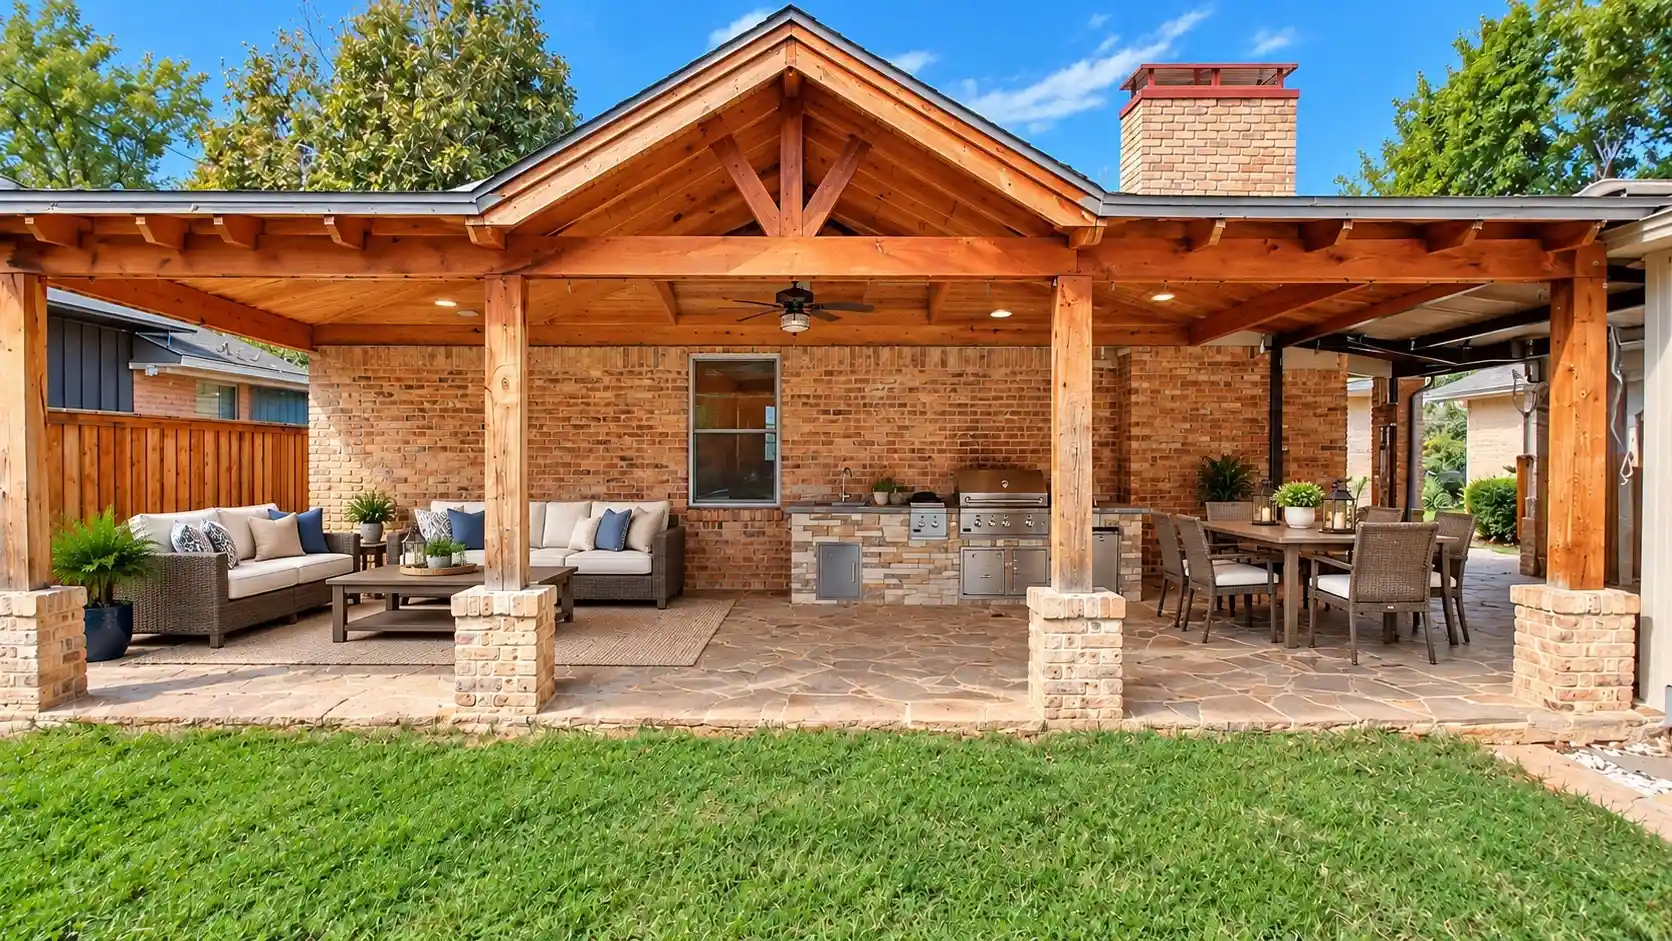
Awnings, Outdoor Grill
Cooling
Central Air, Electric
Construction
Year Built
Year Built: 1964
Home type
Single Family Residence
Foundation Details
Slab
Construction Materials
Brick
Property Condition
Resale
Architectural Style
Detached
Roof
Composition
Utilities & Energy
Pool Features
None
Utilities
Sewer Available
Parking Features
Alley Access, Epoxy Flooring
Fireplace Features
Den, Gas, Glass Doors, Stone, Wood Burning
Security Features
Carbon Monoxide Detectors, Smoke Detectors
Other Features
Disclosures
Accessory Dwelling Unit
Lot Features
Interior Lot, Few Trees
Subdivision Name
Braeburn Club 01
Vegetation
Grassed
Price History
| Date | Event | Price |
|---|---|---|
10/25/2026 Source: | Pending | $328,000 $168/sqft |
10/08/2026 Source: | Contingent (Active Under Contract) | $328,000 -2.96% $168/sqft |
09/25/2026 Source: | Price Decreased | $338,000 -3.15% $173/sqft |
07/22/2026 Source: #21241012 | Price Decreased | $349,000 -1.41% $178/sqft |
07/12/2026 Source: | Price Decreased | $354,000 -2.99% $181/sqft |

Show more
Nearby Homes
Find Homes by Property Features in Dallas, TX
Nearby New Homes For Sale

Based on information from the North Texas Real Estate Information Systems, Inc., through Nov 01, 2026, 07:45AM. Information is provided exclusively for consumers’ personal, non-commercial use. It may not be used for any purpose other than to identify prospective properties consumers may be interested in purchasing. Data is deemed reliable but is not guaranteed accurate. This website may not include listings or property addresses of sellers who have directed their listing brokers to withhold their listing or their property address from display on the Internet. ©2026 North Texas Real Estate Information Systems, Inc. All Rights Reserved.
 Advertising Broker: Michelle Brecker | Pathway To Home Realty
