- Overview
- Description
- Property Details
- Location
- Facts & Features
- Getting Around
- Nearby Homes


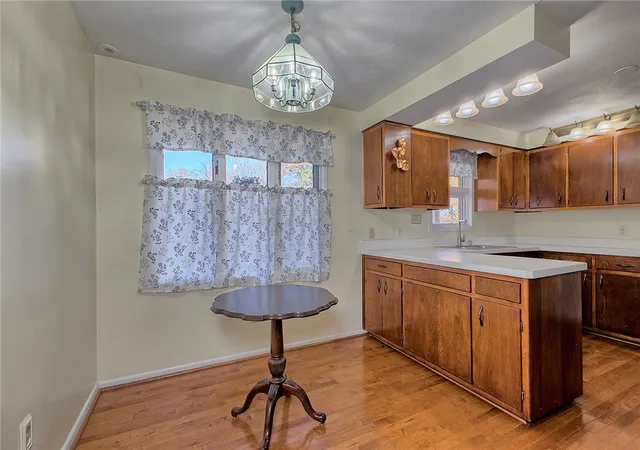

Street View
$354,900
Monthly Est:$1,766
 3 Beds
 4 Baths
2 full baths + 2 half baths
 --sqft
1134 Mckenna Way, Unity Twp, PA 15601
$354,900
$1,766/moEst:
Get Pre-Approved
Single Family Residence
Built in 1967
$-- HOA
0.3 acre lot
--/sqft
Description
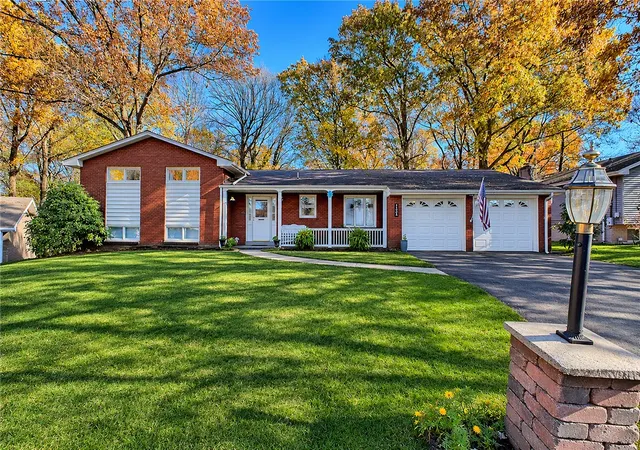
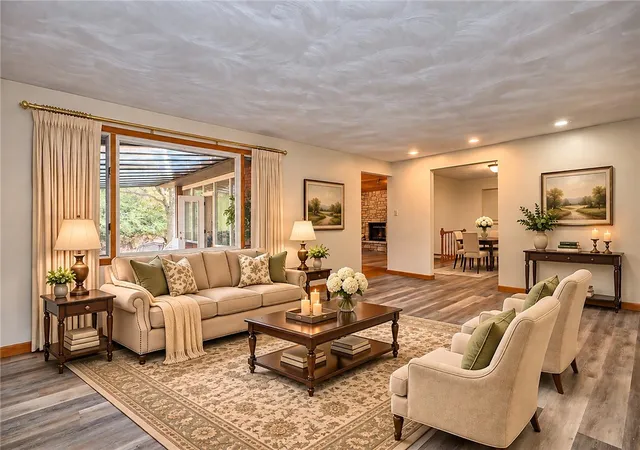
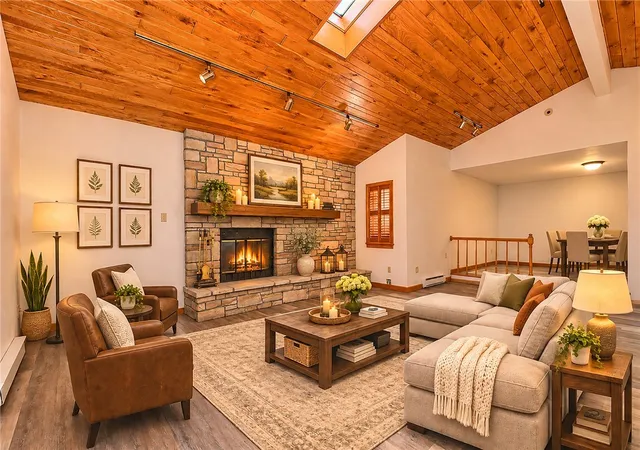
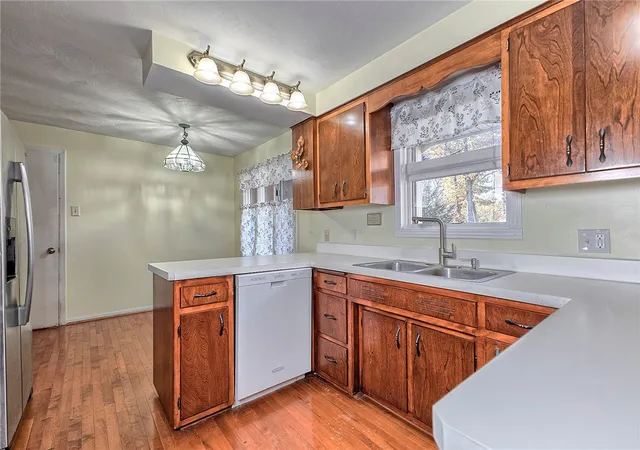
Welcome to 1134 McKenna Way in the desirable East High Acres neighborhood of Unity Township! This charming 3-bedroom, 2-full and 2-half-bath brick multilevel home offers a unique layout with plenty of room to spread out. The highlight is the impressive family room featuring a soaring vaulted wood ceiling, skylights, beautiful stone fireplace, and an abundance of character. A spacious living room, dining area, and kitchen with cherry cabinetry provide additional room for everyday living and entertaining. Enjoy the peaceful backyard views from the inviting three-season sunroom, or step outside to the covered patio and private, tree-lined backyard. The lower level offers additional living space, while a separate bonus room and unfinished workshop area provide flexibility for hobbies and storage. Complete with an attached two-car garage and located in the Greater Latrobe School District, this home offers a wonderful combination of character, space, and location!
- Houzeo last checked: 13 minutes ago
- Listing updated: November 6, 2026 at 2:30 am
- Listing Provided by: Robert Hamilton (724) 420-5676 DRE #RS378548 | INTEGRITY PLUS REALTY (724) 420-5676
- Source: West Penn MLS-PA | MLS#: 1781879

Property Details
Status
Active
Type
Single Family Residence
No. of Stories
2
County
City
Neighborhood
--
Year Built
1967
HOA Fees
-
Finished Area
- sqft
Lot Size
0.3 acre lot
Basement Area
- sqft
MLS Name
West Penn MLS
MLS Number
1781879
MLS Status
Active
Days on Market
3
Open House

Continue Your Journey in App
Find your dream home, receive real-time updates, and many more!
Continue Your Journey in App
Find your dream home, receive real-time updates, and many more!
Location
Facts & Features
Rooms
Bedrooms & bathrooms
Bedrooms: 3
Bathrooms: 4
GameRoom
Level: Lower
Area: 240.00 Square Feet
Dimensions: 12X20
BonusRoom
Level: Main
Area: 90.00 Square Feet
Dimensions: 10X9
Laundry
Level: Lower
Area: 128.00 Square Feet
Dimensions: 8X16
Bedroom3
Level: Upper
Area: 100.00 Square Feet
Dimensions: 10X10
Bedroom2
Level: Upper
Area: 121.00 Square Feet
Dimensions: 11X11
PrimaryBedroom
Level: Upper
Area: 165.00 Square Feet
Dimensions: 11X15
Den
Level: Lower
Area: 80.00 Square Feet
Dimensions: 8X10
FamilyRoom
Level: Main
Area: 408.00 Square Feet
Dimensions: 17X24
DiningRoom
Level: Main
Area: 140.00 Square Feet
Dimensions: 10X14
Kitchen
Level: Main
Area: 289.00 Square Feet
Dimensions: 17X17
LivingRoom
Level: Main
Area: 312.00 Square Feet
Dimensions: 13X24
Interior
Heating
Electric, Radiant
Cooling
Central Air, Electric
Sewer
Public Sewer
Construction
Year Built
Year Built: 1967
Home type
Single Family Residence
Architectural Style
Contemporary, Multi Level
Roof
Asphalt
Property Condition
Resale
Construction Materials
Brick
Utilities & Energy
Water Source
Public
Basement
Walk Out Access
Fireplace Features
Family Living Great Room, Wood Burning
Parking Features
Attached, Garage
Other Features
Subdivision Name
East High Acres
Price History
| Date | Event | Price |
|---|---|---|
11/04/2026 Source: | Listed for Sale | $354,900 +10.91% $0/sqft |
05/30/2023 Source: | Price Decreased | $320,000 -1.54% $0/sqft |
05/30/2023 Source: | Sold | $325,000 $0/sqft |

Nearby Homes
Find Homes by Property Features in Unity Twp, PA
Nearby New Homes For Sale

Based on information from the West Penn Mutli-List, INC through Nov 08, 2026, 04:45AM. Information is provided exclusively for consumers’ personal, non-commercial use and may not be used for any purpose other than to identify prospective properties consumers may be interested in purchasing. Information is deemed reliable but not guaranteed. © 2026 West Penn Multi-List, Inc. All Rights Reserved.
 Advertising Broker: Daniel Demers | Sell Your Home Services
