- Overview
- Description
- Property Details
- Location
- HOA Management
- Facts & Features
- Getting Around
- Nearby Homes

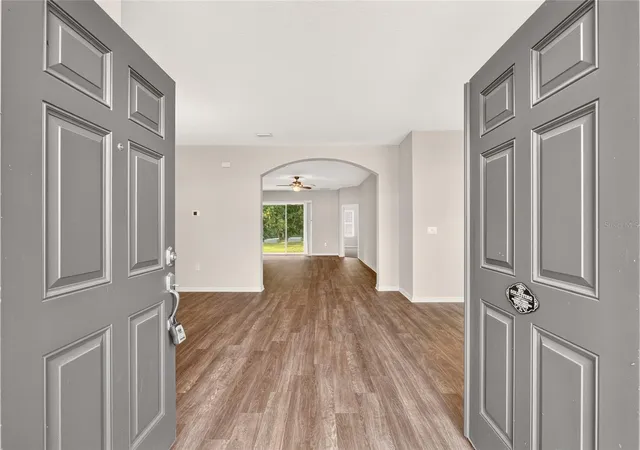


$399,000
Monthly Est:$1,986
 4 Beds
 3 Baths
3 full baths
 2,324sqft
11370 SW 57th Avenue, Ocala, FL 34476
$399,000
$1,986/moEst:
Get Pre-Approved
Single Family Residence
Built in 2022
$5.42/mo HOA
18,295 sqft lot
$172/sq.ft
Description
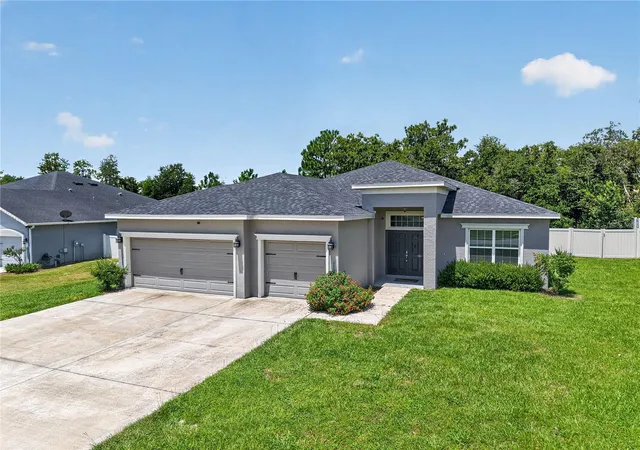
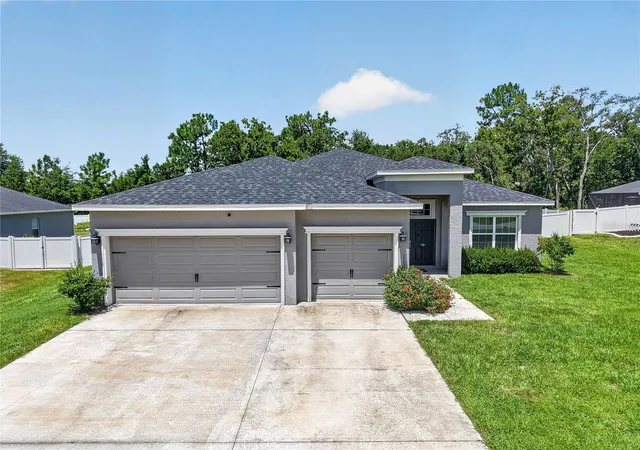
A LITTLE MORE YARD. A WHOLE EXTRA GARAGE BAY. A NEW PRICE OF $399,000! Plus, the seller is offering $5,000 toward buyer’s closing costs.
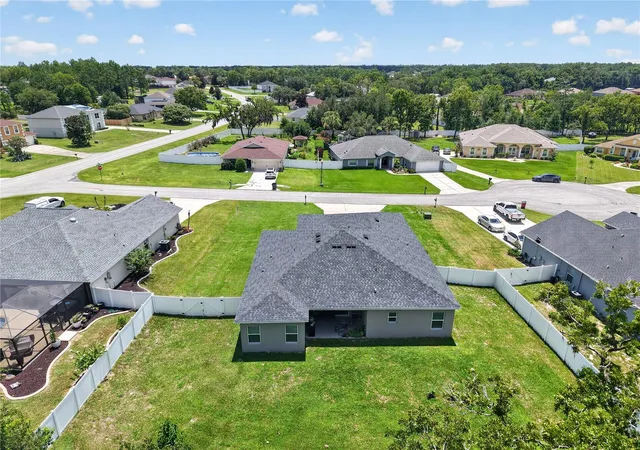
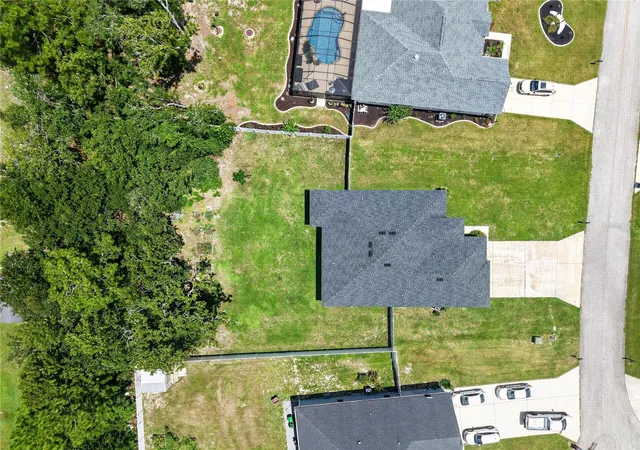
Discover room to spread out in this updated 4-bedroom, 3-bathroom Ocala home on a .42-acre fenced lot. Set on a cul-de-sac with mature trees, this property pairs inviting indoor spaces with a backyard ready for your outdoor plans.
Inside, luxury vinyl plank flooring flows through most of the home, with carpet in the bedrooms. The spacious kitchen offers abundant storage, including custom pull-out inserts in the lower cabinets that keep everyday essentials within easy reach.
The oversized 3-car garage with epoxy flooring adds space for vehicles, storage, or hobbies. Out back, nearly 150 square feet of patio provides a spot for morning coffee, weekend gatherings, or unwinding beneath the trees.
Additional features include a sprinkler system and a professionally installed electrical outlet for a standby generator.
Four bedrooms. Three bathrooms. Three garage bays. Come explore the possibilities—and take advantage of the new price and closing-cost incentive. Schedule your showing today!
- Houzeo last checked: 6 minutes ago
- Listing updated: November 6, 2026 at 6:06 pm
- Listing Provided by: Hilda Puga (352) 445-9920 , Dwight Newell, LLC | GLOBALWIDE REALTY LLC (352) 456-9788
- Source: Stellar MLS-FL as distributed by MLS GRID | MLS#: OM729199

Property Details
Status
Active
Type
Single Family Residence
No. of Stories
1
County
City
Neighborhood
--
Year Built
2022
HOA Fees
$5.42/mo
Finished Area
2,324 sqft
Lot Size
18,295 sqft lot
Basement Area
- sqft
MLS Name
Stellar MLS
MLS Number
OM729199
MLS Status
Active
Days on Market
101
Cumulative Days on Market
101

Continue Your Journey in App
Find your dream home, receive real-time updates, and many more!
Continue Your Journey in App
Find your dream home, receive real-time updates, and many more!
Location
HOA Management
Kingsland Country Owners Association
HOA Fees
$65/ Annually
Disclaimer: Amenities are based on third-party information and may vary; buyers must independently verify all amenities, as information is deemed reliable but not guaranteed.
Facts & Features
Rooms
Bedrooms & bathrooms
Bedrooms: 4
Bathrooms: 3
Dining Room
Level: First
Area: 84.00 Square Feet
Dimensions: 7x12
Living Room
Level: First
Area: 130.00 Square Feet
Dimensions: 13x10
Great Room
Level: First
Area: 352.00 Square Feet
Dimensions: 16x22
Primary Bedroom
Level: First
Area: 234.00 Square Feet
Dimensions: 13x18
Primary Bathroom
Level: First
Area: 120.00 Square Feet
Dimensions: 10x12
Bathroom 1
Level: First
Area: 144.00 Square Feet
Dimensions: 12x12
Balcony/Porch/Lanai
Level: First
Area: 150.00 Square Feet
Dimensions: 10x15
Kitchen
Level: First
Area: 192.00 Square Feet
Dimensions: 12x16
Interior
Sewer
Septic Tank
Exterior Features
Private Mailbox, Private Yard
Interior Features
Ceiling Fans(s), High Ceilings, Open Floorplan, Thermostat, Tray Ceiling(s), Walk In Closet(s), Window Treatments
Appliances
Dishwasher, Dryer, Microwave, Range, Refrigerator, Washer
Cooling
Central Air, Attic Fan
Flooring
Carpet, Luxury Vinyl
Heating
Central, Electric, Heat Pump
Construction
Year Built
Year Built: 2022
Home type
Single Family Residence
Foundation Details
Slab
Roof
Shingle
Construction Materials
Brick, Concrete, Stucco
Utilities & Energy
Water Source
Public
Utilities
Cable Available, Electricity Connected, Fire Hydrant, Public, Underground Utilities, Water Connected
Laundry Features
Inside, Laundry Room
Other Features
Subdivision Name
Kingsland Country Estate
Community Features
Street Lights
Price History
| Date | Event | Price |
|---|---|---|
11/05/2026 Source: | Price Decreased | $399,000 -2.68% $172/sqft |
10/19/2026 Source: | Price Decreased | $410,000 -0.72% $176/sqft |
07/28/2026 Source: | Listed for Sale | $412,990 $178/sqft |
07/28/2026 Source: | Price Increased | $412,990 +21.55% $178/sqft |
10/10/2022 Source: | Sold | $339,760 $146/sqft |

Nearby Homes
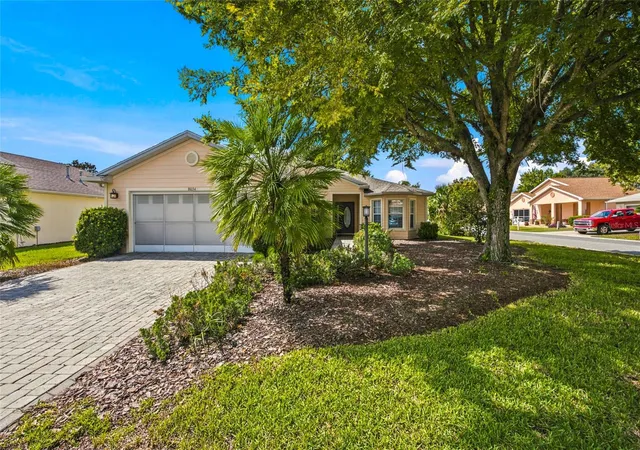
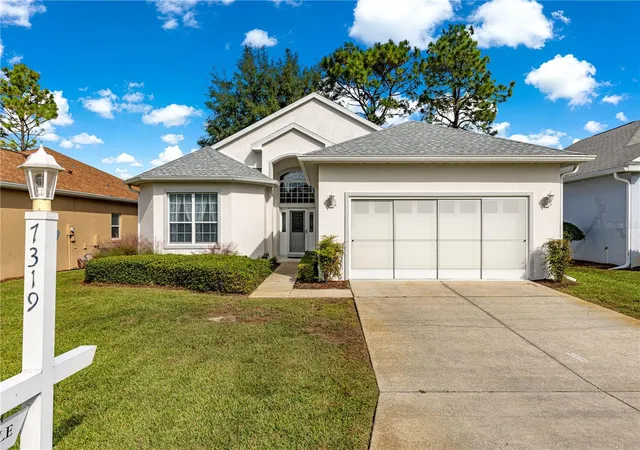
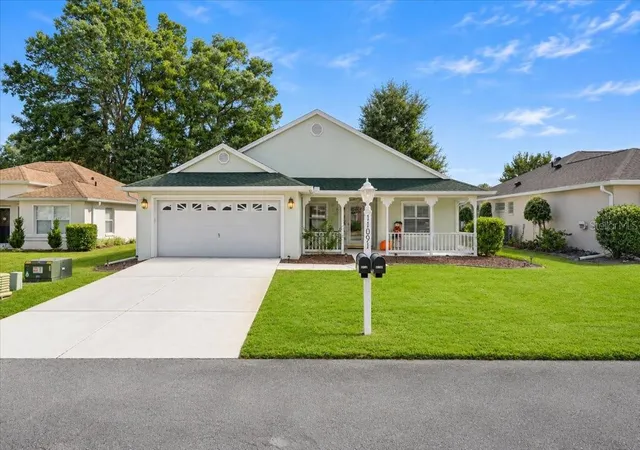
Find Homes by Property Features in Ocala, FL
Nearby New Homes For Sale

Based on information from Stellar MLS® through Nov 07, 2026, 10:00AM as submitted to and distributed by MLS GRID. All data is obtained from various sources and may not have been verified by the broker or MLS GRID. Supplied Open House Information is subject to change without notice. All information should be independently reviewed and verified for accuracy. Properties may or may not be listed by the office/agent presenting the information. IDX information is provided exclusively for consumers’ personal non-commercial use. It may not be used for any purpose other than to identify prospective properties consumers may be interested in purchasing. The data is deemed reliable but is not guaranteed by MLS GRID. The use of the MLS GRID Data may be subject to an end-user license agreement prescribed by the Member Participant’s applicable MLS, if any, and as amended from time to time. © 2026 Stellar MLS. All Rights Reserved.
 Advertising Broker: Fred McGill | Simple Showing, Inc
