- Overview
- Description
- Property Details
- Location
- HOA Management
- Facts & Features
- Getting Around
- Nearby Homes



$925,000
Monthly Est:$4,604
 3 Beds
 3 Baths
3 full baths
 2,434sqft
1138 S Pennsylvania Ave, Winter Park, FL 32789
$925,000
$4,604/moEst:
Get Pre-Approved
Townhouse
Built in 2005
$500/mo HOA
4,893 sqft lot
$380/sq.ft
Description
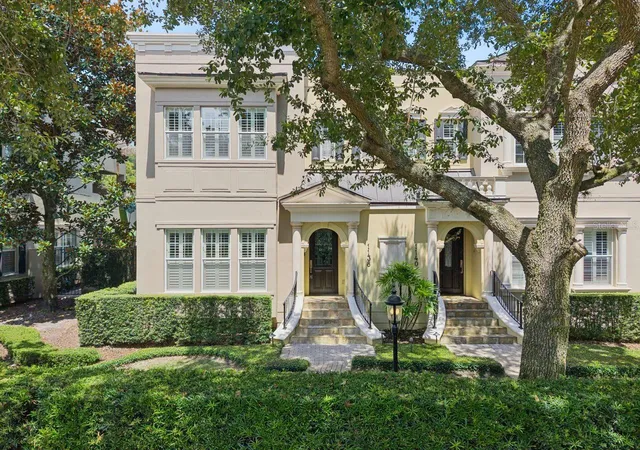
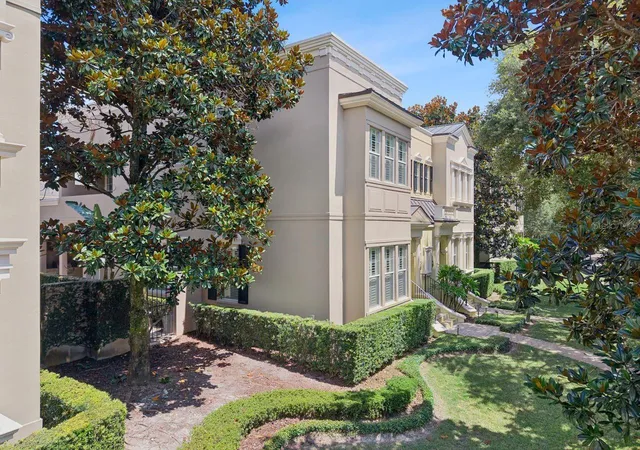
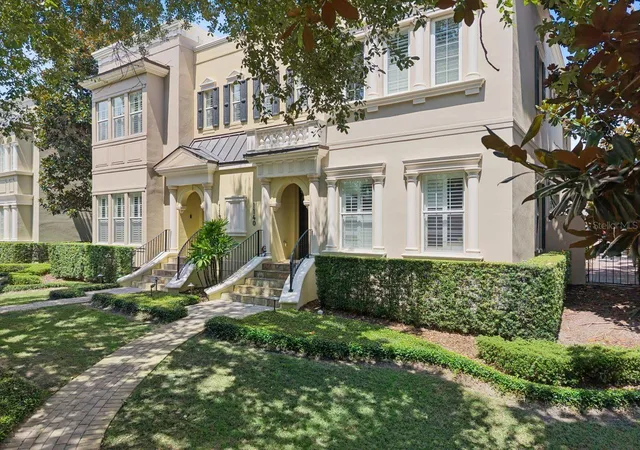
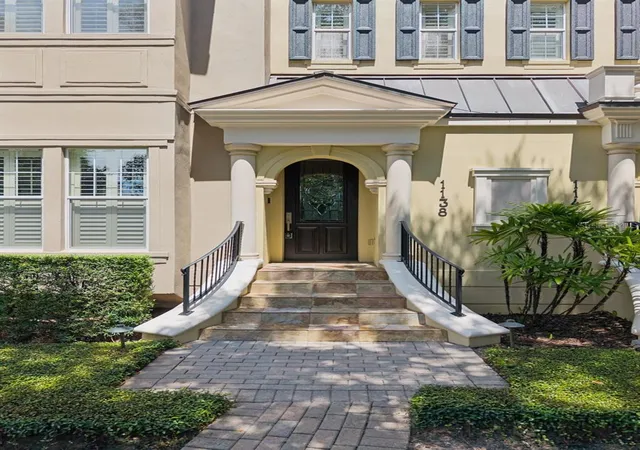
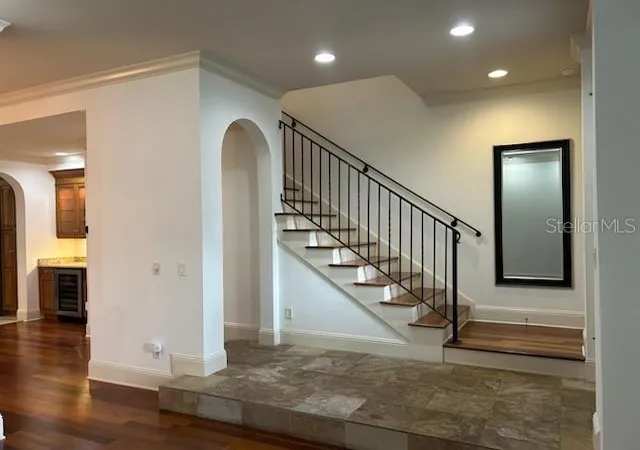
Georgetown-style 'Brownstown' in the Heart of Winter Park, walking distance to Downtown, PLUS deeded Lake Access to Lake Virginia! Just FRESHLY PAINTED interior in 'Alabaster' tones! This spacious property has 3 bedrooms, 3 full baths, 2434 sq ft, 10' ceilings custom details throughout and natural lighting. Foyer with slate flooring, enjoy the double-sided gas fireplace in the Living & Dining areas, beautiful wood floors, crown molding, plantation shutters, a butler bar with custom cabinetry & wine refrigerator. Cooking inspired Kitchen with a lengthy granite island and sitting bar overlooks the Family room. Upgraded stainless appliances, including gas cooktop with griddle, microwave/convection oven, hanging pot rack with lighting, and soft close cabinets with pullouts. French doors to the covered 'English Garden' courtyard with pavers & stainless grill for entertaining. Guest suite or home office with a custom closet and full bath overlooks brick street, Pennsylvania Ave. Large laundry room near the garage with granite countertops, cabinets & utility sink, plus washer & dryer. Upstairs is a spacious Primary bedroom with French doors to a private covered balcony; also, 2 large walk-in closets with closet systems, Jacuzzi tub, huge walk-in shower, dual vanities with granite countertops, plus natural gas, great for cooking! An additional ensuite bedroom, more wood floors, plus a built-in dehumidifier. Attached 2-car, rear alley access garage, plus an additional side parking pad. Walk to Park Ave. for dining, shopping, WP Tennis Center, outdoor park & Rollins College. Neighborhood Lake Virginia access for paddleboard & kayak launching to the Winter Park Chain of Lakes. Top schools, Audubon K-8 seconds away, and WPHS. Updated TPO membrane roof w/ metal coping March 2026. HOA maintains: landscaping, irrigation, building maintenance & outdoor lighting.
- Houzeo last checked: 8 minutes ago
- Listing updated: October 10, 2026 at 4:47 pm
- Listing Provided by: George Stringer (407) 222-7047 | COLDWELL BANKER REALTY (407) 647-1211
- Source: Stellar MLS-FL | MLS#: O6420090

Property Details
Status
Active
Type
Townhouse
No. of Stories
2
County
City
Neighborhood
--
Year Built
2005
HOA Fees
$500/mo
Finished Area
2,434 sqft
Lot Size
4,893 sqft lot
Basement Area
- sqft
MLS Name
Stellar MLS
MLS Number
O6420090
MLS Status
Active
Days on Market
107
Cumulative Days on Market
106

Continue Your Journey in App
Find your dream home, receive real-time updates, and many more!
Download App
Continue Your Journey in App
Find your dream home, receive real-time updates, and many more!
Location
HOA Management
1100 Pennsylavania HOA
HOA Fees
$1,500/ Quarterly
Amenities
 Amenities and services may be covered by one or multiple associations and service providers.
 Maintenance
 Escrow Reserves Fund
Disclaimer: Amenities are based on third-party information and may vary; buyers must independently verify all amenities, as information is deemed reliable but not guaranteed.
Facts & Features
Rooms
Bedrooms & bathrooms
Bedrooms: 3
Bathrooms: 3
Foyer
Level: First
Area: 70.00 Square Feet
Dimensions: 7x10
Living Room
Level: First
Area: 252.00 Square Feet
Dimensions: 14x18
Dining Room
Level: First
Area: 208.00 Square Feet
Dimensions: 13x16
Kitchen
Level: First
Primary Bedroom
Level: Second
Area: 252.00 Square Feet
Dimensions: 14x18
Primary Bathroom
Level: Second
Area: 196.00 Square Feet
Dimensions: 14x14
Bedroom 2
Level: Second
Area: 210.00 Square Feet
Dimensions: 15x14
Bedroom 3
Level: First
Interior
Sewer
Public Sewer
Flooring
Ceramic Tile, Travertine, Wood
Interior Features
Built In Features, Ceiling Fans(s), Crown Molding, High Ceilings, Open Floorplan, Primary Bedroom Upstairs, Solid Surface Counters, Solid Wood Cabinets, Split Bedroom, Stone Counters, Walk In Closet(s)
Heating
Central, Natural Gas, Zoned
Cooling
Central Air, Zoned
Window Features
Skylight(s)
Exterior Features
Balcony, Courtyard, Garden, Lighting, Outdoor Grill, Rain Gutters, Sidewalk, Storage
Appliances
Bar Fridge, Built In Oven, Convection Oven, Cooktop, Dishwasher, Disposal, Dryer, Exhaust Fan, Gas Water Heater, Ice Maker, Microwave, Range Hood, Refrigerator, Washer, Wine Refrigerator
Construction
Year Built
Year Built: 2005
Home type
Townhouse
Construction Materials
Block, Stucco
Roof
Membrane, Metal
Architectural Style
Traditional
Property Condition
Completed
Foundation Details
Slab
Utilities & Energy
Fireplace Features
Gas, Living Room, Other
Water Source
Public
Security Features
Security System, Security System Owned, Smoke Detector(s)
Parking Features
Alley Access, Driveway, Garage Door Opener, Garage Faces Rear, Off Street, Oversized, Parking Pad
Utilities
Bb/hs Internet Available, Electricity Connected, Natural Gas Available, Natural Gas Connected, Public, Sewer Connected, Sprinkler Well, Underground Utilities, Water Connected
Laundry Features
Inside, Laundry Room
Other Features
Patio And Porch Features
Covered, Front Porch, Porch, Side Porch
Lot Features
City Limits, Landscaped, Near Public Transit, Sidewalk, Paved
Subdivision Name
Virginia Heights Rep
Vegetation
Trees/landscaped
Community Features
Buyer Approval Required, Community Mailbox, Deed Restrictions, Park, Sidewalks, Special Community Restrictions, Street Lights
Price History
| Date | Event | Price |
|---|---|---|
09/30/2026 Source: | Price Decreased | $925,000 -7.41% $380/sqft |
09/02/2026 Source: | Price Decreased | $999,000 -2.54% $410/sqft |
07/23/2026 Source: | Price Increased | $1,025,000 +10.81% $421/sqft |
06/26/2026 Source: | Listed for Sale | $925,000 -11.90% $380/sqft |
06/26/2026 Source: | Price Increased | $1,050,000 +46.85% $431/sqft |

Show more
Nearby Homes
Find Homes by Property Features in Winter Park, FL

Based on information from Stellar MLS® through Oct 12, 2026, 01:30AM as submitted to and distributed by MLS GRID. All data is obtained from various sources and may not have been verified by the broker or MLS GRID. Supplied Open House Information is subject to change without notice. All information should be independently reviewed and verified for accuracy. Properties may or may not be listed by the office/agent presenting the information. IDX information is provided exclusively for consumers’ personal non-commercial use. It may not be used for any purpose other than to identify prospective properties consumers may be interested in purchasing. The data is deemed reliable but is not guaranteed by MLS GRID. The use of the MLS GRID Data may be subject to an end-user license agreement prescribed by the Member Participant’s applicable MLS, if any, and as amended from time to time. © 2026 Stellar MLS. All Rights Reserved.
 Advertising Broker: Fred McGill | Simple Showing, Inc