- Overview
- Description
- Property Details
- Location
- HOA Management
- Facts & Features
- Getting Around
- Nearby Homes



$2,695,000
Monthly Est:$13,414
 3 Beds
 4 Baths
3 full baths + 1 half bath
 3,286sqft
660 W Morse Blvd, Winter Park, FL 32789
$2,695,000
$13,414/moEst:
Get Pre-Approved
Townhouse
Built in 2021
$625/mo HOA
1,992 sqft lot
$820/sq.ft
Description
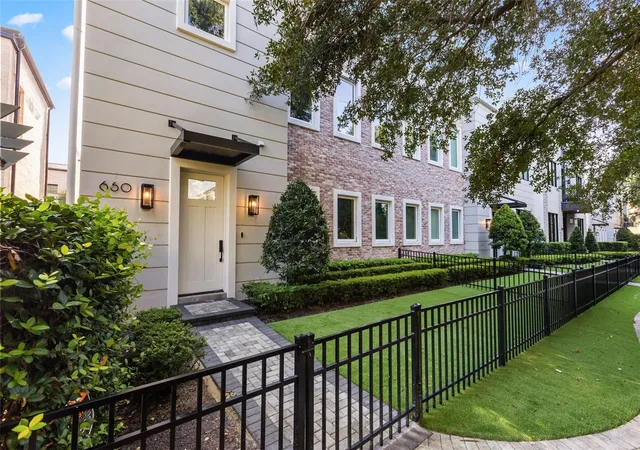
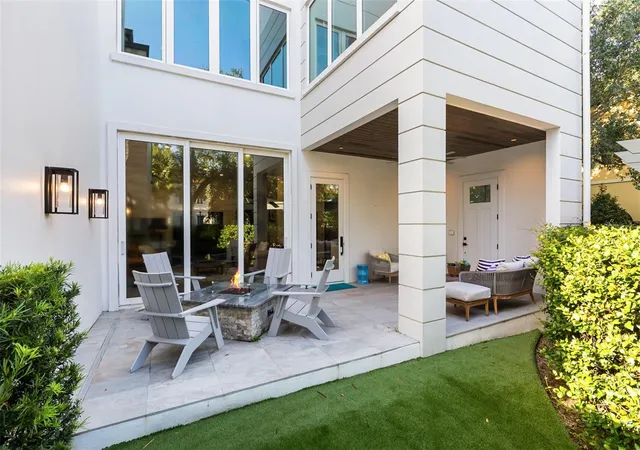
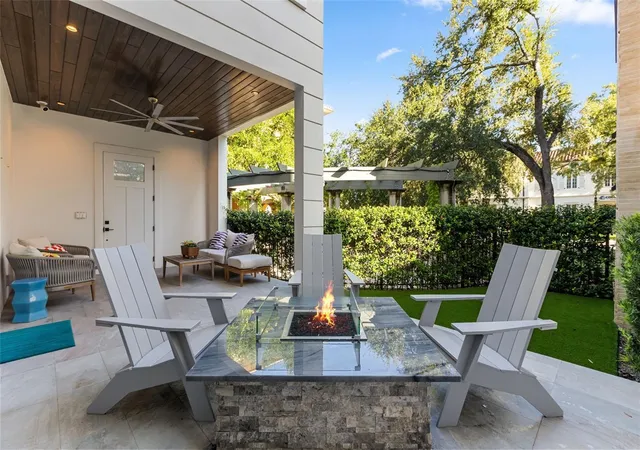
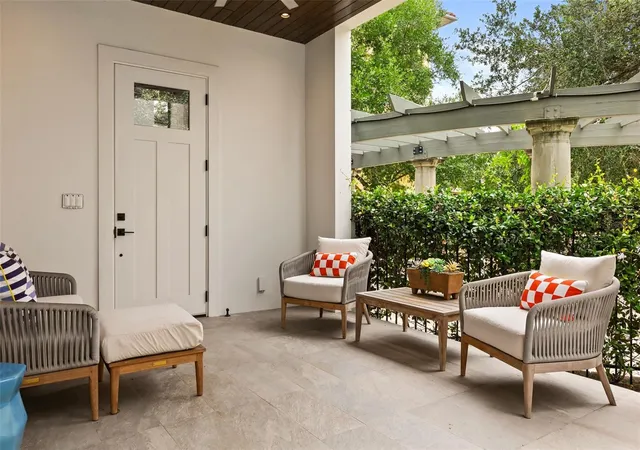
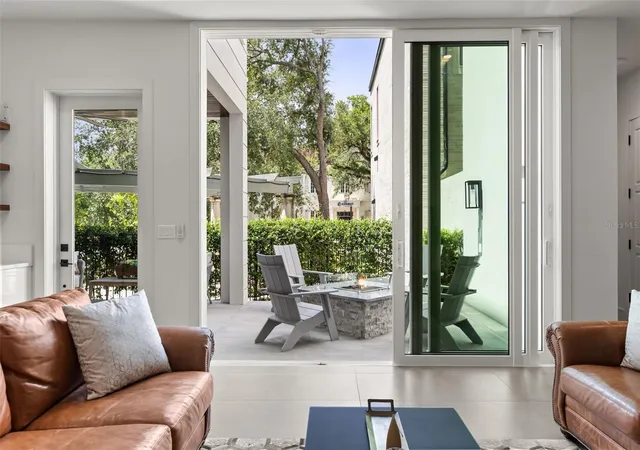
Hidden Gem! Designed and built by the acclaimed Phil Kean Design Group, this exceptional luxury townhome offers modern living in one of Downtown Winter Park’s most desirable locations. Situated in the heart of Hannibal Square and just three blocks from Park Avenue, this residence places premier dining, shopping, galleries, museums, Central Park and year-round community events within easy walking distance. Thoughtfully designed with both style and functionality in mind, the home showcases high-end finishes throughout including rich Brazilian walnut flooring, oversized 24 x 48 ceramic tile, coffered ceilings, quartz countertops, custom cabinetry and premium stainless-steel appliances. The chef’s kitchen is anchored by an eight-burner Wolf gas range and a Sub-Zero refrigerator, paired with a hidden pantry discreetly concealed behind custom cabinetry. A striking metal staircase serves as a central architectural feature, adding a contemporary design element that complements the home’s clean lines and sophisticated aesthetic. The open-concept floor plan is filled with natural light, enhanced by expansive windows throughout that frame peaceful green views and mature tree-lined surroundings. The main living areas extend seamlessly to the outdoors, where a first-floor entertaining wet bar with a wine refrigerator opens directly to the private courtyard, creating an effortless indoor-outdoor flow ideal for hosting. The courtyard features a fire pit surrounded by greenery, while the balcony off the main living area includes a summer kitchen. A fenced yard offers privacy and space for pets to enjoy. Designed for today’s lifestyle, the home includes a PRIVATE ELEVATOR servicing all three floors, dual HVAC systems, two tankless water heaters hardwired security cameras and a spacious three-car garage with an electric vehicle charging station and generous storage space. RARELY AVAILABLE in Downtown Winter Park, the oversized THREE CAR GARAGE offers exceptional functionality and flexibility. The private driveway provides additional parking while abundant guest parking nearby makes entertaining easy, an uncommon convenience in a downtown setting. The primary suite occupies the third floor, offering a private retreat with separation from the main living areas. It features a very large owner’s closet filled with natural light and a dedicated vanity area, creating a functional yet refined dressing space. Two additional bedrooms and a dedicated office or den provide flexibility for working from home, accommodating guests or creating additional living space. Each bathroom has been thoughtfully appointed with quality finishes and timeless design. Tucked within a quiet enclave , this residence offers a unique balance of privacy and walkability. The property is adjacent to the recently completed $6.1 million residence of internationally respected architect Kamal Rizk further underscoring the caliber of the surrounding neighborhood. Homes of this quality and location rarely come to market, presenting a truly limited opportunity to own in one of Winter Park’s most sought-after addresses. Combining the architectural vision and craftsmanship of Phil Kean Design Group with luxury finishes, modern conveniences and an exceptional location, this residence offers sophisticated low-maintenance living in the heart of Winter Park’s most vibrant neighborhood. Furniture may convey and pricing upon request. New 10 yr. termite bond will convey with the sale.
- Houzeo last checked: 1 minute ago
- Listing updated: October 11, 2026 at 3:13 pm
- Listing Provided by: Jennifer Sloan (407) 810-8333 | COMPASS FLORIDA LLC (407) 203-9441
- Source: Stellar MLS-FL | MLS#: O6419377

Property Details
Status
Active
Type
Townhouse
No. of Stories
3
County
City
Neighborhood
--
Year Built
2021
HOA Fees
$625/mo
Finished Area
3,286 sqft
Lot Size
1,992 sqft lot
Basement Area
- sqft
MLS Name
Stellar MLS
MLS Number
O6419377
MLS Status
Active
Days on Market
108
Cumulative Days on Market
108

Continue Your Journey in App
Find your dream home, receive real-time updates, and many more!
Download App
Continue Your Journey in App
Find your dream home, receive real-time updates, and many more!
Location
HOA Management
Morse and Pennsylvannia LLC
HOA Fees
$625/ Monthly
Disclaimer: Amenities are based on third-party information and may vary; buyers must independently verify all amenities, as information is deemed reliable but not guaranteed.
Facts & Features
Rooms
Bedrooms & bathrooms
Bedrooms: 3
Bathrooms: 4
Family Room
Level: First
Area: 500.00 Square Feet
Dimensions: 25x20
Living Room
Level: Second
Area: 600.00 Square Feet
Dimensions: 30x20
Dining Room
Level: Second
Area: 240.00 Square Feet
Dimensions: 15x16
Kitchen
Level: Second
Area: 256.00 Square Feet
Dimensions: 16x16
Office
Level: Second
Bedroom 2
Level: Second
Bedroom 3
Level: Second
Primary Bedroom
Level: Third
Area: 324.00 Square Feet
Dimensions: 18x18
Interior
Cooling
Central Air
Exterior Features
Awning(s), Balcony, Outdoor Grill, Private Entrance, Sidewalk
Appliances
Range, Range Hood, Refrigerator, Tankless Water Heater, Wine Refrigerator
Interior Features
Ceiling Fans(s), Eat In Kitchen, Elevator, Living Room/dining Room Combo, Open Floorplan, Thermostat, Tray Ceiling(s), Walk In Closet(s)
Heating
Central, Gas
Sewer
Public Sewer
Flooring
Ceramic Tile, Other
Construction
Year Built
Year Built: 2021
Home type
Townhouse
Roof
Membrane, Other
Construction Materials
Brick, Stucco
Foundation Details
Other, Slab
Utilities & Energy
Utilities
Cable Connected, Electricity Connected, Natural Gas Connected, Sewer Connected, Water Connected
Water Source
Public
Laundry Features
Inside
Other Features
Subdivision Name
Morse & Pennsylvania Twnhms
Community Features
Sidewalks, Street Lights
Price History
| Date | Event | Price |
|---|---|---|
10/01/2026 Source: | Price Decreased | $2,695,000 -3.75% $820/sqft |
06/25/2026 Source: | Listed for Sale | $2,800,000 $852/sqft |
06/25/2026 Source: | Price Increased | $2,800,000 +25.00% $852/sqft |
08/08/2023 Source: | Price Decreased | $2,240,000 -4.48% $682/sqft |
06/09/2023 Source: | Sold | $2,345,000 -2.09% $714/sqft |

Show more
Nearby Homes
Find Homes by Property Features in Winter Park, FL

Based on information from Stellar MLS® through Oct 12, 2026, 04:45AM as submitted to and distributed by MLS GRID. All data is obtained from various sources and may not have been verified by the broker or MLS GRID. Supplied Open House Information is subject to change without notice. All information should be independently reviewed and verified for accuracy. Properties may or may not be listed by the office/agent presenting the information. IDX information is provided exclusively for consumers’ personal non-commercial use. It may not be used for any purpose other than to identify prospective properties consumers may be interested in purchasing. The data is deemed reliable but is not guaranteed by MLS GRID. The use of the MLS GRID Data may be subject to an end-user license agreement prescribed by the Member Participant’s applicable MLS, if any, and as amended from time to time. © 2026 Stellar MLS. All Rights Reserved.
 Advertising Broker: Fred McGill | Simple Showing, Inc