- Overview
- Description
- Property Details
- Location
- HOA Management
- Facts & Features
- Getting Around
- Nearby Homes



$1,399,000
Monthly Est:$6,963
 3 Beds
 3 Baths
2 full baths + 1 half bath
 2,585sqft
512 W Swoope Ave, Winter Park, FL 32789
$1,399,000
$6,963/moEst:
Get Pre-Approved
Townhouse
Built in 2023
$676.58/mo HOA
2,581 sqft lot
$541/sq.ft
Description
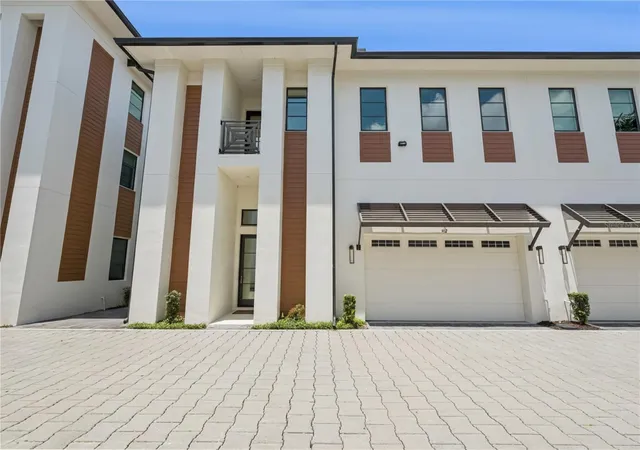
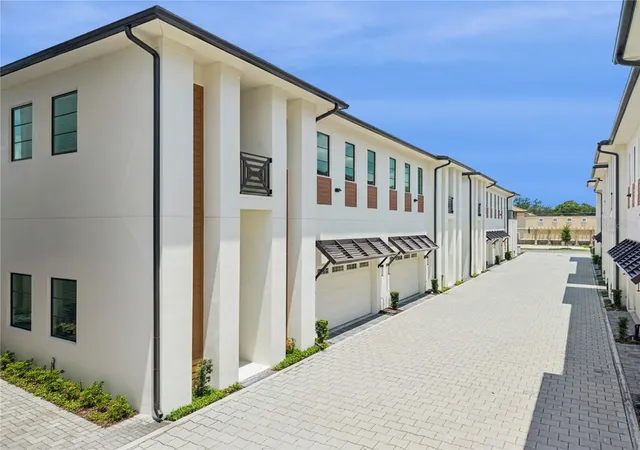
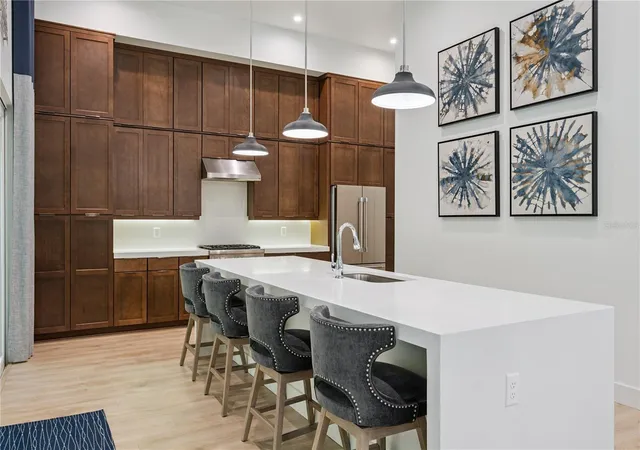
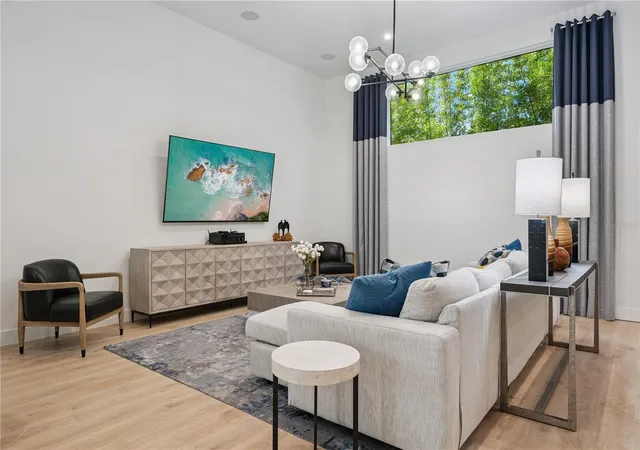
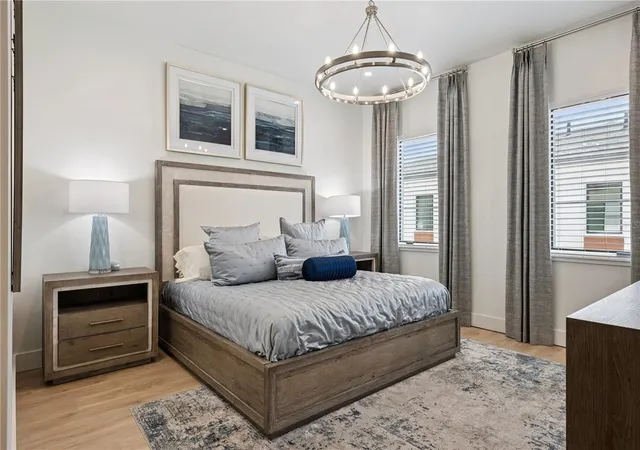
Steps from Park Avenue, this architecturally stunning 2023-built Vilasa townhome blends modern luxury with the timeless elegance of Winter Park living. Designed by Nasrallah Architectural Group, Ted Maines Interiors, and Jordan Builders, the residence showcases an Alys Beach–inspired aesthetic with warm wood accents, wrought iron detailing, and two-story block construction for enduring quality. Inside, sophistication is evident throughout: 13' ceilings on the main level and 10' upstairs, level four wall finishes, Pella double pane windows, and curated designer lighting create a refined atmosphere. The chef’s kitchen is a centerpiece with high end flat panel cabinetry, quartz surfaces, Thermador appliances, and an expansive quartz waterfall island overlooking lush greenery. A private IN-UNIT ELEVATOR offers a level of luxury and convenience rarely found in Winter Park townhomes, providing effortless movement between floors and enhancing the home’s lock-and-leave lifestyle. The primary retreat offers a serene escape with a loft for office or wellness space, a spa caliber bath with soaking tub and oversized shower, and generous closet options. Two additional bedrooms with designer finishes complete the second level, ideal for guests, office, or fitness space. Outdoor living is exceptional with an expansive 40' x 20' private fenced in backyard and covered patio extending from the sliding glass doors — a rare feature in Winter Park townhomes. A 2-car garage with insulated doors completes the residence. Moments from Winter Park’s finest dining, boutiques, museums, lakes, Hannibal Square, and Rollins College, this home offers a rare opportunity to live at the center of it all — wrapped in luxury, design, and timeless style.
- Houzeo last checked: 3 minutes ago
- Listing updated: October 5, 2026 at 7:47 pm
- Listing Provided by: Carmen Quintana (407) 340-3932 | COLDWELL BANKER REALTY (407) 647-1211
- Source: Stellar MLS-FL | MLS#: O6417375

Property Details
Status
Active
Type
Townhouse
No. of Stories
2
County
City
Neighborhood
--
Year Built
2023
HOA Fees
$676.58/mo
Finished Area
2,585 sqft
Lot Size
2,581 sqft lot
Basement Area
- sqft
MLS Name
Stellar MLS
MLS Number
O6417375
MLS Status
Active
Days on Market
115
Cumulative Days on Market
109

Continue Your Journey in App
Find your dream home, receive real-time updates, and many more!
Download App
Continue Your Journey in App
Find your dream home, receive real-time updates, and many more!
Location
HOA Management
Folio Association Management/Terri Grace
HOA Fees
$8,119/ Annually
Amenities
 Amenities and services may be covered by one or multiple associations and service providers.
 Insurance
 Maintenance
 Private Road
Escrow Reserves Fund
Disclaimer: Amenities are based on third-party information and may vary; buyers must independently verify all amenities, as information is deemed reliable but not guaranteed.
Facts & Features
Rooms
Bedrooms & bathrooms
Bedrooms: 3
Bathrooms: 3
Kitchen
Level: First
Area: 360.00 Square Feet
Dimensions: 20x18
Living Room
Level: First
Area: 378.00 Square Feet
Dimensions: 21x18
Dining Room
Level: First
Area: 195.00 Square Feet
Dimensions: 15x13
Primary Bedroom
Level: Second
Area: 196.00 Square Feet
Dimensions: 14x14
Bedroom 2
Level: Second
Area: 132.00 Square Feet
Dimensions: 12x11
Bedroom 3
Level: Second
Area: 165.00 Square Feet
Dimensions: 15x11
Loft
Level: Second
Area: 270.00 Square Feet
Dimensions: 18x15
Laundry
Level: Second
Area: 66.00 Square Feet
Dimensions: 11x6
Interior
Heating
Central
Flooring
Ceramic Tile, Hardwood
Sewer
Public Sewer
Interior Features
Built In Features, Dry Bar, Eat In Kitchen, Elevator, High Ceilings, Living Room/dining Room Combo, Open Floorplan, Primary Bedroom Upstairs, Smart Home, Solid Surface Counters, Split Bedroom, Stone Counters, Walk In Closet(s), Window Treatments
Exterior Features
Balcony, Private Entrance, Private Yard
Cooling
Central Air
Appliances
Dishwasher, Disposal, Dryer, Exhaust Fan, Gas Water Heater, Microwave, Range, Refrigerator, Washer, Wine Refrigerator
Construction
Year Built
Year Built: 2023
Home type
Townhouse
Construction Materials
Block, Stucco
Foundation Details
Slab
Roof
Shingle
Utilities & Energy
Laundry Features
Laundry Room, Upper Level
Utilities
Public
Water Source
Public
Other Features
Community Features
Deed Restrictions
Subdivision Name
Vilasa Twnhms
Price History
| Date | Event | Price |
|---|---|---|
06/18/2026 Source: | Listed for Sale | $1,399,000 +28.36% $541/sqft |
06/23/2023 Source: | Price Increased | $1,089,925 +4.11% $422/sqft |
01/24/2022 Source: | Sold | $1,046,925 $405/sqft |

Nearby Homes
Find Homes by Property Features in Winter Park, FL

Based on information from Stellar MLS® through Oct 12, 2026, 04:45AM as submitted to and distributed by MLS GRID. All data is obtained from various sources and may not have been verified by the broker or MLS GRID. Supplied Open House Information is subject to change without notice. All information should be independently reviewed and verified for accuracy. Properties may or may not be listed by the office/agent presenting the information. IDX information is provided exclusively for consumers’ personal non-commercial use. It may not be used for any purpose other than to identify prospective properties consumers may be interested in purchasing. The data is deemed reliable but is not guaranteed by MLS GRID. The use of the MLS GRID Data may be subject to an end-user license agreement prescribed by the Member Participant’s applicable MLS, if any, and as amended from time to time. © 2026 Stellar MLS. All Rights Reserved.
 Advertising Broker: Fred McGill | Simple Showing, Inc