- Overview
- Description
- Property Details
- Location
- Facts & Features
- Getting Around
- Nearby Homes


Street View
$249,900
Monthly Est:$1,244
 4 Beds
 3 Baths
2 full baths + 1 half bath
 1,914sqft
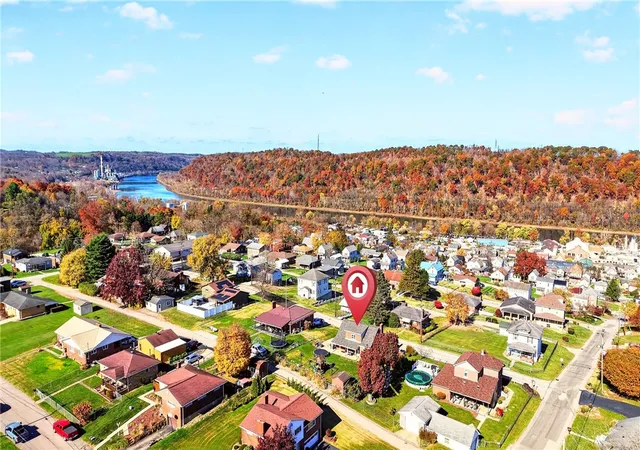
114 4th Avenue, New Eagle, PA 15067
$249,900
$1,244/moEst:
Get Pre-Approved
Single Family Residence
Built in 1950
$-- HOA
0.15 acre lot
$131/sq.ft
Description
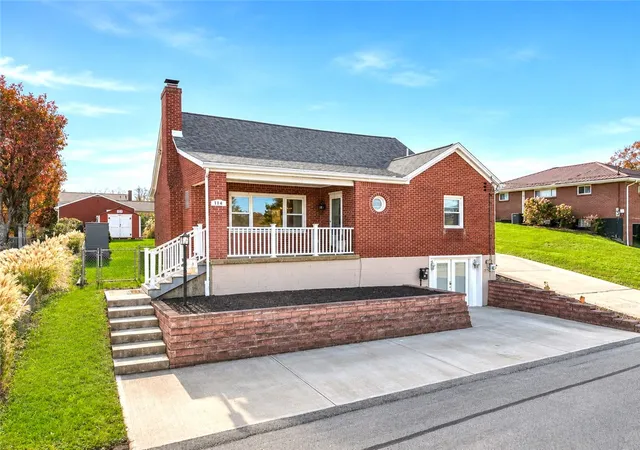
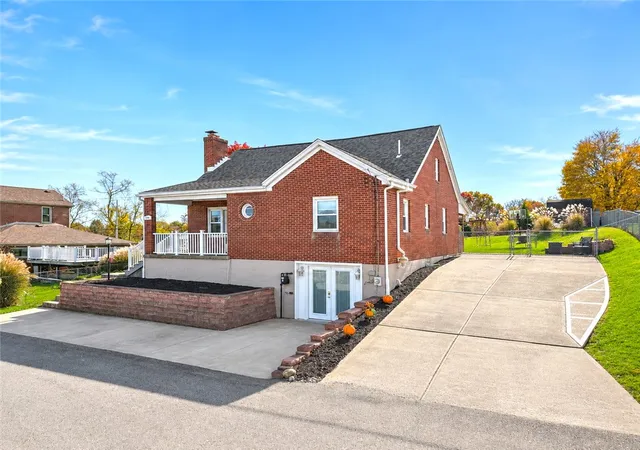
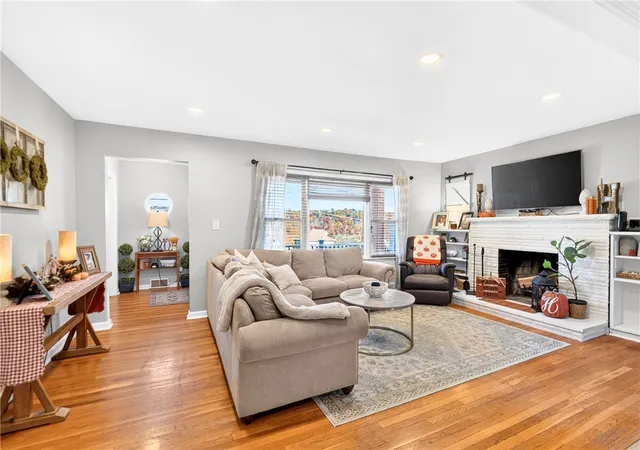
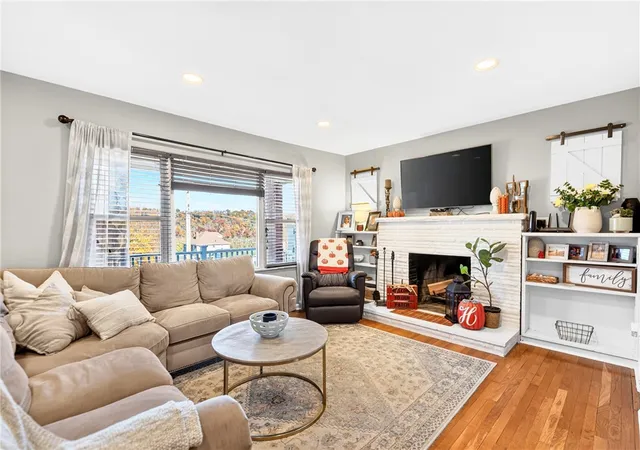
This charming Cape Cod in New Eagle Borough offers 4 bedrooms, 2.5 bathrooms, and the features that make a house feel like home. From the beautiful kitchen and dedicated dining area to the finished basement and inviting outdoor spaces, there’s plenty to enjoy, whether you’re hosting friends and family, enjoying everyday living, or making lasting memories. Inside, hardwood floors run throughout the main level, adding warmth and charm to the home. The kitchen stands out with attractive cabinetry, beautiful countertops, and a pot filler above the stove—a thoughtful touch for anyone who loves to cook. The dedicated dining area creates the perfect setting for family dinners, holiday gatherings, and hosting friends, while the living room offers a cozy place to unwind beside the wood-burning fireplace. The versatile layout offers two bedrooms and a full bathroom on the main level, while the upper level features two additional bedrooms, a half bathroom, and a loft-style room currently used as the primary bedroom. Whether you need extra room for guests, a home office, or a little extra flexibility, this layout offers plenty of possibilities. The finished basement expands your living space with tile flooring, a full bathroom, a laundry room, and two storage rooms. An additional large room offers endless potential for a workshop, home gym, office, hobby space, or additional storage. French doors provide convenient access from the basement to the driveway, adding flexibility to the space. Outside, enjoy morning coffee on the covered front porch or unwind on the covered concrete back porch overlooking the backyard. With parking for at least four vehicles, there’s plenty of room for household vehicles and visiting guests. With its flexible layout, inviting outdoor spaces, and room to grow, this New Eagle Borough home is ready for its next chapter. Come see all the possibilities and imagine making this one your own!
- Houzeo last checked: 11 minutes ago
- Listing updated: November 7, 2026 at 11:53 pm
- Listing Provided by: Giavanna DiDiano (724) 941-1427 DRE #RS365187 | REALTY ONE GROUP GOLD STANDARD (724) 941-1427
- Source: West Penn MLS-PA | MLS#: 1782213

Property Details
Status
Active Under Contract
Type
Single Family Residence
No. of Stories
-
County
City
Neighborhood
--
Year Built
1950
HOA Fees
-
Finished Area
1,914 sqft
Lot Size
0.15 acre lot
Basement Area
- sqft
MLS Name
West Penn MLS
MLS Number
1782213
MLS Status
Contingent
Days on Market
2

Continue Your Journey in App
Find your dream home, receive real-time updates, and many more!
Continue Your Journey in App
Find your dream home, receive real-time updates, and many more!
Location
Facts & Features
Rooms
Bedrooms & bathrooms
Bedrooms: 4
Bathrooms: 3
Bedroom4
Level: Upper
Area: 117.00 Square Feet
Dimensions: 9x13
BonusRoom
Level: Upper
Area: 255.00 Square Feet
Dimensions: 15x17
Bedroom3
Level: Main
Area: 156.00 Square Feet
Dimensions: 12x13
Bedroom2
Level: Main
Area: 121.00 Square Feet
Dimensions: 11x11
GameRoom
Level: Lower
Area: 460.00 Square Feet
Dimensions: 23x20
BonusRoom
Level: Lower
Area: 240.00 Square Feet
Dimensions: 20x12
Laundry
Level: Lower
Area: 45.00 Square Feet
Dimensions: 9x5
Kitchen
Level: Main
Area: 128.00 Square Feet
Dimensions: 16x8
DiningRoom
Level: Main
Area: 117.00 Square Feet
Dimensions: 13x9
LivingRoom
Level: Main
Area: 240.00 Square Feet
Dimensions: 12x20
Interior
Sewer
Public Sewer
Appliances
Some Gas Appliances, Dishwasher, Microwave, Refrigerator, Stove
Flooring
Hardwood, Tile, Carpet
Interior Features
Window Treatments
Cooling
Central Air
Heating
Forced Air, Gas
Window Features
Window Treatments
Construction
Year Built
Year Built: 1950
Home type
Single Family Residence
Property Condition
Resale
Roof
Asphalt
Architectural Style
Cape Cod
Construction Materials
Brick, Vinyl Siding
Utilities & Energy
Fireplace Features
Wood Burning
Parking Features
Off Street
Basement
Finished, Walk Out Access
Water Source
Public
Pool Features
None
Price History
| Date | Event | Price |
|---|---|---|
11/07/2026 Source: | Contingent (Active Under Contract) | $249,900 $131/sqft |
11/05/2026 Source: | Listed for Sale | $249,900 $131/sqft |

Nearby Homes
Find Homes by Property Features in New Eagle, PA

Based on information from the West Penn Mutli-List, INC through Nov 08, 2026, 05:15AM. Information is provided exclusively for consumers’ personal, non-commercial use and may not be used for any purpose other than to identify prospective properties consumers may be interested in purchasing. Information is deemed reliable but not guaranteed. © 2026 West Penn Multi-List, Inc. All Rights Reserved.
 Advertising Broker: Daniel Demers | Sell Your Home Services
