- Overview
- Description
- Property Details
- Location
- Facts & Features
- Getting Around
- Nearby Homes



$210,000
Monthly Est:$1,045
 2 Beds
 2 Baths
2 full baths
 1,299sqft
126 3rd Avenue, New Eagle, PA 15067
$210,000
$1,045/moEst:
Get Pre-Approved
Single Family Residence
Built in 1954
$-- HOA
0.15 acre lot
$162/sq.ft
Description
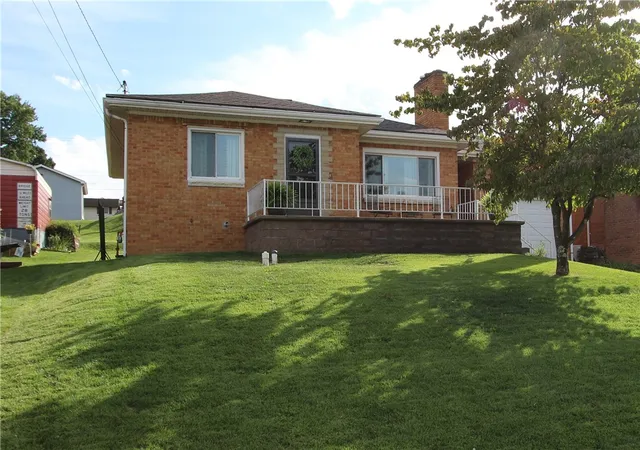
Beautifully Updated Quality Built Brick Ranch offering Original Hardwood Floors, Plaster Walls & Marble Windowsills.
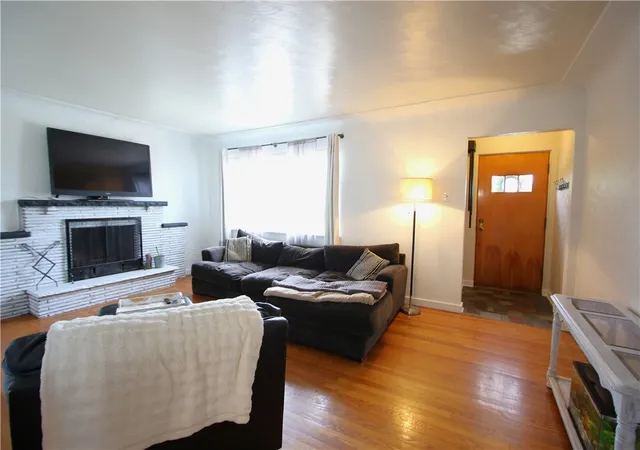
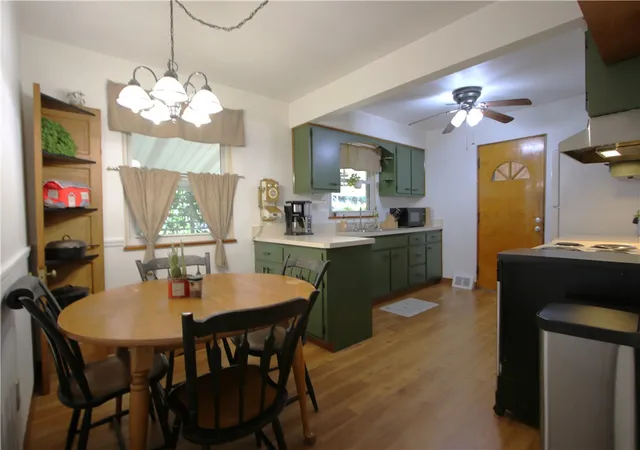
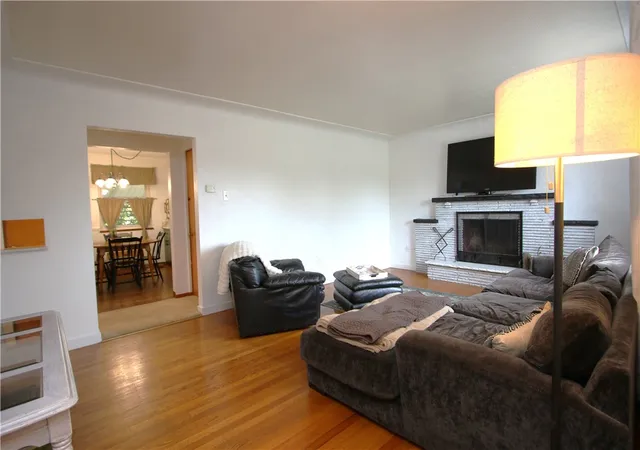
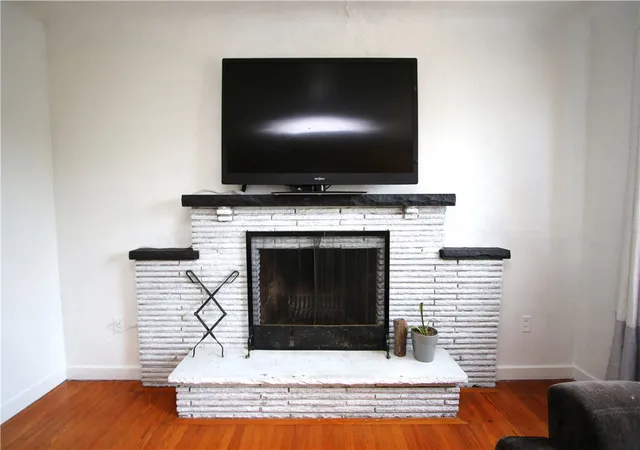
Roof Replaced 2026 & Main Bathroom Remodeled, Lower-Level Bathroom 2024, Game Room 2018, Sewer Line replaced 2024, Updated 100 AMP Electric, Hot Water Tank installed 2024, Furnace & Air Conditioner Replaced Sept 2019! Entire Main Floor Freshly Painted Sept 2026. Gorgeous Original Hardwood Floors in Large 18x10 Living Room highlighted by a Beautiful White Brick Wood Burning Fireplace accented by a Raised Hearth. Slate Tile Entry w/ Convenient Coat Closet. MASSIVE 22x14 Lower-Level Finished Game Room w/ Beautiful Knotty Pine, Attractive Flooring & Storage Space under the stairs. Gorgeous Full Bathroom in Lower-Level w/ Ceramic Tile Floors & Oversized Shower Stall offering Ceramic Tile and Glass Doors. HUGE 31x12 area w/ Built-in Shelving and 2 Closets for additional Storage Space plus a 12x4 room under front porch. Large 15x7 Laundry area w/ Glass Block Window and Door leading outside. Both nice sized Bedrooms, Primary offering 2 closets & ceiling fan light, 2nd bedroom w/ 2 windows and both w/ Beautiful Hardwood Floors. Recently Remodeled Full Bathroom (July 2026) w/ Ceramic Tile Floors, Ceramic Tub Surround & Large Oval Mirrored Medicine Cabinet plus hallway linen closet! Convenient Breezeway between kitchen and garage. Additional Storage in Attic area of Garage w/ pull down steps. Gorgeous 16x10 Covered Back Porch just off Breezeway. Additional 2 Off Street Parking Spot in front in addition to Driveway. ABSOLUTE MOVE-IN CONDITION! Great Location! A few blocks from Route 88 Bus line, minutes to shopping, restaurants, entertainment, many places of worship, hospital, PA 43 & our Unique Aquatorium offer summer concerts and Fun! Move-in, Unpack & ENJOY!!!
- Houzeo last checked: 25 minutes ago
- Listing updated: October 4, 2026 at 7:20 pm
- Listing Provided by: Doreen Walters (724) 941-1427 DRE #AB065458 | REALTY ONE GROUP GOLD STANDARD (724) 941-1427
- Source: West Penn MLS-PA | MLS#: 1773729

Property Details
Status
Active
Type
Single Family Residence
No. of Stories
1
County
City
Neighborhood
--
Year Built
1954
HOA Fees
-
Finished Area
1,299 sqft
Lot Size
0.15 acre lot
Basement Area
- sqft
MLS Name
West Penn MLS
MLS Number
1773729
MLS Status
Active
Days on Market
27

Continue Your Journey in App
Find your dream home, receive real-time updates, and many more!
Download App
Continue Your Journey in App
Find your dream home, receive real-time updates, and many more!
Location
Facts & Features
Rooms
Bedrooms & bathrooms
Bedrooms: 2
Bathrooms: 2
EntryFoyer
Level: Main
Area: 20.00 Square Feet
Dimensions: 5x4
BonusRoom
Level: Lower
Area: 48.00 Square Feet
Dimensions: 12x4
Laundry
Level: Lower
Area: 105.00 Square Feet
Dimensions: 15x7
Den
Level: Lower
Area: 372.00 Square Feet
Dimensions: 31x12
Bedroom2
Level: Main
Area: 99.00 Square Feet
Dimensions: 11x9
PrimaryBedroom
Level: Main
Area: 165.00 Square Feet
Dimensions: 15x11
GameRoom
Level: Lower
Area: 308.00 Square Feet
Dimensions: 22x14
DiningRoom
Level: Main
Area: 88.00 Square Feet
Dimensions: 11x8
Kitchen
Level: Main
Area: 110.00 Square Feet
Dimensions: 11x10
LivingRoom
Level: Main
Area: 198.00 Square Feet
Dimensions: 18x11
Interior
Cooling
Central Air, Electric
Flooring
Ceramic Tile, Hardwood, Vinyl
Appliances
Some Electric Appliances, Dishwasher, Microwave, Refrigerator, Stove
Heating
Forced Air, Gas
Sewer
Public Sewer
Construction
Year Built
Year Built: 1954
Home type
Single Family Residence
Property Condition
Resale
Construction Materials
Brick
Architectural Style
Colonial, Ranch
Roof
Composition
Utilities & Energy
Basement
Walk Out Access
Parking Features
Attached, Garage, Garage Door Opener
Fireplace Features
Living Room, Wood Burning
Water Source
Public
Pool Features
None
Other Features
Community Features
Public Transportation
Price History
| Date | Event | Price |
|---|---|---|
09/10/2026 Source: | Price Decreased | $210,000 -4.55% $162/sqft |
09/10/2026 Source: | Listed for Sale | $220,000 $169/sqft |

Nearby Homes



Find Homes by Property Features in New Eagle, PA

Based on information from the West Penn Mutli-List, INC through Oct 08, 2026, 11:00AM. Information is provided exclusively for consumers’ personal, non-commercial use and may not be used for any purpose other than to identify prospective properties consumers may be interested in purchasing. Information is deemed reliable but not guaranteed. © 2026 West Penn Multi-List, Inc. All Rights Reserved.
 Advertising Broker: Daniel Demers | Sell Your Home Services