- Overview
- Description
- Property Details
- Location
- Facts & Features
- Getting Around
- Nearby Homes


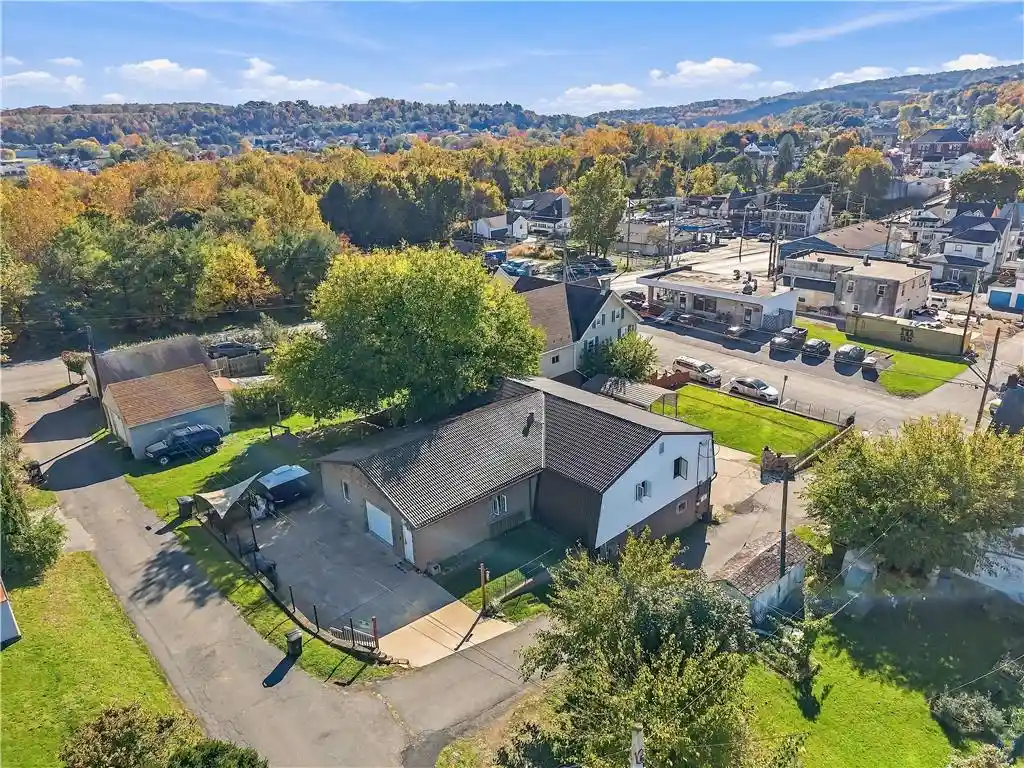


Street View
$399,900
Monthly Est:$1,990
 4 Beds
 4 Baths
3 full baths + 1 half bath
 3,312sqft
114 Chestnut St, Slatington, PA 18080
$399,900
$1,990/moEst:
Get Pre-Approved
Single Family Residence
Built in 1974
$-- HOA
7,501 sqft lot
$121/sq.ft
Description
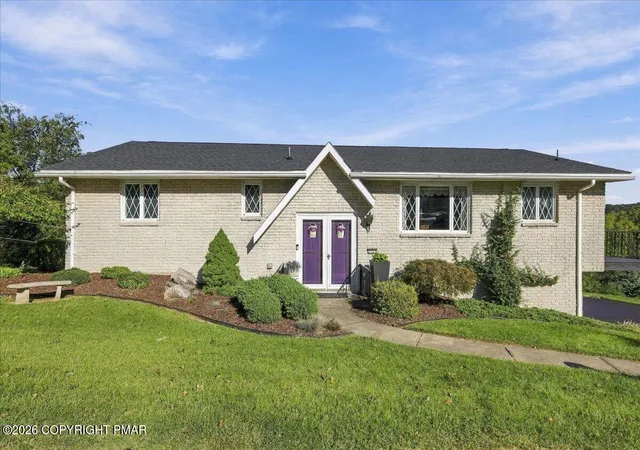
OPEN HOUSE-Thursday, Oct 29th 4-6 PM...Exceptional ranch-style home with residential, multi-family, and business opportunities, now available! Enjoy first-floor living at its best in this beautifully updated, open-concept home. The main level offers 3 bedrooms, 2 full baths, and an expansive kitchen open to the dining and living rooms, with tons of windows and natural light, perfect for entertaining and family gatherings. An attached 1-car garage sits alongside a large parking pad, perfect for enjoying crisp fall evenings by a fire pit or grilling with your favorite people! The lower level is a full walkout with a fenced yard, 2-car garage, plus an additional bedroom, living room, full bath, half bath (in the garage), and kitchen. Can you say in-law suite, rental income, or at-home business? You’ll also find tons of off-street parking, a bonus carport, a metal roof, 2-year-young HVAC systems, and breathtaking Blue Mountain views, all in a prime location within walking distance of everything you could need, including quick access to major thoroughfares for an easy workday commute. Homes like this with so many options don’t come along often, so put this one at the top of your “Must See” list!
- Houzeo last checked: 0 minutes ago
- Listing updated: October 29, 2026 at 5:11 am
- Listing Provided by: Patrick C. Ruddell (484) 330-6619 , Alicia Ruddell | Keller Williams Allentown (610) 435-1800
- Source: Greater Lehigh Valley MLS-PA | MLS#: 785450

Property Details
Status
Active
Type
Single Family Residence
No. of Stories
1
County
City
Neighborhood
--
Year Built
1974
HOA Fees
-
Finished Area
3,312 sqft
Lot Size
7,501 sqft lot
Basement Area
- sqft
MLS Name
Greater Lehigh Valley MLS
MLS Number
785450
MLS Status
Active
Days on Market
3

Continue Your Journey in App
Find your dream home, receive real-time updates, and many more!
Continue Your Journey in App
Find your dream home, receive real-time updates, and many more!
Location
Facts & Features
Rooms
Bedrooms & bathrooms
Bedrooms: 4
Bathrooms: 4
HalfBath
Level: Lower
Area: 15.00 Square Feet
Dimensions: 5.00 x 3.00
Den
Level: Lower
Area: 130.00 Square Feet
Dimensions: 13.00 x 10.00
FullBath
Level: Lower
Area: 36.00 Square Feet
Dimensions: 6.00 x 6.00
Bedroom
Level: Lower
Area: 156.00 Square Feet
Dimensions: 13.00 x 12.00
Kitchen
Level: Lower
Area: 210.00 Square Feet
Dimensions: 15.00 x 14.00
LivingRoom
Level: Lower
Area: 247.00 Square Feet
Dimensions: 19.00 x 13.00
Bedroom
Level: First
Area: 195.00 Square Feet
Dimensions: 15.00 x 13.00
FullBath
Level: First
Area: 66.00 Square Feet
Dimensions: 11.00 x 6.00
Bedroom
Level: First
Area: 192.00 Square Feet
Dimensions: 16.00 x 12.00
PrimaryBathroom
Level: First
Area: 126.00 Square Feet
Dimensions: 14.00 x 9.00
PrimaryBedroom
Level: First
Area: 208.00 Square Feet
Dimensions: 16.00 x 13.00
LivingRoom
Level: First
Area: 345.00 Square Feet
Dimensions: 23.00 x 15.00
BreakfastRoomNook
Level: First
Area: 160.00 Square Feet
Dimensions: 16.00 x 10.00
Kitchen
Level: First
Area: 272.00 Square Feet
Dimensions: 17.00 x 16.00
Laundry
Level: First
Area: 42.00 Square Feet
Dimensions: 7.00 x 6.00
Foyer
Level: First
Area: 150.00 Square Feet
Dimensions: 25.00 x 6.00
Interior
Interior Features
Dining Area, Kitchen Island, Second Kitchen
Heating
Electric, Forced Air, Gas
Flooring
Ceramic Tile, Hardwood, Laminate, Resilient, Vinyl
Sewer
Public Sewer
Cooling
Central Air, Ceiling Fans, Wall Units
Appliances
Electric Oven, Electric Range, Gas Oven, Gas Range, Gas Water Heater, Refrigerator
Construction
Year Built
Year Built: 1974
Home type
Single Family Residence
Construction Materials
Brick Veneer, Stone Veneer, Vinyl Siding
Architectural Style
Ranch
Roof
Metal
Utilities & Energy
Basement
Finished, Walk Out Access
Water Source
Public
Parking Features
Attached, Built In, Carport, Garage, Garage Door Opener
Electric
Amps200or More, Circuit Breakers
Laundry Features
Washer Hookup, Dryer Hookup
Other Features
Subdivision Name
Not In Development
Price History
| Date | Event | Price |
|---|---|---|
10/26/2026 Source: | Listed for Sale | $399,900 $121/sqft |
10/26/2026 Source: | Coming Soon | $399,900 +42.82% $121/sqft |
08/24/2021 Source: | Price Increased | $280,000 +1.82% $85/sqft |
07/14/2021 Source: | Sold | $275,000 $83/sqft |


Getting Around 114 Chestnut St
Bike Score®

Bikeable
50/100
Walk Score®

Somewhat Walkable
62/100
Data provided by Redfin
Nearby Homes
Find Homes by Property Features in Slatington, PA


Based on information from the Greater Lehigh Valley Realtors, Inc. (GLVR) from the Multiple Listing Service through Oct 30, 2026, 12:15AM. MLS Listing Information has not been verified and is not guaranteed by MLS. Information is provided exclusively for consumers’ personal, non-commercial use, it may not be used for any purpose other than to identify prospective properties consumers may be interested in purchasing. The data is deemed reliable but is not guaranteed to be accurate by the MLS. This website may not include listings or property addresses of sellers who have directed their listing brokers to withhold their listing or their property address from display on the Internet. The data relating to real estate for sale on this website comes in part from the IDX program of the GLVR MLS. Real estate listings held by brokerage firms other than Sell Your Home Services.com include the name of the listing broker. © 2026 Greater Lehigh Valley REALTORS® Multiple Listing Service - All Rights Reserved.
 Advertising Broker: Daniel Demers | Sell Your Home Services
