- Overview
- Description
- Property Details
- Location
- Facts & Features
- Getting Around
- Nearby Homes
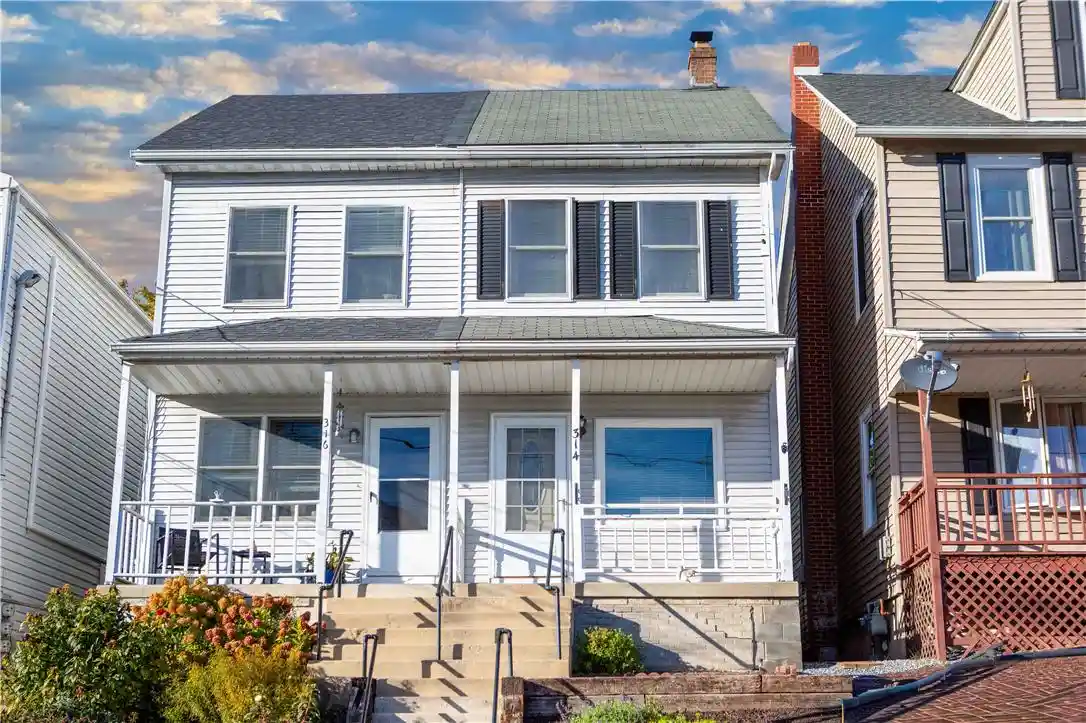


Street View
$195,000
Monthly Est:$971
 3 Beds
 2 Baths
1 full bath + 1 half bath
 1,093sqft
314 Chestnut St, Slatington, PA 18080
$195,000
$971/moEst:
Get Pre-Approved
Single Family Residence
Built in 1992
$-- HOA
2,250 sqft lot
$178/sq.ft
Description
Welcome to 314 Chestnut Street in the quaint Borough of Slatington. This well maintained home is ready for it's next chapter, starting with YOU! The solid concrete steps lead up to a covered front porch, offering a relaxing place for morning coffee and view to the changing leaves across the street. Inside, the living space features newer laminate floors and wood-framed windows. The kitchen is equipped with oak cabinetry, pull out shelves, laminate flooring, an electric oven/range, new microwave, and refrigerator remains, too. The first floor, full bathroom features tile flooring and wood cabinetry.
Upstairs leads you to the second floor featuring 2 bedrooms with wall to wall carpeting, nice sized closets and natural light from the modern windows. The third floor is the spacious 3rd bedroom with the largest of the closets, plus storage under the eaves.
The dry, unfinished basement features a powder room with a wood vanity and vinyl flooring. The utility sink, a washer, a dryer are well lit to make laundry days a breeze. The annually serviced heating system is efficient fuel oil, requiring only one tank fill annually and comfortable forced air heat. All modern electrical with 100 amp service and circuit breakers.
Access to the back yard is easy from the rear kitchen hallway. Outside, the property features a privacy fence on one side of the yard, a paved driveway for off-street parking, a detached wooden storage shed, and several garden spaces that provided tomatoes and mint for the previous owners.
Schedule a time to explore the wonderful, low-maintenance opportunity of this Slatington Borough property.
- Houzeo last checked: 7 minutes ago
- Listing updated: October 29, 2026 at 7:30 am
- Listing Provided by: Diane M. Davidson (484) 619-2340 | Keller Williams Allentown (610) 435-1800
- Source: Greater Lehigh Valley MLS-PA | MLS#: 786687

Property Details
Status
Active
Type
Single Family Residence
No. of Stories
2
County
City
Neighborhood
--
Year Built
1992
HOA Fees
-
Finished Area
1,093 sqft
Lot Size
2,250 sqft lot
Basement Area
- sqft
MLS Name
Greater Lehigh Valley MLS
MLS Number
786687
MLS Status
Active
Days on Market
7

Continue Your Journey in App
Find your dream home, receive real-time updates, and many more!
Continue Your Journey in App
Find your dream home, receive real-time updates, and many more!
Location
Facts & Features
Rooms
Bedrooms & bathrooms
Bedrooms: 3
Bathrooms: 2
HalfBath
Level: Basement
Area: 25.00 Square Feet
Dimensions: 5.00 x 5.00
Bedroom
Level: Third
Area: 144.00 Square Feet
Dimensions: 12.00 x 12.00
Bedroom
Level: Second
Area: 135.00 Square Feet
Dimensions: 9.00 x 15.00
PrimaryBedroom
Level: Second
Area: 168.00 Square Feet
Dimensions: 14.00 x 12.00
FullBath
Level: First
Area: 45.00 Square Feet
Dimensions: 9.00 x 5.00
Kitchen
Level: First
Area: 135.00 Square Feet
Dimensions: 15.00 x 9.00
LivingRoom
Level: First
Area: 156.00 Square Feet
Dimensions: 13.00 x 12.00
Interior
Interior Features
Attic, Eat In Kitchen, Storage, Traditional Floorplan
Window Features
Replacement Windows, Screens
Cooling
Ceiling Fans, Wall Units, Wall Window Units
Appliances
Electric Dryer, Electric Oven, Electric Range, Electric Water Heater, Microwave, Refrigerator, Washer
Exterior Features
Porch, Patio, Shed
Heating
Forced Air, Oil
Sewer
Public Sewer
Flooring
Carpet, Laminate, Resilient, Vinyl
Construction
Year Built
Year Built: 1992
Home type
Single Family Residence
Architectural Style
Colonial
Foundation Details
Stone
Roof
Asphalt, Fiberglass
Construction Materials
Blown In Insulation, Vinyl Siding
Utilities & Energy
Electric
Amps100, Circuit Breakers
Basement
Partial, Partially Finished
Parking Features
Off Street, Parking Pad, On Street
Laundry Features
Washer Hookup, Dryer Hookup, Electric Dryer Hookup, Lower Level
Water Source
Public
Other Features
Lot Features
Sloped
Subdivision Name
Not In Development
Community Features
Curbs, Sidewalks
Patio And Porch Features
Covered, Patio, Porch
Price History
| Date | Event | Price |
|---|---|---|
10/22/2026 Source: | Coming Soon | $195,000 $178/sqft |
10/22/2026 Source: | Listed for Sale | $195,000 $178/sqft |

Nearby Homes

Find Homes by Property Features in Slatington, PA


Based on information from the Greater Lehigh Valley Realtors, Inc. (GLVR) from the Multiple Listing Service through Oct 30, 2026, 04:00AM. MLS Listing Information has not been verified and is not guaranteed by MLS. Information is provided exclusively for consumers’ personal, non-commercial use, it may not be used for any purpose other than to identify prospective properties consumers may be interested in purchasing. The data is deemed reliable but is not guaranteed to be accurate by the MLS. This website may not include listings or property addresses of sellers who have directed their listing brokers to withhold their listing or their property address from display on the Internet. The data relating to real estate for sale on this website comes in part from the IDX program of the GLVR MLS. Real estate listings held by brokerage firms other than Sell Your Home Services.com include the name of the listing broker. © 2026 Greater Lehigh Valley REALTORS® Multiple Listing Service - All Rights Reserved.
 Advertising Broker: Daniel Demers | Sell Your Home Services
