- Overview
- Description
- Property Details
- Location
- HOA Management
- Facts & Features
- Getting Around
- Nearby Homes



$1,499,000
Monthly Est:$7,461
 3 Beds
 4 Baths
3 full baths + 1 half bath
 3,077sqft
114 E Davis Blvd #13, Tampa, FL 33606
$1,499,000
$7,461/moEst:
Get Pre-Approved
Townhouse
Built in 2005
$500/mo HOA
2,088 sqft lot
$487/sq.ft
Description
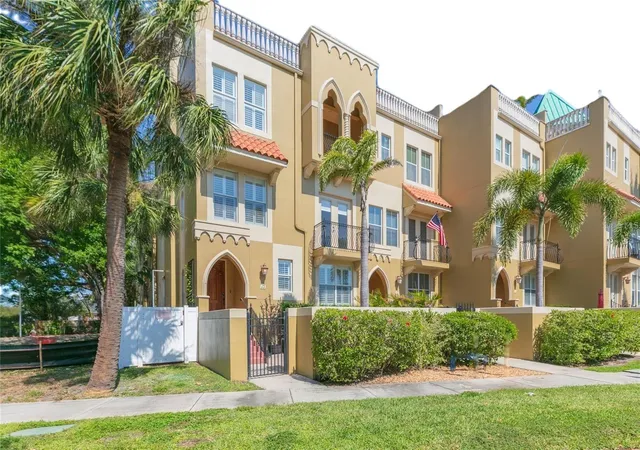
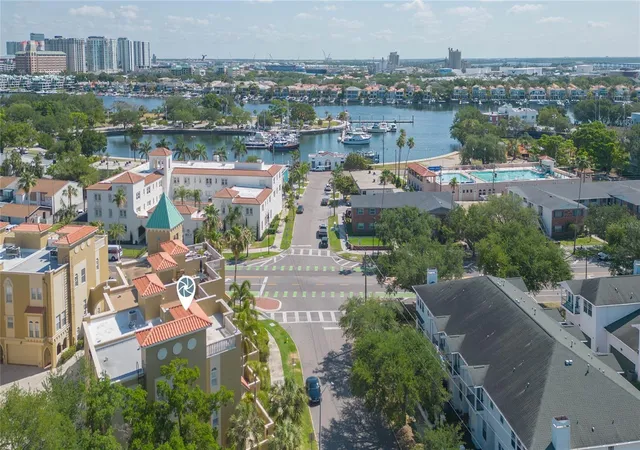
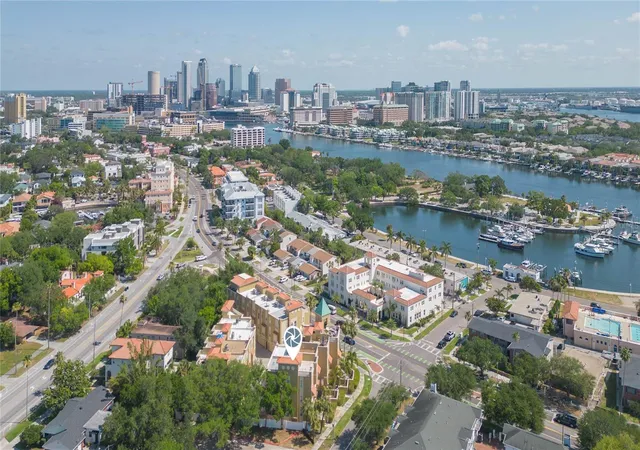
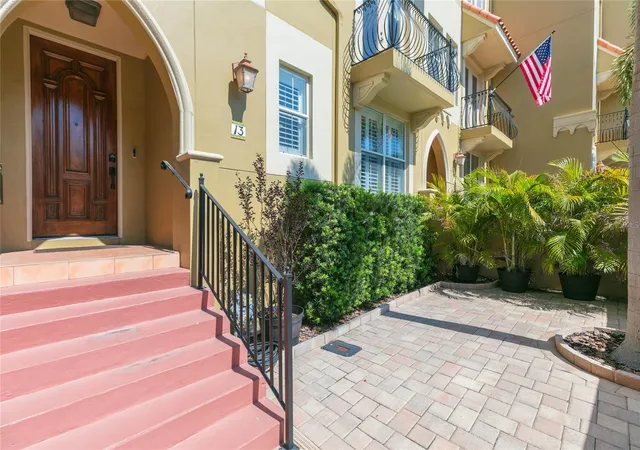
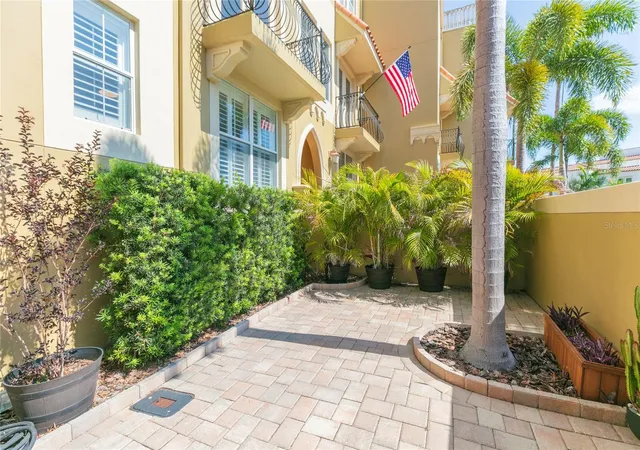
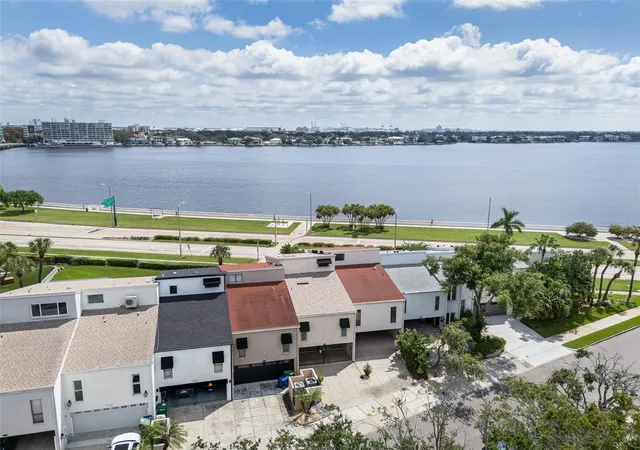
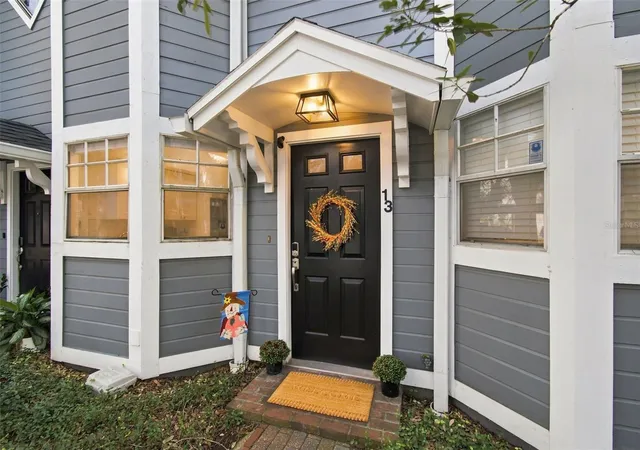
Discover luxury island living in Villa Del Mare - a private gated enclave of 14 residences on highly sought-after Davis Islands. This end unit, designed to maximize light and views, is built to hurricane standards and has sustained no flooding/water intrusion including the garage. Located on a quiet side street off of the main boulevard, it is a pleasant 3 minute walk by sidewalk - or 1 minute by golf cart - to the Village with dining, shopping, entertainment and to the recreation center, parks, marina, and more. It is also located just 3 miles to downtown/Channel District and a half mile to Tampa General Hospital. This four-story residence with elevator blends a stunning contemporary design with multiple balconies, a chef-inspired upgraded kitchen, upgraded ensuites for each bedroom - with a versatile floor plan that is perfect for entertaining, remote working, and easy living. The kitchen opens to the Great Room with French doors, plantation shutters throughout and island views. A large first floor bedroom with its own ensuite and walk-in closet makes for a great mother-in-law/guest suite or impressive private office that is separate from the main living areas. The remaining two bedrooms are on the third floor. The primary bedroom with private balcony has dual walk-in closets, a large ensuite with separate frameless shower, water closet, soaking tub, and continuous countertop vanities. A rooftop entertainment area - exclusive to the residence - is the perfect place for enjoying our amazing sunsets and views of the marina. A rear entry two car garage with overhead storage system and private covered breezeway into the residence is accessed through the secure drive gate. Fee Simple Ownership (providing full ownership of the land and structure) with an HOA of only $500 monthly that includes water, trash, exterior maintenance from painting to weekly professional yard service. Flood Insurance is currently engaged at $819 annually; Homeowner's is $1800 annually with generous coverage. Priced at $1,499,000. Luxury island living within the urban quarter - priceless. Schedule your private showing today. (Time on market reflects the current residential sales cycle in South Tampa which has increased while valuation remains strong). All reasonable offers are welcomed.
- Houzeo last checked: 12 hours ago
- Listing updated: September 22, 2026 at 2:25 pm
- Listing Provided by: Patricia Steiner (813) 340-1433 | SOUTH TAMPA REALTY GROUP (813) 340-1433
- Source: Stellar MLS-FL | MLS#: TB8500751

Property Details
Status
Active
Type
Townhouse
No. of Stories
4
County
City
Neighborhood
Year Built
2005
HOA Fees
$500/mo
Finished Area
3,077 sqft
Lot Size
2,088 sqft lot
Basement Area
- sqft
MLS Name
Stellar MLS
MLS Number
TB8500751
MLS Status
Active
Days on Market
157
Cumulative Days on Market
145

Continue Your Journey in App
Find your dream home, receive real-time updates, and many more!
Download App
Continue Your Journey in App
Find your dream home, receive real-time updates, and many more!
Location
HOA Management
versaggimanagement.com/Shelby Markart
HOA Fees
$500/ Monthly
Amenities
 Amenities and services may be covered by one or multiple associations and service providers.
 Trash Pickup
 Maintenance
 Water
Water
 Private Road
Management
Disclaimer: Amenities are based on third-party information and may vary; buyers must independently verify all amenities, as information is deemed reliable but not guaranteed.
Facts & Features
Rooms
Bedrooms & bathrooms
Bedrooms: 3
Bathrooms: 4
Kitchen
Level: Second
Area: 182.00 Square Feet
Dimensions: 14x13
Primary Bedroom
Level: Third
Area: 247.00 Square Feet
Dimensions: 19x13
Great Room
Level: Second
Area: 391.00 Square Feet
Dimensions: 23x17
Bathroom 1
Level: First
Area: 256.00 Square Feet
Dimensions: 16x16
Interior
Appliances
Built In Oven, Cooktop, Dishwasher, Disposal, Dryer, Exhaust Fan, Gas Water Heater, Microwave, Range, Range Hood, Refrigerator, Tankless Water Heater, Washer, Water Softener
Heating
Central, Electric, Exhaust Fan
Flooring
Carpet, Ceramic Tile, Luxury Vinyl, Wood
Interior Features
Ceiling Fans(s), Elevator, High Ceilings, Kitchen/family Room Combo, Open Floorplan, Primary Bedroom Upstairs, Solid Surface Counters, Solid Wood Cabinets, Split Bedroom, Stone Counters, Thermostat, Walk In Closet(s), Window Treatments
Sewer
Public Sewer
Cooling
Central Air
Window Features
Shutters
Exterior Features
Courtyard, Lighting, Private Entrance, Private Mailbox, Sidewalk, Storage
Construction
Year Built
Year Built: 2005
Home type
Townhouse
Construction Materials
Block, Stucco
Property Condition
Completed
Foundation Details
Block
Roof
Built Up
Architectural Style
Contemporary, Mediterranean
Utilities & Energy
Water Source
None
Security Features
Fire Sprinkler System, Gated Community, Security Fencing/lighting/alarms, Security Gate, Security Lights, Smoke Detector(s)
Laundry Features
Electric Dryer Hookup, Gas Dryer Hookup, Inside, Laundry Closet, Upper Level, Washer Hookup
Utilities
Bb/hs Internet Available, Cable Available, Cable Connected, Electricity Available, Electricity Connected, Fiber Optics, Natural Gas Available, Natural Gas Connected, Public, Sewer Available, Sewer Connected, Underground Utilities, Water Available, Water Connected
Other Features
Subdivision Name
73k | Villa Del Mare Townhomes
Lot Features
Flood Insurance Required, Flood Zone, City Limits, Landscaped, Near Marina, Sidewalk, Paved
Vegetation
Mature Landscaping
Community Features
Community Mailbox, Gated Community No Guard, Golf Carts Ok, Sidewalks, Street Lights
Price History
| Date | Event | Price |
|---|---|---|
04/30/2026 Source: | Listed for Sale | $1,499,000 +30.35% $487/sqft |
12/01/2022 Source: | Price Decreased | $1,150,000 -4.17% $374/sqft |
08/03/2022 Source: | Sold | $1,200,000 +110.90% $390/sqft |
02/05/2010 Source: | Listing Removed | $569,000 $185/sqft |

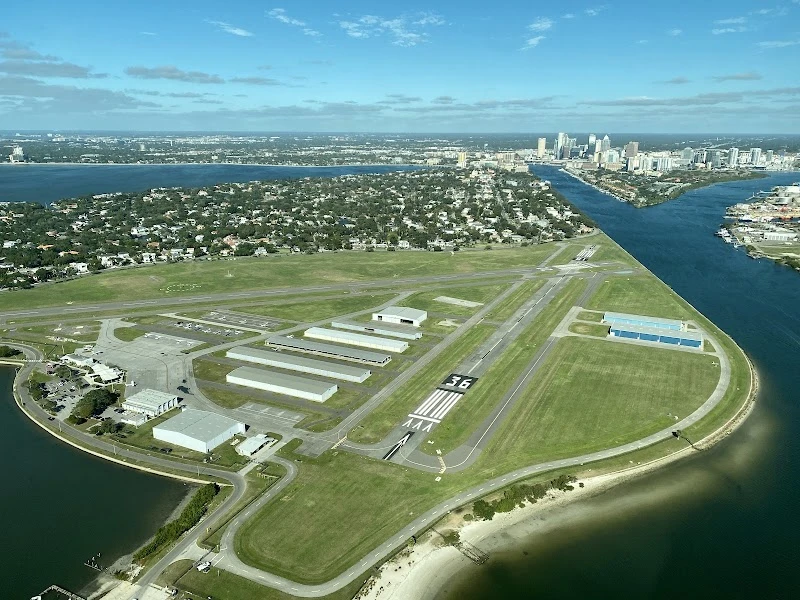
Davis Islands Ranks #5 in Tampa, FL

Homes

Rental Prices

Median Home Price
Nearby Homes
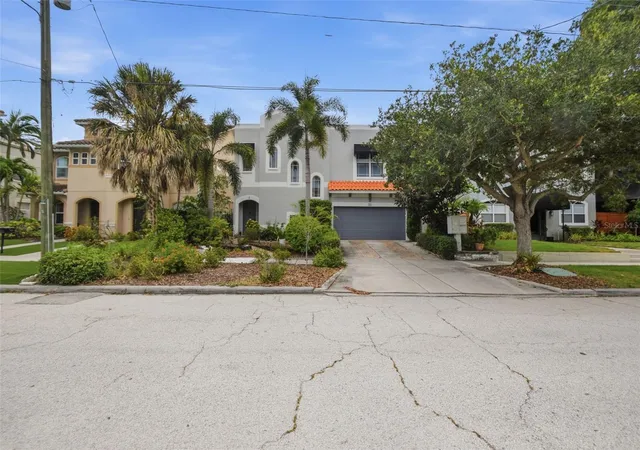
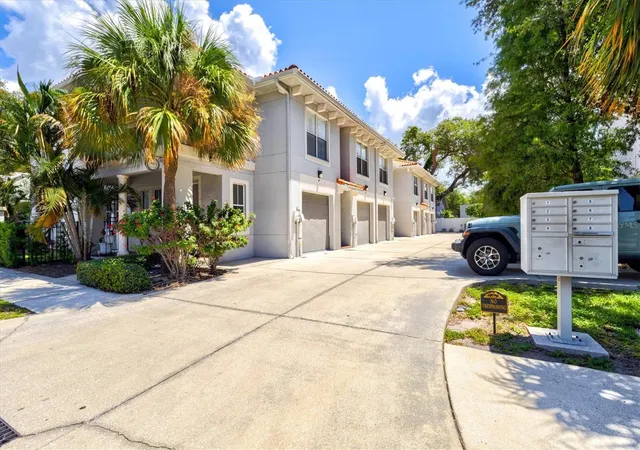
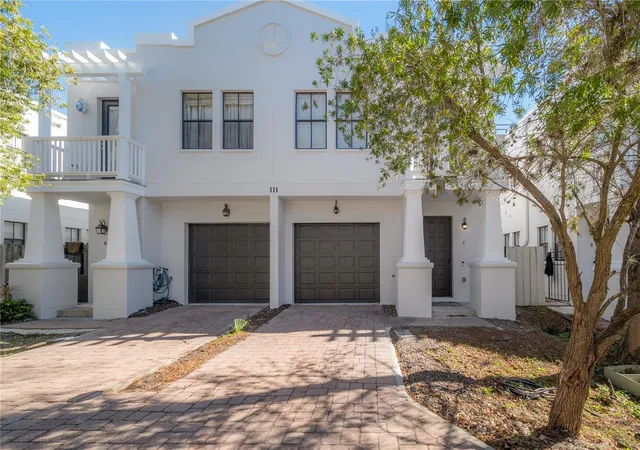
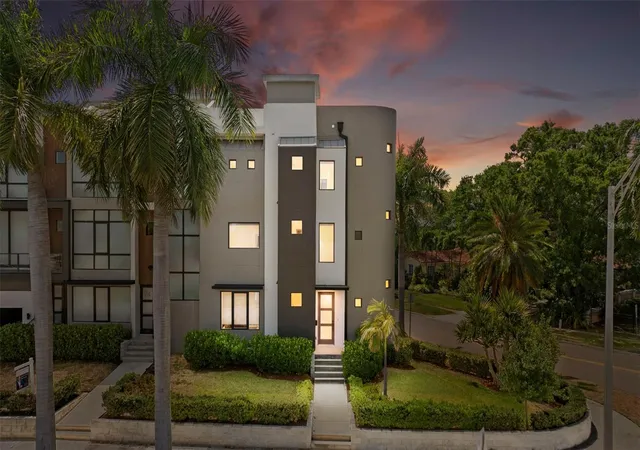
Find Homes by Property Features in Tampa, FL
Nearby New Homes For Sale

Based on information from Stellar MLS® through Oct 02, 2026, 09:00AM as submitted to and distributed by MLS GRID. All data is obtained from various sources and may not have been verified by the broker or MLS GRID. Supplied Open House Information is subject to change without notice. All information should be independently reviewed and verified for accuracy. Properties may or may not be listed by the office/agent presenting the information. IDX information is provided exclusively for consumers’ personal non-commercial use. It may not be used for any purpose other than to identify prospective properties consumers may be interested in purchasing. The data is deemed reliable but is not guaranteed by MLS GRID. The use of the MLS GRID Data may be subject to an end-user license agreement prescribed by the Member Participant’s applicable MLS, if any, and as amended from time to time. © 2026 Stellar MLS. All Rights Reserved.
 Advertising Broker: Fred McGill | Simple Showing, Inc